Extremely well-kept and cared for custom built ranch home in Briarcliff Subd. This is a one owner home built by Pommier Construction. Kitchen is designed nicely and complemented by Hickory cabinetry & Corian countertops. Handy pull out drawers in pantry cabinet. All stainless steel appliances to remain. A very unique feature is the octagon breakfast nook room on the other side of the open kitchen counter top area which features an octagon shaped high ceiling trimmed out with wood. Plenty of room for a nice round table and chairs to enjoy the natural lighting through the surrounding windows. The living room is quite cozy with the attractive gas fireplace with windows on each side. Ceiling is 12 ft high. Patio doors open to the very large wrap around deck area which overlooks the back and side yards filled with attractive flowers and landscaping. Nearby pond. Dining room adjoins the living room and could also be used as a library or office area. Master bedroom is very spacious with tray ceiling and a second set of patio doors to the rear deck. Private nice sized bathroom in the master suite has a walk in closet and walk in shower separate from tub. Main bathroom is in the hallway near the other bedrooms. Woodwork throughout is oak. Updates: Roof approx. 2011 / siding original but has just been painted (good condition) / furnace, central air conditioning & W.H. 2010 / windows replaced 2022 / garbage disposal 2023 / newer concrete driveway / sprinkler system 1994 recently repaired. Note that there is a concrete pad on W side of garage to park a motor home. NOTE: there are 2 shelves not staying (sentimental value) with 1 in master bedroom & another in hallway. PHOTOS TO FOLLOW.
Closed
$285,000
1169 Vantage Ln, Bourbonnais, IL 60914
3beds
1,603sqft
Single Family Residence
Built in 1993
-- sqft lot
$301,000 Zestimate®
$178/sqft
$2,109 Estimated rent
Home value
$301,000
$286,000 - $316,000
$2,109/mo
Zestimate® history
Owner options
List your home for rent
$2,109/mo
Rent Zestimate®
Find your next renter with Zillow Rental Manager. Plus, with online applications, you can quickly screen prospective tenants – for free.
$2,109/mo
Rent Zestimate®
Refinance and save
$2,089/mo
Est. payment
Refinancing to a lower rate could help reduce your monthly payments and save thousands over the life of the loan.
$2,089/mo
Est. payment
Explore your selling options
Work with a Zillow partner agent
Leverage their expertise and Zillow's premium Showcase listings to get your home seen by more buyers.
Get startedList with your own agent
Get your home in front of millions of buyers by listing it on Zillow.
Learn how to do itSell it yourself
Take full control of how buyers see your home on Zillow by listing For Sale by Owner (FSBO).
List your homeWhat's special
Custom built ranch homePrivate nice sized bathroomWalk in closetWalk in showerCorian countertopsTray ceilingHickory cabinetry
Zillow last checked:
Listing updated:
Listed by:
Diane Witte, SRES 815-685-9392,
Keller Williams Preferred
Bought with:
Jeanette Phipps
Coldwell Banker Realty
Jeanette Phipps
Coldwell Banker Realty
Source: MRED as distributed by MLS GRID,MLS#: 11887273
Facts & features
Interior
Bedrooms & bathrooms
- Bedrooms: 3
- Bathrooms: 2
- Full bathrooms: 2
Rooms
- Room types: Breakfast Room
Primary bedroom
- Features: Flooring (Carpet), Bathroom (Full)
- Level: Main
- Area: 256 Square Feet
- Dimensions: 16X16
Bedroom 2
- Features: Flooring (Carpet)
- Level: Main
- Area: 121 Square Feet
- Dimensions: 11X11
Bedroom 3
- Features: Flooring (Carpet)
- Level: Main
- Area: 121 Square Feet
- Dimensions: 11X11
Breakfast room
- Features: Flooring (Ceramic Tile)
- Level: Main
- Area: 100 Square Feet
- Dimensions: 10X10
Dining room
- Features: Flooring (Carpet)
- Level: Main
- Area: 66 Square Feet
- Dimensions: 6X11
Kitchen
- Features: Kitchen (Island, Breakfast Room, Pantry), Flooring (Ceramic Tile)
- Level: Main
- Area: 130 Square Feet
- Dimensions: 10X13
Laundry
- Features: Flooring (Other)
- Level: Main
- Area: 30 Square Feet
- Dimensions: 5X6
Living room
- Features: Flooring (Carpet)
- Level: Main
- Area: 320 Square Feet
- Dimensions: 16X20
Heating
- Natural Gas, Forced Air
Cooling
- Central Air
Appliances
- Laundry: Main Level
Features
- Cathedral Ceiling(s), 1st Floor Bedroom, 1st Floor Full Bath, Walk-In Closet(s)
- Basement: Crawl Space
- Number of fireplaces: 1
- Fireplace features: Attached Fireplace Doors/Screen, Gas Log, Gas Starter, Includes Accessories, Living Room
Interior area
- Total structure area: 0
- Total interior livable area: 1,603 sqft
Property
Parking
- Total spaces: 2
- Parking features: Concrete, Garage Door Opener, On Site, Garage Owned, Attached, Garage
- Attached garage spaces: 2
- Has uncovered spaces: Yes
Accessibility
- Accessibility features: No Disability Access
Features
- Stories: 1
- Patio & porch: Deck, Porch
Lot
- Dimensions: 67.96X20.19X125X30.53X78.59X125
Details
- Parcel number: 17082421102900
- Zoning: SINGL
- Special conditions: None
Construction
Type & style
- Home type: SingleFamily
- Architectural style: Ranch
- Property subtype: Single Family Residence
Materials
- Cedar
Condition
- New construction: No
- Year built: 1993
Utilities & green energy
- Electric: Circuit Breakers
- Sewer: Public Sewer
- Water: Public
Community & HOA
Community
- Features: Lake, Curbs
HOA
- Services included: None
Location
- Region: Bourbonnais
Financial & listing details
- Price per square foot: $178/sqft
- Tax assessed value: $230,532
- Annual tax amount: $4,491
- Date on market: 10/19/2023
- Listing terms: Cash
- Ownership: Fee Simple
Price history
| Date | Event | Price |
|---|---|---|
| 10/18/2023 | Sold | $285,000-1.6%$178/sqft |
Source:  MRED as distributed by MLS GRID #11887273 Report a problem MRED as distributed by MLS GRID #11887273 Report a problem | ||
| 9/20/2023 | Pending sale | $289,500$181/sqft |
Source: MRED as distributed by MLS GRID #11887273 Report a problem | ||
| 9/17/2023 | Listed for sale | $289,500$181/sqft |
Source: MRED as distributed by MLS GRID #11887273 Report a problem | ||
Public tax history
| Year | Property taxes | Tax assessment |
|---|---|---|
| 2024 | $5,472 +61.1% | $76,844 +8% |
| 2023 | $3,396 -24.4% | $71,152 +12.6% |
| 2022 | $4,491 +26.1% | $63,182 +4% |
| 2021 | $3,562 -2% | $60,757 +2.7% |
| 2020 | $3,633 -8.2% | $59,131 +6.9% |
| 2019 | $3,957 +113.4% | $55,311 +3.5% |
| 2018 | $1,855 | $53,425 +2.5% |
| 2017 | $1,855 -47.8% | $52,122 +3.3% |
| 2016 | $3,554 +5.2% | $50,478 +5.1% |
| 2015 | $3,378 | $48,051 -1.1% |
| 2014 | $3,378 | $48,595 -3% |
| 2013 | -- | $50,082 -9.7% |
| 2012 | -- | $55,441 -8.8% |
| 2011 | -- | $60,804 -9.9% |
| 2009 | $3,961 +8.8% | $67,510 +8.6% |
| 2008 | $3,640 | $62,148 +10.2% |
| 2002 | -- | $56,399 +2% |
| 2001 | -- | $55,293 +4% |
| 2000 | -- | $53,166 |
Find assessor info on the county website
Neighborhood: 60914
Nearby homes
- $308,300-- bd-- ba-- sqft1159 Vantage Ln, Bourbonnais, IL 60914Off Market
- $335,300-- bd-- ba-- sqft1179 Vantage Ln, Bourbonnais, IL 60914Off Market
- $383,3004 bd4 ba2.8k sqft1170 Vantage Ln, Bourbonnais, IL 60914Off Market
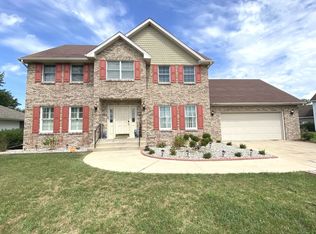
- $325,900-- bd-- ba-- sqft1149 Vantage Ln, Bourbonnais, IL 60914Off Market
- $403,6004 bd2 ba2.4k sqft1189 Vantage Ln, Bourbonnais, IL 60914Off Market
- $297,5003 bd2 ba1.7k sqft1180 Vantage Ln, Bourbonnais, IL 60914Off Market
- $285,300-- bd-- ba-- sqft1200 Plum Creek Dr, Bourbonnais, IL 60914Off Market
- $399,9004 bd4 ba2.1k sqft1190 Vantage Ln, Bourbonnais, IL 60914For Sale
Nearby schools
GreatSchools rating
- 6/10Alan B Shepard Elementary SchoolGrades: PK-3Distance: 1 mi
- 4/10Bourbonnais Upper Grade CenterGrades: 7-8Distance: 1 mi
- 7/10Bradley-Bourbonnais Community High SchoolGrades: 9-12Distance: 1.7 mi
Schools provided by the listing agent
- High: Bradley Boubonnais High School
- District: 53
Source: MRED as distributed by MLS GRID. This data may not be complete. We recommend contacting the local school district to confirm school assignments for this home.


Get pre-qualified for a loan
At Zillow Home Loans, we can pre-qualify you in as little as 5 minutes with no impact to your credit score.An equal housing lender. NMLS #10287.
- Illinois
- Kankakee County
- Bourbonnais
- 60914
- 1169 Vantage Ln
Nearby cities
Nearby zip codes
Other Bourbonnais Topics
