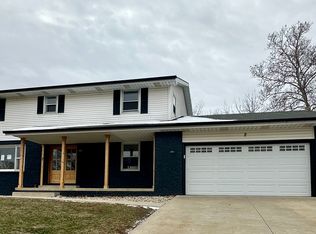
Welcome home to this beautifully maintained Colonial Cape Cod featuring 4 bedrooms, 2 full and 2 half bathrooms, a finished basement, and exceptional indoor and outdoor living spaces designed for the way today's families live. From the moment you arrive, you'll appreciate the outstanding curb appeal, mature landscaping, and inviting front entrance. Step inside the impressive two story foyer and you'll immediately notice the warmth and character throughout. Fresh paint across much of the main and upper levels, beautiful hardwood flooring, updated lighting, and a custom shiplap accent wall surrounding the cozy gas fireplace create a home that's both stylish and welcoming. The spacious eat in kitchen is truly the heart of the home, featuring corian countertops, abundant cabinetry, stainless steel appliances, a breakfast bar, built in planning desk, a convenient pull out pantry, and an additional pantry with shelving in the adjacent laundry room, providing exceptional storage and functionality. The main floor primary suite offers a private retreat with two closets, including a walk in closet, and an en suite bath with double vanities. Upstairs you'll find three generously sized bedrooms, an oversized loft that's perfect for a home office, playroom, media room, or homework space, plus one of the home's most unique features, an expansive walk up attic providing incredible storage today with the potential for approximately 700 additional square feet of future finished living space. The finished basement provides even more room to spread out with a spacious recreation room, separate family room, half bath, and a guest bedroom added in 2022, making it ideal for entertaining, overnight guests, or multi generational living. The backyard is where this home truly sets itself apart. Designed for entertaining and making memories, this private outdoor retreat features a spacious deck, large patio, cafe lighting, and a one of a kind custom built smokeless fire pit with an underground fresh air intake system that helps create a cleaner, more enjoyable fire experience. Surrounded by mature shade trees, it's the perfect place to host summer cookouts, gather with family and friends, or simply relax after a long day. Additional updates include fresh interior paint throughout much of the main and upper levels, updated bedroom light fixtures and ceiling fans, custom shiplap accents, stainless steel refrigerator (2022), dishwasher (2023), range and hood (2026), painted front door and shutters (2022), fiber internet (2025), water heater (2019), furnace (2012), and numerous additional cosmetic improvements throughout. With its flexible floor plan, incredible storage, oversized two car garage with workshop, beautifully updated living spaces, and unforgettable backyard retreat, this move in ready home truly has something for everyone. Don't miss your opportunity to make this exceptional home yours!
Contingent
$399,900
1190 Vantage Ln, Bourbonnais, IL 60914
4beds
2,144sqft
:
Get pre-qualified$2,902/mo
Single Family Residence
Built in 1993
-- sqft lot
$-- Zestimate®
$187/sqft
$5/mo HOA
What's special
Finished basementMature landscapingConvenient pull out pantryCafe lightingBeautifully updated living spacesOutstanding curb appealFlexible floor plan
- 10 days |
- 2,603 |
- 130 |
Zillow last checked:
Listing updated:
Listed by:
Joshua Fightmaster 779-301-3479,
Berkshire Hathaway HomeServices Speckman Realty
Source: MRED as distributed by MLS GRID,MLS#: 12705442
Facts & features
Interior
Bedrooms & bathrooms
- Bedrooms: 4
- Bathrooms: 4
- Full bathrooms: 2
- 1/2 bathrooms: 2
Rooms
- Room types: Loft, Recreation Room
Primary bedroom
- Features: Flooring (Carpet), Bathroom (Full)
- Level: Main
- Area: 238 Square Feet
- Dimensions: 17X14
Bedroom 2
- Features: Flooring (Carpet)
- Level: Second
- Area: 154 Square Feet
- Dimensions: 11X14
Bedroom 3
- Features: Flooring (Carpet)
- Level: Second
- Area: 144 Square Feet
- Dimensions: 12X12
Bedroom 4
- Features: Flooring (Carpet)
- Level: Second
- Area: 182 Square Feet
- Dimensions: 13X14
Family room
- Features: Flooring (Luxury Vinyl)
- Level: Basement
- Area: 378 Square Feet
- Dimensions: 14X27
Kitchen
- Features: Flooring (Hardwood)
- Level: Main
- Area: 299 Square Feet
- Dimensions: 23X13
Laundry
- Features: Flooring (Laminate)
- Level: Main
- Area: 42 Square Feet
- Dimensions: 7X6
Living room
- Features: Flooring (Carpet)
- Level: Main
- Area: 255 Square Feet
- Dimensions: 17X15
Loft
- Features: Flooring (Carpet)
- Level: Second
- Area: 204 Square Feet
- Dimensions: 17X12
Recreation room
- Features: Flooring (Luxury Vinyl)
- Level: Basement
- Area: 476 Square Feet
- Dimensions: 28X17
Heating
- Natural Gas
Cooling
- Central Air
Appliances
- Included: Range, Microwave, Dishwasher, Refrigerator, Washer, Dryer, Disposal, Stainless Steel Appliance(s)
- Laundry: Gas Dryer Hookup
Features
- Flooring: Hardwood
- Doors: Panel Door(s)
- Basement: Finished,Full
- Attic: Full
- Number of fireplaces: 1
- Fireplace features: Gas Log, Living Room
Interior area
- Total structure area: 0
- Total interior livable area: 2,144 sqft
Property
Parking
- Total spaces: 3
- Parking features: Concrete, Garage Door Opener, Yes, Garage Owned, Attached, Garage
- Attached garage spaces: 3
- Has uncovered spaces: Yes
Accessibility
- Accessibility features: No Disability Access
Features
- Stories: 2
- Patio & porch: Deck, Patio
- Exterior features: Fire Pit, Other
Lot
- Dimensions: 90.5 X 109.28X95X11.29
Details
- Additional structures: Other
- Parcel number: 17082421105400
- Zoning: SINGL
- Special conditions: None
Construction
Type & style
- Home type: SingleFamily
- Property subtype: Single Family Residence
Materials
- Vinyl Siding, Brick
- Roof: Asphalt
Condition
- New construction: No
- Year built: 1993
Utilities & green energy
- Electric: Circuit Breakers
- Sewer: Public Sewer
- Water: Public
Community & HOA
Community
- Features: Park, Lake, Sidewalks, Street Paved
HOA
- Has HOA: Yes
- Services included: Other
- HOA fee: $65 annually
Location
- Region: Bourbonnais
Financial & listing details
- Price per square foot: $187/sqft
- Tax assessed value: $278,064
- Annual tax amount: $7,577
- Date on market: 7/17/2026
- Ownership: Fee Simple
Estimated market value
Not available
Estimated sales range
Not available
Not available
Price history
| Date | Event | Price |
|---|---|---|
| 7/24/2026 | Contingent | $399,900$187/sqft |
Source: BHHS broker feed #12705442 Report a problem | ||
| 7/17/2026 | Listed for sale | $399,900+56.8%$187/sqft |
Source: BHHS broker feed #12705442 Report a problem | ||
| 6/9/2020 | Sold | $255,000$119/sqft |
Source:  MRED as distributed by MLS GRID #10707322 Report a problem MRED as distributed by MLS GRID #10707322 Report a problem | ||
| 5/9/2020 | Pending sale | $255,000$119/sqft |
Source: Real Living Speckman Realty, Inc. #10707322 Report a problem | ||
| 5/6/2020 | Listed for sale | $255,000$119/sqft |
Source: Speckman Realty Real Living #10707322 Report a problem | ||
Public tax history
| Year | Property taxes | Tax assessment |
|---|---|---|
| 2024 | $7,205 +9.9% | $92,688 +8% |
| 2023 | $6,558 +4.6% | $85,823 +8.3% |
| 2022 | $6,268 +1.8% | $79,220 +2.2% |
| 2021 | $6,158 +1% | $77,477 +2.8% |
| 2020 | $6,099 +5.4% | $75,403 +6.5% |
| 2019 | $5,787 +5801.3% | $70,799 +4.7% |
| 2018 | $98 | $67,606 +2.5% |
| 2017 | $98 -98.1% | $65,957 +3.3% |
| 2016 | $5,207 +2% | $63,842 +3% |
| 2015 | $5,106 | $62,011 -0.3% |
| 2014 | $5,106 | $62,209 -1.9% |
| 2013 | -- | $63,424 -10.1% |
| 2012 | -- | $70,534 -5% |
| 2011 | -- | $74,276 -6.9% |
| 2009 | $5,080 +4.7% | $79,769 +5.3% |
| 2008 | $4,855 | $75,724 +10.2% |
| 2002 | -- | $68,695 +2% |
| 2001 | -- | $67,348 +4% |
| 2000 | -- | $64,758 |
Find assessor info on the county website
Monthly payment
Est. payment
Payment breakdown
Explore the cost of this home by adjusting the details. Changes won't be saved.Climate risks
Neighborhood: 60914
Nearby schools
GreatSchools rating
- 6/10Alan B Shepard Elementary SchoolGrades: PK-3Distance: 1 mi
- 4/10Bourbonnais Upper Grade CenterGrades: 7-8Distance: 1.1 mi
- 7/10Bradley-Bourbonnais Community High SchoolGrades: 9-12Distance: 1.7 mi
Schools provided by the listing agent
- District: 53
Source: MRED as distributed by MLS GRID. This data may not be complete. We recommend contacting the local school district to confirm school assignments for this home.
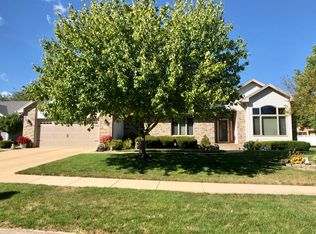
- $346,3003 bd2 ba2.2k sqft1220 Vantage Ln, Bourbonnais, IL 60914Off Market
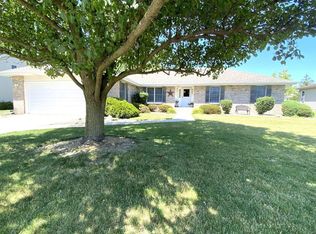
- $301,3003 bd2 ba1.7k sqft1180 Vantage Ln, Bourbonnais, IL 60914Off Market
- $364,200-- bd-- ba-- sqft1252 Tower Rd, Bourbonnais, IL 60914Off Market
- $361,000-- bd-- ba-- sqft1248 Tower Rd, Bourbonnais, IL 60914Off Market
- $329,200-- bd-- ba-- sqft1254 Tower Rd, Bourbonnais, IL 60914Off Market
- $408,1004 bd2 ba2.4k sqft1189 Vantage Ln, Bourbonnais, IL 60914Off Market
- $295,0003 bd2 ba1.6k sqft1222 Vantage Ln, Bourbonnais, IL 60914Sold
- $385,3004 bd4 ba2.8k sqft1170 Vantage Ln, Bourbonnais, IL 60914Off Market
A local agent can set up tours, give advice and negotiate with sellers.
Similar homes
- $--4 bd4 ba2.5k sqft2365 Sportsman Club Rd, Bourbonnais, IL 60914Auction
 Auction.com 2
 - $399,0003 bd3 ba1.9k sqft219 Greenbriar Ln, Bourbonnais, IL 60914Active
 MLS ID #12704715, Karla P Avelar, RE/MAX Horizon. MRED as distributed by MLS GRID
 - $435,0003 bd3 ba1.9k sqft1324 Eagle Bluff Dr, Bourbonnais, IL 60914New
 MLS ID #12709634, Annie Mitchell, ABR, Berkshire Hathaway HomeServices Speckman Realty. MRED as distributed by MLS GRID
 - $424,9004 bd3 ba2.6k sqft2 Oxford Pl, Bourbonnais, IL 60914Active
 MLS ID #12638575, Abby Magruder, Berkshire Hathaway HomeServices Speckman Realty. MRED as distributed by MLS GRID
 - $329,9993 bd3 ba1.8k sqft379 Fox Trail Dr, Bourbonnais, IL 60914NewMLS ID #12713679, Norman Gaskin, Berkshire Hathaway HomeServices Speckman Realty. MRED as distributed by MLS GRID
- $399,9003 bd3 ba2.1k sqft695 Cherokee Dr, Bourbonnais, IL 60914ActiveMLS ID #12674590, Tim Smith, ABR,e-PRO, Smith's Real Estate Services,. MRED as distributed by MLS GRID
- $435,0003 bd4 ba2.1k sqft529 Hollyberry Ln, Bourbonnais, IL 60914ActiveMLS ID #12682724, Destiney Dangerfield, Berkshire Hathaway HomeServices Speckman Realty. MRED as distributed by MLS GRID
- $457,0004 bd3 ba2.5k sqft5066 N Pin Oak Turn, Bourbonnais, IL 60914ActiveMLS ID #12690113, Kody Lathus, Exclusive Realtors. MRED as distributed by MLS GRID
- $330,0004 bd3 ba2.8k sqft357 Windermere Way, Bourbonnais, IL 60914ActiveMLS ID #12647104, James Goudreau, Coldwell Banker Realty. MRED as distributed by MLS GRID
- $--3 bd3 ba1.6k sqft(Undisclosed Address), Bourbonnais, IL 60914AuctionMLS ID #12517405, Steve Meeker, Meeker Real Estate Inc. MRED as distributed by MLS GRID
- $--3 bd1 ba1.1k sqft28 N West Ave, Bourbonnais, IL 60914AuctionServiceLink Auction
- $424,9003 bd2 ba1.8k sqft2035 Brook Stone Dr, Bourbonnais, IL 60914ActiveMLS ID #12696148, Joseph Siwinski, Lincoln-Way Realty, Inc. MRED as distributed by MLS GRID
- $355,0003 bd3 ba1.5k sqft2306 Swallowtail St, Bourbonnais, IL 60914NewMLS ID #12714423, Annie Mitchell, ABR, Berkshire Hathaway HomeServices Speckman Realty. MRED as distributed by MLS GRID
- $434,9006 bd3 ba1.8k sqft434 Lantern Ct, Bourbonnais, IL 60914ActiveMLS ID #12660378, Allison Ascher, Coldwell Banker Realty. MRED as distributed by MLS GRID
- $348,9994 bd3 ba2.8k sqft1435 Patriot Way, Bourbonnais, IL 60914ActiveMLS ID #12676621, AirReca Weaver, Coldwell Banker Real Estate Group. MRED as distributed by MLS GRID
- $324,9004 bd3 ba2.5k sqft385 Princeton Ave, Bourbonnais, IL 60914ActiveMLS ID #12667746, David Faxel, NextHome Select Realty. MRED as distributed by MLS GRID
- $399,0003 bd2 ba1.6k sqft1706 Terramere Dr, Bourbonnais, IL 60914ActiveMLS ID #12697649, Joseph Nugent, ALC, McColly Bennett Real Estate. MRED as distributed by MLS GRID
- $299,0003 bd2 ba2.1k sqft1573 Stefanie Ln, Bourbonnais, IL 60914ActiveMLS ID #12710965, Lisa Sanford, CRS,GRI, Berkshire Hathaway HomeServices Speckman Realty. MRED as distributed by MLS GRID
- $395,0004 bd2 ba2.3k sqft655 W End Dr, Manteno, IL 60950NewMLS ID #12705721, Karen Rogatz, Jennings Realty,Inc.. MRED as distributed by MLS GRID
- $415,0004 bd3 ba2.5k sqft1196 Fawn Cir, Manteno, IL 60950NewMLS ID #12708826, Melissa Kingsbury, Redfin Corporation. MRED as distributed by MLS GRID
