Skip main navigation
Sold for $460,000
  • $460,000

    1169 W 102nd Avenue, Denver, CO 80260

    4beds
    1,650sqft
    Single Family Residence
    Built in 1963
    9,020 Square Feet Lot
    $459,200 Zestimate®
    $279/sqft
    $2,738 Estimated rent

    Home value

    $459,200

    $436,000 - $487,000

    $2,738/mo

    Zestimate® history
    Loading
    Loading...

    Owner options

    List your home for rent

    $2,738/mo

    Rent Zestimate®

    Find your next renter with Zillow Rental Manager. Plus, with online applications, you can quickly screen prospective tenants – for free.

    Learn more

    $2,738/mo

    Rent Zestimate®

    Refinance and save

    $2,729/mo

    Est. payment

    Refinancing to a lower rate could help reduce your monthly payments and save thousands over the life of the loan.

    See today's rates

    $2,729/mo

    Est. payment

    Explore your selling options

    Work with a Zillow partner agent

    Leverage their expertise and Zillow's premium Showcase listings to get your home seen by more buyers.

    Get started

    List with your own agent

    Get your home in front of millions of buyers by listing it on Zillow.

    Learn how to do it

    Sell it yourself

    Take full control of how buyers see your home on Zillow by listing For Sale by Owner (FSBO).

    List your home

    What's special

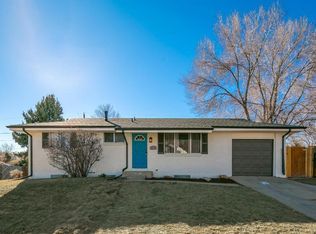
    Welcome to this charming 4-bed, 2-bath ranch-style home offering 1,550 finished SqFt of comfortable living and thoughtful homeowner upgrades throughout. Sitting on a generous 0.21-acre lot, this property provides exceptional space, functionality, and curb appeal. Outside, you’ll find a 1-car garage plus a covered carport, and an additional dirt driveway on the right side of the home with direct access to the backyard—perfect for parking RVs, trailers, or your favorite toys. Both the front and backyard have been beautifully upgraded with concrete patio, fresh grass, a full sprinkler system, gardening beds, a fireplace station, and stunning landscaping featuring mature trees, and rose bushes. Step inside to an inviting open-concept layout that seamlessly connects the kitchen and living room. The spacious kitchen features a large island that doubles as a dining area, offering the perfect setup for cooking, gathering, and entertaining. All bedrooms are generously sized, and both bathrooms have been tastefully updated with a fresh, modern feel. The finished basement adds even more value with a large family room/second living area, new paint, and plenty of flexibility for your lifestyle needs. Energy-efficient solar panels help keep utility costs low—and in some cases, even generate cash flow back to the homeowner. This home truly combines comfort, upgrades, and functionality inside and out. A must-see property with endless potential.

    Zillow last checked:

    Listing updated:

    Listed by:

    Yisel Castaneda 720-397-2656 Yiselsignaturehomes@gmail.com,

    Megastar Realty

    Bought with:

    Connie G. Hensley, 001323453

    RE/MAX Professionals

    Source: REcolorado as distributed by MLS GRID,MLS#: 7715497MLS Logo

    Facts & features

    Interior

    Bedrooms & bathrooms
    • Bedrooms: 4
    • Bathrooms: 2
    • Full bathrooms: 2
    • Main level bathrooms: 1
    • Main level bedrooms: 2
    Bedroom
    • Level: Main
    Bedroom
    • Features: Primary Suite
    • Level: Main
    Bedroom
    • Level: Basement
    Bedroom
    • Level: Basement
    Bathroom
    • Level: Main
    Bathroom
    • Level: Basement
    Family room
    • Level: Basement
    Kitchen
    • Description: With Kitchen Island
    • Level: Main
    Laundry
    • Level: Basement
    Living room
    • Level: Main
    Heating
    • Forced Air
    Cooling
    • Central Air
    Appliances
    • Included: Dishwasher, Dryer, Microwave, Oven, Refrigerator, Washer
    Features
    • Ceiling Fan(s), Eat-in Kitchen, Granite Counters, Kitchen Island, Open Floorplan
    • Flooring: Wood
    • Basement: Finished
    Interior area
    • Total structure area: 1,650
    • Total interior livable area: 1,650 sqft
    • Finished area above ground: 825
    • Finished area below ground: 725

    Property

    Parking
    • Total spaces: 2
    • Parking features: Garage - Attached, Carport
    • Attached garage spaces: 1
    • Carport spaces: 1
    • Covered spaces: 2
    Features
    • Levels: One
    • Stories: 1
    • Exterior features: Garden, Private Yard
    • Fencing: Full
    Lot
    • Size: 9,020 Square Feet
    Details
    • Parcel number: R0042675
    • Special conditions: Standard

    Construction

    Type & style
    • Home type: SingleFamily
    • Property subtype: Single Family Residence
    Materials
    • Brick, Frame
    • Roof: Composition
    Condition
    • Updated/Remodeled
    • Year built: 1963

    Utilities & green energy

    • Sewer: Public Sewer
    • Water: Public

    Community & HOA

    Community
    • Subdivision: Heftler Homes Hillcrest 2nd Filing
    HOA
    • Has HOA: No
    Location
    • Region: Northglenn

    Financial & listing details

    • Price per square foot: $279/sqft
    • Tax assessed value: $419,000
    • Annual tax amount: $3,629
    • Date on market: 6/25/2026
    • Listing terms: 1031 Exchange,Cash,Conventional,FHA,VA Loan
    • Exclusions: Seller's Personal Property, Firepit In Backyard, The Patio Cover In The Backyard, Plants That Are In Movable Pots, And The Camaras.
    • Ownership: Individual

    Price history

    DateEventPrice
    7/28/2026Sold$460,000$279/sqft
    Source: REcolorado as distributed by MLS GRID #7715497 Report a problem
    7/7/2026Pending sale$460,000$279/sqft
    Source: REcolorado as distributed by MLS GRID #7715497 Report a problem
    6/25/2026Listed for sale$460,000+85.5%$279/sqft
    Source: REcolorado as distributed by MLS GRID #7715497 Report a problem
    12/31/2015Sold$248,000+28.9%$150/sqft
    Source: Public Record Report a problem
    6/1/2015Sold$192,388-1.3%$117/sqft
    Source: Public Record Report a problem
    5/20/2015Pending sale$194,900$118/sqft
    Source: RE/MAX NORTHWEST INC #4191443 Report a problem
    5/18/2015Listed for sale$194,900$118/sqft
    Source: RE/MAX NORTHWEST INC #4191443 Report a problem
    3/3/2015Pending sale$194,900$118/sqft
    Source: RE/MAX NORTHWEST INC #4191443 Report a problem
    2/25/2015Listed for sale$194,900+26.6%$118/sqft
    Source: RE/MAX NORTHWEST INC #4191443 Report a problem
    9/9/2013Sold$154,000+1.3%$93/sqft
    Source: Public Record Report a problem
    6/27/2013Listed for sale$152,000+8.6%$92/sqft
    Source: Homeward Bound Realty #1202536 Report a problem
    4/29/2009Sold$140,000$85/sqft
    Source: Public Record Report a problem

    Public tax history

    YearProperty taxesTax assessment
    2025$3,120 +0.9%$26,190 -12.2%
    2024$3,091 +0.1%$29,840
    2023$3,089 -3.2%$29,840 +22%
    2022$3,189 $24,460 -2.8%
    2021-- $25,170 +6.8%
    2020$2,999 $23,570 -0.2%
    2019$2,999 +26.2%$23,610 +30.4%
    2018$2,376 $18,110
    2017$2,376 $18,110 +52.1%
    2016-- $11,910
    2015$1,473 $11,910 +16.5%
    2014-- $10,220
    2013-- $10,220 -6.6%
    2012-- $10,940
    2011-- $10,940 -10.5%
    2010-- $12,220
    2009-- $12,220 -4.5%
    2008-- $12,800
    2007-- $12,800 +1.2%
    2006-- $12,650
    2005-- $12,650 +5.1%
    2004-- $12,040
    2003$1,280 +1.7%$12,040 +5.1%
    2002$1,258 +12.5%$11,460 +18.4%
    2001$1,118 $9,680
    2000-- $9,680
    Find assessor info on the county website

    Neighborhood: 80260

    Nearby schools

    GreatSchools rating
    Schools provided by the listing agent
    • Elementary: Hillcrest
    • Middle: Silver Hills
    • High: Northglenn
    • District: Adams 12 5 Star Schl

    Source: REcolorado as distributed by MLS GRID. This data may not be complete. We recommend contacting the local school district to confirm school assignments for this home.

    Get a cash offer in 3 minutes
    Find out how much your home could sell for in as little as 3 minutes with a no-obligation cash offer.
    Estimated market value
    $459,200
    Get a cash offer in 3 minutes
    Find out how much your home could sell for in as little as 3 minutes with a no-obligation cash offer.
    Estimated market value
    $459,200