
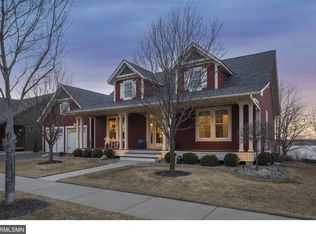
EXCLUSIVE SOUTH-FACING LAKEFRONT LUXURY ON HUNTER'S LAKE Welcome to the crown jewel of Towne Lakes, and extraordinary, south-facing waterfront retreat offering 106 feet of waterfront and panoramic lake views from five beautifully appointed rooms, including the primary suite and spa-inspired en suite. Perfectly perched high on a private peninsula between two shimmering lakes, this custom-built masterpiece offers the rarest kind of serenity: immersed in nature, yet free from all ambient white noise. Set among Albertville's most distinguished homes, this residence delivers a lifestyle that's as peaceful as it is prestigious. Step inside to soaring elegance-where rich custom millwork, dark trimmed-out windows, and a gas fireplace anchor the grand main living space. The chef's kitchen is both functional and luxurious, with vertical plate storage cabinetry, a center island gas range, and a full suite of stainless steel appliances. An adjacent separate main-floor mudroom and laundry offers quick, off-kitchen access without compromising design. The waterfront primary suite and en suite offer spa-like comforts with a standalone shower and a brand-new jetted soaking tub, both which overlook the Lake. The finished lower level is designed for both entertaining and retreat, featuring a private Theater Room, Sauna Room, second gas fireplace, and a full wet bar complete with an ice machine, refrigerator, sink, and an in-wall Coca-Cola machine-all included. Lookout windows frame peaceful lake views from the lower Family Room and BONUS bedroom. Outside, a 17x12 custom steel-covered deck extends your living space into more gorgeous sunset views. The oversized, insulated and heated 888 sq.ft. 3-car garage offers abundant storage for lake gear and luxury vehicles. Major upgrades including a new roof, furnace, and A/C in 2022 ensure turnkey luxury. Finally! the in-ground irrigation system helps maintain the property's vibrant landscaping throughout the growing season, while the low-maintenance Hardie Board siding provides lasting durability and timeless curb appeal-perfectly suited for lakeside living in every season. This home is part of an amenity-rich community, complete with a pool that overlooks School Lake, ' The Barn' clubhouse, tennis courts, playgrounds, dog park, and miles of scenic trails. Minutes from two golf-courses, fine dining, local cafes, and the renowned Albertville Premium Outlets, this property offers both convenience and seclusion. Sophisticated. Serene. Statement-making. This isn't just a home, it's a lifestyle and it's available for you to procure right now! You Deserve A Dream Home....
Closed
$628,222
11692 E Laketowne Dr, Albertville, MN 55301
4beds
3,356sqft
Single Family Residence
Built in 2003
0.27 Acres Lot
$634,000 Zestimate®
$187/sqft
$3,487 Estimated rent
Home value
$634,000
$583,000 - $691,000
$3,487/mo
Zestimate® history
Owner options
List your home for rent
$3,487/mo
Rent Zestimate®
Find your next renter with Zillow Rental Manager. Plus, with online applications, you can quickly screen prospective tenants – for free.
$3,487/mo
Rent Zestimate®
Refinance and save
$4,178/mo
Est. payment
Refinancing to a lower rate could help reduce your monthly payments and save thousands over the life of the loan.
$4,178/mo
Est. payment
Explore your selling options
Work with a Zillow partner agent
Leverage their expertise and Zillow's premium Showcase listings to get your home seen by more buyers.
Get startedList with your own agent
Get your home in front of millions of buyers by listing it on Zillow.
Learn how to do itSell it yourself
Take full control of how buyers see your home on Zillow by listing For Sale by Owner (FSBO).
List your homeWhat's special
Zillow last checked:
Listing updated:
Listed by:
Zane Petersen 763-843-2905,
Coldwell Banker Realty
Bought with:
Thomas R Dunn
eXp Realty
Source: NorthstarMLS as distributed by MLS GRID,MLS#: 6754915
Facts & features
Interior
Bedrooms & bathrooms
- Bedrooms: 4
- Bathrooms: 4
- Full bathrooms: 2
- 3/4 bathrooms: 1
- 1/2 bathrooms: 1
Bedroom
- Level: Upper
- Area: 210 Square Feet
- Dimensions: 15x14
Bedroom 2
- Level: Upper
- Area: 156 Square Feet
- Dimensions: 13x12
Bedroom 3
- Level: Upper
- Area: 156 Square Feet
- Dimensions: 13x12
Bedroom 4
- Level: Lower
- Area: 170 Square Feet
- Dimensions: 17x10
Primary bathroom
- Level: Upper
- Area: 135 Square Feet
- Dimensions: 15x9
Dining room
- Level: Main
- Area: 130 Square Feet
- Dimensions: 13x10
Family room
- Level: Lower
- Area: 348 Square Feet
- Dimensions: 29x12
Flex room
- Level: Main
- Area: 144 Square Feet
- Dimensions: 12x12
Kitchen
- Level: Main
- Area: 176 Square Feet
- Dimensions: 16x11
Laundry
- Level: Main
- Area: 60 Square Feet
- Dimensions: 10x6
Living room
- Level: Main
- Area: 348 Square Feet
- Dimensions: 29x12
Media room
- Level: Lower
- Area: 144 Square Feet
- Dimensions: 12x12
Mud room
- Level: Main
- Area: 72 Square Feet
- Dimensions: 9x8
Sauna
- Level: Lower
- Area: 104 Square Feet
- Dimensions: 13x8
Heating
- Forced Air, Fireplace(s)
Cooling
- Central Air
Appliances
- Included: Air-To-Air Exchanger, Dishwasher, Disposal, Dryer, ENERGY STAR Qualified Appliances, Exhaust Fan, Humidifier, Gas Water Heater, Microwave, Range, Refrigerator, Stainless Steel Appliance(s), Washer, Water Softener Owned
- Laundry: Main Level
Features
- Basement: Daylight,Finished,Storage Space
- Number of fireplaces: 2
- Fireplace features: Family Room, Gas, Living Room
Interior area
- Total structure area: 3,356
- Total interior livable area: 3,356 sqft
- Finished area above ground: 2,456
- Finished area below ground: 900
Property
Parking
- Total spaces: 3
- Parking features: Attached, Garage Door Opener, Tandem Garage
- Attached garage spaces: 3
- Has uncovered spaces: Yes
- Details: Garage Dimensions (28x26 16x10)
Accessibility
- Accessibility features: None
Features
- Levels: Modified Two Story
- Stories: 2
- Patio & porch: Awning(s), Covered, Deck
- Pool features: Shared
- Fencing: None
- Has view: Yes
- View description: Panoramic, Lake
- Has water view: Yes
- Water view: Lake
- Waterfront features: Lake Front, Lake View
Lot
- Size: 0.27 Acres
- Dimensions: 73 x 145 x 106 x 128
- Features: Island/Peninsula
Details
- Foundation area: 1105
- Parcel number: 101093010050
- Zoning description: Residential-Single Family
Construction
Type & style
- Home type: SingleFamily
- Property subtype: Single Family Residence
Materials
- Block, Concrete
- Roof: Age 8 Years or Less,Architectural Shingle
Condition
- New construction: No
- Year built: 2003
Utilities & green energy
- Electric: Power Company: Xcel Energy
- Gas: Electric, Natural Gas
- Sewer: City Sewer/Connected
- Water: City Water/Connected
Community & HOA
Community
- Subdivision: Towne Lakes
HOA
- Has HOA: Yes
- Services included: Recreation Facility
- HOA fee: $290 quarterly
- HOA name: Towne Lakes Community Association Management Compa
- HOA phone: 763-247-8700
Location
- Region: Albertville
Financial & listing details
- Price per square foot: $187/sqft
- Annual tax amount: $7,090
- Date on market: 7/31/2025
- Cumulative days on market: 34 days
Price history
| Date | Event | Price |
|---|---|---|
| 10/22/2025 | Sold | $628,222-1.8%$187/sqft |
Source:  NorthstarMLS as distributed by MLS GRID #6754915 Report a problem NorthstarMLS as distributed by MLS GRID #6754915 Report a problem | ||
| 9/10/2025 | Pending sale | $639,900$191/sqft |
Source: NorthstarMLS as distributed by MLS GRID #6754915 Report a problem | ||
| 8/7/2025 | Listed for sale | $639,900+85.5%$191/sqft |
Source: NorthstarMLS as distributed by MLS GRID #6754915 Report a problem | ||
| 1/4/2017 | Sold | $345,000$103/sqft |
Source: NorthstarMLS as distributed by MLS GRID #4741956 Report a problem | ||
Public tax history
Tax history is unavailable.
Neighborhood: 55301
Nearby homes
- $566,4003 bd3 ba2.7k sqft11680 E Laketowne Dr, Albertville, MN 55301Off Market
- $549,3004 bd3 ba3.2k sqft11681 E Laketowne Dr NE, Albertville, MN 55301Off Market
- $525,9003 bd2 ba2.7k sqft11680 E Laketowne Dr NE, Albertville, MN 55301Off Market
- $510,4004 bd3 ba2.5k sqft11673 E Laketowne Dr NE, Albertville, MN 55301Off Market
- $575,0004 bd4 ba1.9k sqft11689 E Laketowne Dr NE, Albertville, MN 55301Sold
- $629,2003 bd2 ba3.4k sqft11668 E Laketowne Dr NE, Albertville, MN 55301Off Market
- $539,2003 bd3 ba2.3k sqft11691 E Laketowne Dr NE, Albertville, MN 55301Off Market
- $628,2214 bd4 ba3.8k sqft11692 E Laketowne Dr NE, Albertville, MN 55301Sold
Nearby schools
GreatSchools rating
- 8/10Prairie View Elementary & MiddleGrades: K-4Distance: 1.6 mi
- 8/10Prairie View Middle SchoolGrades: 5-8Distance: 1.8 mi
- 10/10Rogers Senior High SchoolGrades: 9-12Distance: 5.7 mi
Get a cash offer in 3 minutes
Find out how much your home could sell for in as little as 3 minutes with a no-obligation cash offer.
Estimated market value
$634,000
Get a cash offer in 3 minutes
Find out how much your home could sell for in as little as 3 minutes with a no-obligation cash offer.
Estimated market value
$634,000
- Minnesota
- Wright County
- Albertville
- 55301
- 11692 E Laketowne Dr
Nearby cities
Nearby zip codes
Other Albertville Topics
