Skip main navigation
Sold
  • $650,000

    11693 SW Barcelona St, Wilsonville, OR 97070

    3beds
    1,972sqft
    Residential, Single Family Residence
    Built in 2024
    -- sqft lot
    $647,300 Zestimate®
    $330/sqft
    $2,935 Estimated rent

    Home value

    $647,300

    $615,000 - $680,000

    $2,935/mo

    Zestimate® history
    Loading
    Loading...

    Owner options

    List your home for rent

    $2,935/mo

    Rent Zestimate®

    Find your next renter with Zillow Rental Manager. Plus, with online applications, you can quickly screen prospective tenants – for free.

    Learn more

    $2,935/mo

    Rent Zestimate®

    Refinance and save

    $4,240/mo

    Est. payment

    Refinancing to a lower rate could help reduce your monthly payments and save thousands over the life of the loan.

    See today's rates

    $4,240/mo

    Est. payment

    Explore your selling options

    Work with a Zillow partner agent

    Leverage their expertise and Zillow's premium Showcase listings to get your home seen by more buyers.

    Get started

    List with your own agent

    Get your home in front of millions of buyers by listing it on Zillow.

    Learn how to do it

    Sell it yourself

    Take full control of how buyers see your home on Zillow by listing For Sale by Owner (FSBO).

    List your home

    What's special

    Clean contemporary designInviting space for gatheringSingle-level homeLight-filled spacesEffortless floor plan
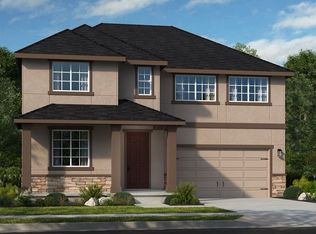
    Nearly new and beautifully designed, this rare single-level home offers the ease of modern living in one of Villebois' most desirable settings. Built in 2024 and lightly lived in, it feels fresh, refined, and ready for its next chapter.Positioned along the neighborhood's perimeter, the home enjoys peaceful views of surrounding farmland and wetlands, creating a sense of openness that's hard to find in Villebois. Across the street, a park shaded by mature trees provides an inviting extension of your front yard and a beautiful backdrop throughout the seasons.Inside, clean contemporary design is complemented by light-filled spaces and an effortless floor plan that makes everyday living feel both comfortable and elevated. The seamless flow between the kitchen, dining, and great room creates an inviting space for gathering, while the single-level layout offers simplicity, convenience, and accessibility without sacrificing style.Whether you're looking to spend more time traveling, less time maintaining, or simply enjoy a home that feels calm and uncomplicated, this property delivers an exceptional lifestyle. With the benefits of new construction, thoughtful upgrades, a premium location, and one-level living that rarely becomes available, this is an outstanding opportunity to enjoy the very best of Villebois.

    Zillow last checked:

    Listing updated:

    Listed by:

    Jennie Hill 503-708-1409,

    Keller Williams Realty Portland Premiere

    Bought with:

    Christina Velez, 201259128

    Keller Williams Realty Portland Premiere

    Source: RMLS (OR),MLS#: 459579776MLS Logo

    Facts & features

    Interior

    Bedrooms & bathrooms
    • Bedrooms: 3
    • Bathrooms: 3
    • Full bathrooms: 2
    • Partial bathrooms: 1
    • Main level bathrooms: 3
    Rooms
    • Room types: Laundry, Bedroom 2, Bedroom 3, Dining Room, Family Room, Kitchen, Living Room, Primary Bedroom
    Primary bedroom
    • Features: Double Sinks, Walkin Closet, Walkin Shower
    • Level: Main
    • Area: 195
    • Dimensions: 13 x 15
    Bedroom 2
    • Features: Closet, Shared Bath, Wallto Wall Carpet
    • Level: Main
    • Area: 110
    • Dimensions: 11 x 10
    Bedroom 3
    • Features: Closet, Shared Bath, Wallto Wall Carpet
    • Level: Main
    • Area: 121
    • Dimensions: 11 x 11
    Dining room
    • Features: Balcony, Kitchen Dining Room Combo, Sliding Doors
    • Level: Main
    • Area: 110
    • Dimensions: 11 x 10
    Kitchen
    • Features: Family Room Kitchen Combo, Island, Pantry
    • Level: Main
    • Area: 154
    • Width: 14
    Living room
    • Features: Fireplace, Great Room, Vinyl Floor
    • Level: Main
    • Area: 322
    • Dimensions: 14 x 23
    Heating
    • Forced Air, Fireplace(s)
    Cooling
    • Central Air
    Appliances
    • Included: Dishwasher, Free-Standing Range, Microwave, Electric Water Heater, ENERGY STAR Qualified Water Heater
    Features
    • High Ceilings, Closet, Shared Bath, Balcony, Kitchen Dining Room Combo, Family Room Kitchen Combo, Kitchen Island, Pantry, Great Room, Double Vanity, Walk-In Closet(s), Walkin Shower
    • Flooring: Laminate, Wall to Wall Carpet, Vinyl
    • Doors: Sliding Doors
    • Basement: Crawl Space
    • Number of fireplaces: 1
    • Fireplace features: Gas
    Interior area
    • Total structure area: 1,972
    • Total interior livable area: 1,972 sqft

    Property

    Parking
    • Total spaces: 2
    • Parking features: Driveway, On Street, Attached
    • Attached garage spaces: 2
    • Has uncovered spaces: Yes
    Features
    • Levels: One
    • Stories: 1
    • Patio & porch: Deck
    • Exterior features: Balcony
    • Has view: Yes
    • View description: Park/Greenbelt, Territorial, Trees/Woods
    Lot
    • Features: Commons, Gentle Sloping, Trees, SqFt 5000 to 6999
    Details
    • Parcel number: 05038488

    Construction

    Type & style
    • Home type: SingleFamily
    • Architectural style: Craftsman
    • Property subtype: Residential, Single Family Residence
    Materials
    • Cement Siding, Stone
    • Foundation: Concrete Perimeter
    • Roof: Composition
    Condition
    • Resale
    • New construction: No
    • Year built: 2024

    Utilities & green energy

    • Gas: Gas
    • Sewer: Public Sewer
    • Water: Public
    Green energy
    • Indoor air quality: Lo VOC Material

    Community & HOA

    Community
    • Subdivision: Clermont At Villebois
    HOA
    • Has HOA: Yes
    • Amenities included: Front Yard Landscaping, Maintenance Grounds, Management
    • HOA fee: $170 monthly
    Location
    • Region: Wilsonville

    Financial & listing details

    • Price per square foot: $330/sqft
    • Tax assessed value: $689,671
    • Annual tax amount: $7,323
    • Date on market: 8/5/2026
    • Cumulative days on market: 4 days
    • Listing terms: Cash,Conventional,Other,VA Loan
    • Road surface type: Paved

    Price history

    DateEventPrice
    8/24/2026Sold$650,000$330/sqft
    Source: RMLS (OR) #459579776 Report a problem
    8/9/2026Pending sale$650,000$330/sqft
    Source: RMLS (OR) #459579776 Report a problem
    8/5/2026Listed for sale$650,000-3.1%$330/sqft
    Source: RMLS (OR) #459579776 Report a problem
    4/2/2024Sold$671,000-1.3%$340/sqft
    Source: RMLS (OR) #24126405 Report a problem
    3/16/2024Pending sale$679,990$345/sqft
    Source: RMLS (OR) #24126405 Report a problem
    3/8/2024Price change$679,990-4.2%$345/sqft
    Source: RMLS (OR) #24126405 Report a problem
    2/1/2024Price change$709,990+0.1%$360/sqft
    Source: RMLS (OR) #24126405 Report a problem
    1/25/2024Listed for sale$708,990$360/sqft
    Source: RMLS (OR) #24126405 Report a problem

    Public tax history

    YearProperty taxesTax assessment
    2025$7,323 +3.8%$379,727 +3%
    2024$7,054 +253%$368,667 +253.4%
    2023$1,998 $104,323
    Find assessor info on the county website

    Neighborhood: 97070

    Nearby schools

    GreatSchools rating
    Schools provided by the listing agent
    • Elementary: Lowrie
    • Middle: Wood
    • High: Wilsonville

    Source: RMLS (OR). This data may not be complete. We recommend contacting the local school district to confirm school assignments for this home.

    Get a cash offer in 3 minutes
    Find out how much your home could sell for in as little as 3 minutes with a no-obligation cash offer.
    Estimated market value

    $647,300

    Get a cash offer in 3 minutes
    Find out how much your home could sell for in as little as 3 minutes with a no-obligation cash offer.
    Estimated market value

    $647,300