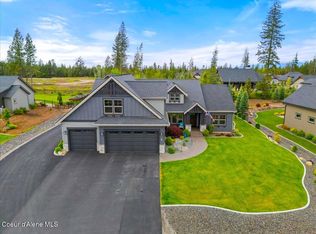
Welcome to this luxury estate in the gated community of Rimrock Meadows. This custom 2022 Parade of Homes showpiece sits on a private half-acre and offers 3,180 sq. ft., 4 bedrooms, and 3.5 baths. The open-concept floor plan features an award-winning kitchen with Monogram appliances, quartz countertops, oversized island, hidden walk-in pantry, and stunning glass-enclosed office. The primary suite is a private retreat with patio access, spa-inspired bath, heated floors, soaking tub, oversized walk-in shower, and large walk-in closet. Two guest bedrooms share a Jack-and-Jill bath, while the upstairs suite includes a full bath and walk-in closet. New wool carpet and custom window coverings throughout. Crestron Smart Home technology controls lighting, climate, sound surround, garage, and window coverings. Heated 3-car garage with epoxy floors. Enjoy a wrought-iron fenced backyard oasis with waterfall, fire pit, lush landscaping, side-gate access, wired for hot tub and alarm system.
Pending
$1,850,000
11696 N Burdock Ct, Hayden Lake, ID 83835
4beds
4baths
3,180sqft
:
Get pre-qualified$10,335/mo
Single Family Residence
Built in 2021
0.51 Acres Lot
$-- Zestimate®
$582/sqft
$-- HOA
What's special
Fire pitAward-winning kitchenOpen-concept floor planSide-gate accessPrivate half-acreNew wool carpetLush landscaping
- 45 days |
- 603 |
- 33 |
Likely to sell faster than
Zillow last checked:
Listing updated:
Listed by:
Amy Meyers 208-999-8943,
CENTURY 21 Beutler & Associates
Source: Coeur d'Alene MLS,MLS#: 26-5832
Facts & features
Interior
Bedrooms & bathrooms
- Bedrooms: 4
- Bathrooms: 4
- Main level bathrooms: 4
- Main level bedrooms: 3
Heating
- Natural Gas, Fireplace(s), Forced Air
Appliances
- Included: Electric Water Heater, Water Softener, Refrigerator, Microwave, Disposal, Dishwasher
- Laundry: Washer Hookup
Features
- Fireplace, High Speed Internet, Smart Thermostat
- Flooring: Wood, Tile, Carpet
- Has basement: No
- Has fireplace: Yes
- Common walls with other units/homes: No Common Walls
Interior area
- Total structure area: 3,180
- Total interior livable area: 3,180 sqft
Video & virtual tour
Property
Parking
- Parking features: Garage - Attached
- Has attached garage: Yes
Features
- Exterior features: Fire Pit, Garden, Lighting, Rain Gutters, Water Feature, Lawn
- Has view: Yes
- View description: Mountain(s), Territorial
Lot
- Size: 0.51 Acres
- Features: Corner Lot, Level, Wooded
- Residential vegetation: Fruit Trees
Details
- Parcel number: 0L1440020120
- Zoning: RES
Construction
Type & style
- Home type: SingleFamily
- Property subtype: Single Family Residence
Materials
- Cedar, Fiber Cement, Stone, Frame
- Foundation: Concrete Perimeter
- Roof: Composition
Condition
- Year built: 2021
Utilities & green energy
- Sewer: Public Sewer
- Water: Community System
- Utilities for property: Cable Available
Community & HOA
Community
- Subdivision: Rimrock Meadows Estates
HOA
- Has HOA: Yes
- HOA name: HOA Admin
Location
- Region: Hayden Lake
Financial & listing details
- Price per square foot: $582/sqft
- Tax assessed value: $1,547,804
- Annual tax amount: $6,138
- Date on market: 6/8/2026
- Road surface type: Paved
Estimated market value
Not available
Estimated sales range
Not available
Not available
Price history
| Date | Event | Price |
|---|---|---|
| 7/9/2026 | Pending sale | $1,850,000$582/sqft |
Source:  Coeur d'Alene MLS #26-5832 Report a problem Coeur d'Alene MLS #26-5832 Report a problem | ||
| 6/8/2026 | Listed for sale | $1,850,000-2.4%$582/sqft |
Source: Coeur d'Alene MLS #26-5832 Report a problem | ||
| 4/30/2025 | Sold | -- |
Source: Coeur d'Alene MLS #25-2077 Report a problem | ||
| 3/14/2025 | Pending sale | $1,895,000$596/sqft |
Source: Coeur d'Alene MLS #25-2077 Report a problem | ||
| 3/11/2025 | Listed for sale | $1,895,000-0.2%$596/sqft |
Source: Coeur d'Alene MLS #25-2077 Report a problem | ||
| 12/18/2024 | Listing removed | $1,899,000$597/sqft |
Source: Coeur d'Alene MLS #24-8928 Report a problem | ||
| 11/13/2024 | Price change | $1,899,000-2.6%$597/sqft |
Source: Coeur d'Alene MLS #24-8928 Report a problem | ||
| 9/9/2024 | Listed for sale | $1,950,000$613/sqft |
Source: Coeur d'Alene MLS #24-8928 Report a problem | ||
| 3/11/2024 | Listing removed | -- |
Source: Coeur d'Alene MLS #23-10396 Report a problem | ||
| 12/5/2023 | Price change | $1,950,000+8.5%$613/sqft |
Source: Coeur d'Alene MLS #23-10396 Report a problem | ||
| 9/28/2022 | Pending sale | $1,798,000$565/sqft |
Source: Coeur d'Alene MLS #22-9774 Report a problem | ||
Public tax history
| Year | Property taxes | Tax assessment |
|---|---|---|
| 2025 | $6,138 +8.6% | $1,547,804 +6.4% |
| 2024 | $5,651 -2% | $1,454,238 -3.4% |
| 2023 | $5,768 +373.5% | $1,505,146 +363.1% |
| 2022 | $1,218 +344.9% | $325,000 +75.7% |
| 2021 | $274 -8% | $185,000 +19.4% |
| 2020 | $298 +1.1% | $155,000 |
| 2019 | $294 -1.1% | $155,000 +12.7% |
| 2018 | $298 | $137,500 |
| 2017 | -- | -- |
Find assessor info on the county website
Monthly payment
Est. payment
Payment breakdown
Explore the cost of this home by adjusting the details. Changes won't be saved.Climate risks
Neighborhood: 83835
Nearby schools
GreatSchools rating
- 10/10Hayden Meadows Elementary SchoolGrades: PK-5Distance: 2.5 mi
- 9/10Canfield Middle SchoolGrades: 6-8Distance: 4.2 mi
- 7/10Coeur d'Alene High SchoolGrades: 9-12Distance: 4.5 mi
- $1,289,9003 bd2 ba2.2k sqft11676 N Burdock Ct, Hayden Lake, ID 83835Off Market
- $1,947,3003 bd4 ba3.6k sqft11699 N Burdock Ct, Hayden Lake, ID 83835Off Market
- $1,988,4003 bd3 ba3.5k sqft11672 N Burdock Ct, Hayden Lake, ID 83835Off Market
- $2,164,4004 bd4 ba3.8k sqft11683 N Burdock Ct, Hayden Lake, ID 83835Off Market
- $1,554,6004 bd3 ba2.8k sqft4261 E Sorrel Ave, Hayden Lake, ID 83835Off Market
- $1,859,9003 bd3 ba3.2k sqft4209 E Sorrel Ave, Hayden Lake, ID 83835Off Market
- $2,097,4003 bd4 ba3.6k sqft4315 E Sorrel Ave, Hayden Lake, ID 83835Off Market
- $2,135,6004 bd4 ba3.6k sqft11677 N Burdock Ct, Hayden Lake, ID 83835Off Market
A local agent can set up tours, give advice and negotiate with sellers.
Similar homes
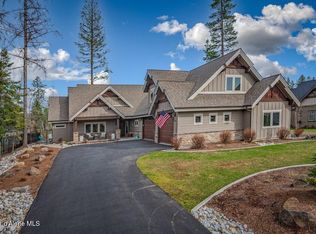
- $1,589,0004 bd3 ba2.8k sqft11633 N Spiraea Ln, Hayden Lake, ID 83835For Sale
 MLS ID #26-7060, Shane Zaring, The Experience Northwest. Coeur d'Alene MLS
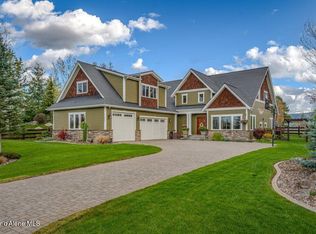
 - $1,635,0004 bd4 ba2.7k sqft11674 N Arnicas Ct, Hayden Lake, ID 83835For Sale
 MLS ID #26-2990, Michael Schwagler, Coldwell Banker Schneidmiller Realty. Coeur d'Alene MLS
 - $2,000,0003 bd3 ba3k sqft3544 E Winray Dr, Hayden Lake, ID 83835For Sale
 MLS ID #26-3207, Kathleen Tillman, Coldwell Banker Schneidmiller Realty. Coeur d'Alene MLS
 - $1,649,0004 bd4 ba3.8k sqft12844 N Pebble Creek Dr, Hayden Lake, ID 83835For Sale
 MLS ID #26-4207, Mary Sorensson, Silvercreek Realty Group, LLC. Coeur d'Alene MLS
 - $1,999,0004 bd4 ba4.3k sqft3825 E English Point Rd, Hayden Lake, ID 83835For SaleMLS ID #26-2745, Adriana Pickard, Coldwell Banker Schneidmiller Realty. Coeur d'Alene MLS
- $2,295,0004 bd4 ba4.2k sqft3358 E Leebowe Ct, Hayden Lake, ID 83835For SaleMLS ID #26-7504, Darren Miller, Coldwell Banker Schneidmiller Realty. Coeur d'Alene MLS
- $2,100,0003 bd3 ba2.3k sqft2937 E Upper Hayden Lake Rd, Hayden Lake, ID 83835For SaleMLS ID #26-7193, Kris Arnett, Windermere/Coeur d'Alene Realty Inc. Coeur d'Alene MLS
- $2,650,0004 bd4 ba4.1k sqft11231 N McCall Falls Dr, Hayden Lake, ID 83835For SaleMLS ID #26-5855, Fred Sharp, Coldwell Banker Schneidmiller Realty. Coeur d'Alene MLS
- $2,100,0003 bd4 ba3.7k sqft15796 N Shenandoah Dr, Hayden Lake, ID 83835For SaleMLS ID #26-7344, Lea Williams, Tomlinson Sotheby's International Realty (Idaho). Coeur d'Alene MLS
- $2,750,0003 bd3 ba3.2k sqft3674 E Basin Falls Rd, Hayden Lake, ID 83835For SaleMLS ID #26-7180, Lea Williams, Tomlinson Sotheby's International Realty (Idaho). Coeur d'Alene MLS
- $1,375,0006 bd4 ba4.1k sqft4263 E Burchell Dr, Hayden Lake, ID 83835For SaleMLS ID #26-2391, Richard Smeltzer, Lakeshore Realty. Coeur d'Alene MLS
- $1,275,0005 bd3 ba3.4k sqft2918 E Point Hayden Dr, Hayden Lake, ID 83835For SaleMLS ID #26-6576, Kyle Anthony Hogan, Windermere/Coeur d'Alene Realty Inc - PF. Coeur d'Alene MLS
- $1,575,0003 bd4 ba3.2k sqft24102 N Derting Rd, Hayden Lake, ID 83835For SaleMLS ID #26-3602, Mary Gronley, Windermere/Coeur d'Alene Realty Inc. Coeur d'Alene MLS
- $1,250,0004 bd4 ba3.5k sqft999 E Hurricane Dr, Hayden Lake, ID 83835For SaleMLS ID #26-6575, Kathryn Arrand, Coldwell Banker Schneidmiller Realty. Coeur d'Alene MLS
- $1,100,0003 bd3 ba3k sqft12049 N Brighton Ct, Hayden Lake, ID 83835For SaleMLS ID #26-7018, Greg Rowley, Coldwell Banker Schneidmiller Realty. Coeur d'Alene MLS
- $1,250,0004 bd3 ba3k sqft3108 E Point Hayden Dr, Hayden Lake, ID 83835For SaleMLS ID #26-5042, Kerry Green, Keller Williams Realty Coeur d'Alene. Coeur d'Alene MLS
- $1,350,0004 bd2 ba4.5k sqft11042 N Cattle Dr, Hayden Lake, ID 83835For SaleMLS ID #26-2347, Brett Sherwood, EXP Realty. Coeur d'Alene MLS
- $1,125,0005 bd3 ba4.1k sqft2885 E Point Hayden Dr, Hayden Lake, ID 83835For SaleMLS ID #26-7049, Bonnie Martinelli, Silvercreek Realty Group, LLC. Coeur d'Alene MLS
- $2,285,0004 bd4 ba3.6k sqft17661 N Richards Dr, Hayden Lake, ID 83835For SaleMLS ID #26-5146, Cambria B Henry, Epique Realty. Coeur d'Alene MLS
- $1,449,0006 bd4 ba3.7k sqft9116 N Raintree Ln, Hayden Lake, ID 83835For SaleMLS ID #26-7315, Marcus Fendich, Silvercreek Realty Group, LLC. Coeur d'Alene MLS
