Experience the pinnacle of North Idaho living in this masterfully designed residence located within the prestigious Rimrock Meadows community of Hayden. Surrounded by pristine natural landscapes and custom homes, this property presents an unmatched blend of sophisticated comfort and refined style. The interior boasts an open-concept layout characterized by high-end finishes and meticulous attention to detail throughout. The gourmet kitchen is a chef's dream, featuring premium-grade appliances, custom cabinetry, a generous center island, and a dedicated wine refrigerator--perfect for hosting elegant gatherings or enjoying your personal collection. Seamlessly integrated, the living and dining areas offer a warm and inviting atmosphere. The primary suite serves as a serene retreat with a spa-like bathroom, a spacious walk-in closet, and heated floors. Additional bedrooms provide generous flexible space suitable for family, guests, or a dedicated home office. The upper level includes an expansive bonus room, complete with a private bedroom and a full bath, making it an ideal media room, guest suite, or entertaining hub. Step outside to discover a serene professionally landscaped outdoor oasis, complete with a hot tub. This property perfectly captures the North Idaho lifestyle, with easy access to premier outdoor recreation and the stunning Hayden Lake nearby.
Active
Price cut: $40K (8/6)
$1,595,000
11674 N Arnicas Ct, Hayden Lake, ID 83835
4beds
4baths
2,799sqft
:
Get pre-qualified$8,804/mo
Single Family Residence
Built in 2020
0.49 Acres Lot
$-- Zestimate®
$570/sqft
$-- HOA
What's special
Hot tubProfessionally landscaped outdoor oasisOpen-concept layoutHigh-end finishesMeticulous attention to detailGourmet kitchenDedicated wine refrigerator
- 133 days |
- 724 |
- 35 |
Zillow last checked:
Listing updated:
Listed by:
Michael Schwagler 208-820-4815,
Coldwell Banker Schneidmiller Realty
Source: Coeur d'Alene MLS,MLS#: 26-2990
Facts & features
Interior
Bedrooms & bathrooms
- Bedrooms: 4
- Bathrooms: 4
- Main level bathrooms: 4
- Main level bedrooms: 4
Heating
- Natural Gas, Forced Air, Radiant, Furnace
Appliances
- Included: Electric Water Heater, Wine Refrigerator, Water Softener, Washer, Refrigerator, Microwave, Disposal, Dishwasher
Features
- Fireplace, High Speed Internet, Smart Thermostat
- Flooring: Wood, Tile, Carpet
- Has basement: No
- Has fireplace: Yes
- Common walls with other units/homes: No Common Walls
Interior area
- Total structure area: 2,799
- Total interior livable area: 2,799 sqft
Property
Features
- Patio & porch: Porch
- Exterior features: Fire Pit, Garden, Lighting, Rain Gutters, Lawn
- Has spa: Yes
- Spa features: Spa/Hot Tub
- Has view: Yes
- View description: Mountain(s), Territorial, Neighborhood
Lot
- Size: 0.49 Acres
- Features: Level, Cul-De-Sac
Details
- Parcel number: 0L1440020050
- Zoning: COUNTY RES 537
- Other equipment: Satellite Dish
Construction
Type & style
- Home type: SingleFamily
- Property subtype: Single Family Residence
Materials
- Cedar, Fiber Cement, Stone, Frame
- Foundation: Concrete Perimeter
- Roof: Composition
Condition
- Year built: 2020
Utilities & green energy
- Sewer: Public Sewer
- Water: Community System
- Utilities for property: Cable Available
Community & HOA
Community
- Subdivision: Rimrock Meadows Estates
HOA
- Has HOA: Yes
- HOA name: RIMROCK MEADOWS
Location
- Region: Hayden Lake
Financial & listing details
- Price per square foot: $570/sqft
- Tax assessed value: $1,367,703
- Annual tax amount: $2,721
- Date on market: 4/2/2026
- Road surface type: Paved
Estimated market value
Not available
Estimated sales range
Not available
Not available
Price history
| Date | Event | Price |
|---|---|---|
| 8/6/2026 | Price change | $1,595,000-2.4%$570/sqft |
Source:  Coeur d'Alene MLS #26-2990 Report a problem Coeur d'Alene MLS #26-2990 Report a problem | ||
| 5/8/2026 | Price change | $1,635,000-3.2%$584/sqft |
Source: Coeur d'Alene MLS #26-2990 Report a problem | ||
| 4/2/2026 | Listed for sale | $1,689,000+70.8%$603/sqft |
Source: Coeur d'Alene MLS #26-2990 Report a problem | ||
| 7/18/2024 | Listing removed | $989,000$353/sqft |
Source: Coeur d'Alene MLS #20-10786 Report a problem | ||
| 5/28/2021 | Pending sale | $989,000$353/sqft |
Source: Coeur d'Alene MLS #20-10786 Report a problem | ||
| 1/13/2021 | Listing removed | -- |
Source: Coeur d'Alene MLS #20-10786 Report a problem | ||
| 12/14/2020 | Pending sale | $989,000$353/sqft |
Source: Coeur d'Alene MLS #20-10786 Report a problem | ||
Public tax history
| Year | Property taxes | Tax assessment |
|---|---|---|
| 2025 | $5,443 -6.3% | $1,367,703 +7.1% |
| 2024 | $5,809 +15.8% | $1,277,018 -3.2% |
| 2023 | $5,018 -49% | $1,319,566 +1.2% |
| 2022 | $9,848 +813.8% | $1,303,603 +604.7% |
| 2021 | $1,078 +262.2% | $185,000 +19.4% |
| 2020 | $298 +1.1% | $155,000 |
| 2019 | $294 -1.1% | $155,000 +12.7% |
| 2018 | $298 | $137,500 |
| 2017 | -- | -- |
Find assessor info on the county website
Monthly payment
Est. payment
Payment breakdown
Explore the cost of this home by adjusting the details. Changes won't be saved.Climate risks
Neighborhood: 83835
Nearby schools
GreatSchools rating
- 10/10Hayden Meadows Elementary SchoolGrades: PK-5Distance: 2.5 mi
- 9/10Canfield Middle SchoolGrades: 6-8Distance: 4.1 mi
- 7/10Coeur d'Alene High SchoolGrades: 9-12Distance: 4.5 mi
- $--4 bd3 ba3.2k sqft11690 N Arnicas Ct, Hayden Lake, ID 83835Sold

- $2,108,5005 bd5 ba3.7k sqft11652 N Arnicas Ct, Hayden Lake, ID 83835Off Market
- $2,205,1004 bd4 ba3.8k sqft11683 N Burdock Ct, Hayden Lake, ID 83835Off Market
- $1,957,9003 bd4 ba3.6k sqft11699 N Burdock Ct, Hayden Lake, ID 83835Off Market
- $2,126,9004 bd4 ba3.6k sqft11677 N Burdock Ct, Hayden Lake, ID 83835Off Market
- $1,737,3004 bd3 ba2.9k sqft11657 N Arnicas Ct, Hayden Lake, ID 83835Off Market
- $2,350,9005 bd5 ba4.2k sqft11651 N Arnicas Ct, Hayden Lake, ID 83835Off Market
- $--4 bd4 ba2.9k sqft11693 N Arnicas Ct, Hayden Lake, ID 83835Sold
A local agent can set up tours, give advice and negotiate with sellers.
Similar homes
- $1,650,0004 bd3 ba2.8k sqft12435 N Pebble Creek Dr, Hayden Lake, ID 83835For Sale
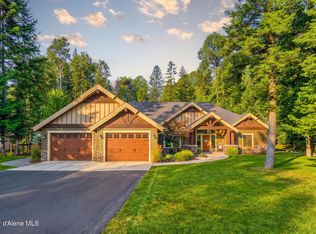 MLS ID #26-8047, Adriana Pickard, Coldwell Banker Schneidmiller Realty. Coeur d'Alene MLS
 - $1,499,0004 bd4 ba3.2k sqft12507 N Pebble Creek Dr, Hayden Lake, ID 83835For Sale
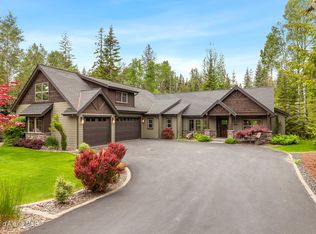 MLS ID #26-5380, Laurel Jonas, HomeSmart Realty Group. Coeur d'Alene MLS
 - $1,649,0004 bd4 ba3.8k sqft12844 N Pebble Creek Dr, Hayden Lake, ID 83835For Sale
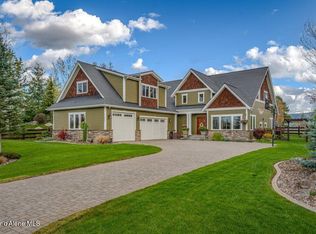 MLS ID #26-4207, Mary Sorensson, Silvercreek Realty Group, LLC. Coeur d'Alene MLS
 - $1,825,0004 bd4 ba3.8k sqft12155 N Pebble Creek Dr, Hayden Lake, ID 83835For Sale
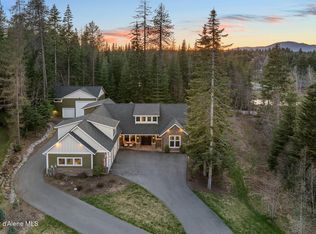 MLS ID #26-3517, Lea Williams, Tomlinson Sotheby's International Realty (Idaho). Coeur d'Alene MLS
 - $1,375,0006 bd4 ba4.1k sqft4263 E Burchell Dr, Hayden Lake, ID 83835For SaleMLS ID #26-2391, Richard Smeltzer, Lakeshore Realty. Coeur d'Alene MLS
- $2,000,0003 bd3 ba3k sqft3544 E Winray Dr, Hayden Lake, ID 83835For SaleMLS ID #26-3207, Kathleen Tillman, Coldwell Banker Schneidmiller Realty. Coeur d'Alene MLS
- $1,525,0003 bd4 ba3.2k sqft24102 N Derting Rd, Hayden Lake, ID 83835For SaleMLS ID #26-3602, Mary Gronley, Windermere/Coeur d'Alene Realty Inc. Coeur d'Alene MLS
- $1,250,0004 bd3 ba3k sqft3108 E Point Hayden Dr, Hayden Lake, ID 83835For SaleMLS ID #26-5042, Kerry Green, Keller Williams Realty Coeur d'Alene. Coeur d'Alene MLS
- $1,349,0003 bd2 ba2.4k sqft1122 E Maroon Creek Dr, Hayden Lake, ID 83835For SaleMLS ID #26-7433, Donnie Wilkins, eXp Realty. Coeur d'Alene MLS
- $1,275,0005 bd3 ba3.4k sqft2918 E Point Hayden Dr, Hayden Lake, ID 83835For SaleMLS ID #26-6576, Kyle Anthony Hogan, Windermere/Coeur d'Alene Realty Inc - PF. Coeur d'Alene MLS
- $1,995,0003 bd4 ba3k sqft1831 E Dalton Ave, Dalton Gardens, ID 83815For SaleMLS ID #26-8344, Dustin Baertsch, Coldwell Banker Schneidmiller Realty. Coeur d'Alene MLS
- $2,285,0003 bd4 ba3.6k sqft17661 N Richards Dr, Hayden Lake, ID 83835For SaleMLS ID #26-8241, Cambria B Henry, Epique Realty. Coeur d'Alene MLS
- $875,0004 bd2 ba2.3k sqft1573 E Chanticleer Ct, Hayden Lake, ID 83835For SaleMLS ID #26-5273, Josie Krahn, Windermere/Coeur d'Alene Realty Inc. Coeur d'Alene MLS
- $1,566,0003 bd3 ba2.9k sqft5264 E Shiras Rd, Coeur D Alene, ID 83814For SaleMLS ID #26-7564, LeAnn Howell, Silvercreek Realty Group, LLC. Coeur d'Alene MLS
- $1,299,0004 bd4 ba3k sqft343 E Dakota Ave, Hayden Lake, ID 83835For SaleMLS ID #26-7423, Courtney Lampert, NextHome 365 Realty. Coeur d'Alene MLS
- $995,0003 bd3 ba2.7k sqft8919 E Challenge Rd, Hayden Lake, ID 83835For SaleMLS ID #26-2696, Carly Sweet, Engel & Volkers Western Frontier. Coeur d'Alene MLS
- $864,5003 bd3 ba2.1k sqft1997 E Avondale Ln, Hayden Lake, ID 83835For SaleMLS ID #26-5869, Joel Pearl, Pearl Realty, LLC. Coeur d'Alene MLS
- $1,660,0004 bd4 ba3.9k sqft3110 E Fernan Hill Rd, Coeur D Alene, ID 83814For SaleMLS ID #26-7848, Gail Hewett, Lakeshore Realty. Coeur d'Alene MLS
- $1,450,0004 bd3 ba2.8k sqft23816 N Citadel Rd, Rathdrum, ID 83858For SaleMLS ID #26-7826, Christie Peetoom, Keller Williams Realty Coeur d'Alene. Coeur d'Alene MLS
- $1,599,9995 bd3 ba3.8k sqft17378 N Freddi Rd, Rathdrum, ID 83858For SaleMLS ID #26-5819, Michaela Corcoran-Hall, The Experience Northwest. Coeur d'Alene MLS
