New Construction – Ready Now! Built by America’s Most Trusted Homebuilder. Welcome to the Antigua at 11696 SW Macelli Way in Central Park. The open-concept layout is bathed in natural light from the back lanai and centers around a beautiful gourmet kitchen with a working island, walk-in pantry, and deluxe built-in appliances including a 30" cooktop, combination microwave/wall oven, and stainless-steel interior dishwasher. You'll love the flex space nearby, ideal for a home office or hobby room. The primary suite is tucked away for privacy and features extended tile flooring, a deluxe bath with garden tub, frameless shower enclosure, and dual sinks. Additional Highlights Include: Gourmet kitchen & pocket sliding glass door. Photos are for representative purposes only. MLS#F10534320 What's Special: Low HOA Dues | Popular Plan | Covered Lanai. New Construction – Ready Now! Built by America’s Most Trusted Homebuilder. Welcome to the Antigua at 11696 SW Macelli Way in Central Park. This thoughtfully designed floor plan maximizes every square foot, blending comfort, convenience, and elegant finishes. The open-concept layout is bathed in natural light from the back lanai and centers around a beautifully upgraded gourmet kitchen with a working island, walk-in pantry, and deluxe built-in appliances including a 30" cooktop, combination microwave/wall oven, and stainless-steel interior dishwasher. You'll love the flex space nearby, ideal for a home office or hobby room. The primary suite is tucked away for privacy and features extended tile flooring, a deluxe bath with garden tub, frameless shower enclosure, and dual sinks. Central Park is a vibrant community just north of Crosstown Parkway and west of PGA Village. With quick access to I-95, you're never far from shopping, dining, entertainment, and top-rated St. Lucie County schools. Residents enjoy resort-style amenities including a pool with lap lanes, splash pad, clubhouse, dog park, playground, and courts for pickleball, tennis, and basketball. Additional Highlights Include: Gourmet kitchen, tray ceilings, 8' interior doors, pocket sliding glass door, and whole-house luxury vinyl plank. Photos are for representative purposes only. MLS#
Sold for $487,500
$487,500
11696 SW Macelli Way, Port St Lucie, FL 34987
4beds
2,399sqft
Single Family Residence
Built in 2025
6,000 Square Feet Lot
$478,800 Zestimate®
$203/sqft
$3,255 Estimated rent
Home value
$478,800
$431,000 - $531,000
$3,255/mo
Zestimate® history
Owner options
List your home for rent
$3,255/mo
Rent Zestimate®
Find your next renter with Zillow Rental Manager. Plus, with online applications, you can quickly screen prospective tenants – for free.
$3,255/mo
Rent Zestimate®
Refinance and save
$3,907/mo
Est. payment
Refinancing to a lower rate could help reduce your monthly payments and save thousands over the life of the loan.
$3,907/mo
Est. payment
Explore your selling options
Work with a Zillow partner agent
Leverage their expertise and Zillow's premium Showcase listings to get your home seen by more buyers.
Get startedList with your own agent
Get your home in front of millions of buyers by listing it on Zillow.
Learn how to do itSell it yourself
Take full control of how buyers see your home on Zillow by listing For Sale by Owner (FSBO).
List your homeWhat's special
Zillow last checked:
Listing updated:
Listed by:
Michelle Campbell 772-228-6662,
Taylor Morrison Realty of Florida
Bought with:
Non-Member
Non-Member
Source: BeachesMLS,MLS#: F10534320 Originating MLS: BeachesMLS
Originating MLS: BeachesMLSFacts & features
Interior
Bedrooms & bathrooms
- Bedrooms: 4
- Bathrooms: 3
- Full bathrooms: 3
- Main level bathrooms: 3
- Main level bedrooms: 4
Primary bedroom
- Area: 238
- Dimensions: 17 X 14
Bedroom 2
- Area: 121
- Dimensions: 11 X 11
Bedroom 3
- Area: 121
- Dimensions: 11 X 11
Den
- Area: 156
- Dimensions: 12 X 13
Family room
- Area: 270
- Dimensions: 18 X 15
Kitchen
- Area: 180
- Dimensions: 18 X 10
Other
- Area: 198
- Dimensions: 22 X 9
Heating
- Electric
Cooling
- Central Air
Appliances
- Included: Gas Range, Oven, Water Softener, Water Heater, Water Purifier
Features
- Dual Sinks, Kitchen/Dining Combo, Main Level Primary, Pantry, Walk-In Closet(s)
- Flooring: Vinyl
- Has fireplace: Yes
Interior area
- Total interior livable area: 2,399 sqft
Property
Parking
- Total spaces: 2
- Parking features: Attached, Driveway, Garage
- Attached garage spaces: 2
- Has uncovered spaces: Yes
Features
- Levels: One
- Stories: 1
- Entry location: First Floor Entry,Kitchen Island,Pantry,Walk-In Cl
- Patio & porch: Patio, Porch, Balcony
- Exterior features: Balcony, Outdoor Living Area, Other, Room For Pool
- Pool features: Association
- Has view: Yes
- View description: Other
Lot
- Size: 6,000 Square Feet
- Dimensions: 50' x 120'
- Features: Sprinklers Automatic
Details
- Parcel number: NALOT47
- Zoning: Res
- Other equipment: Other
Construction
Type & style
- Home type: SingleFamily
- Architectural style: Other
- Property subtype: Single Family Residence
Materials
- Block
- Roof: Spanish Tile
Condition
- New Construction,Under Construction
- New construction: Yes
- Year built: 2025
Details
- Builder model: Antigua
- Builder name: Other
Utilities & green energy
- Water: Other
- Utilities for property: Sewer Available
Community & HOA
Community
- Features: Home Owners Association
- Subdivision: Central Park
HOA
- Has HOA: Yes
- Amenities included: Clubhouse, Dog Park, Other, Playground, Pickleball, Park, Pool, Sidewalks
- Services included: Common Areas, Maintenance Grounds
- HOA fee: $360 annually
- HOA phone: 772-999-7344
Location
- Region: Pt Saint Lucie
Financial & listing details
- Price per square foot: $203/sqft
- Date on market: 10/30/2025
- Cumulative days on market: 10 days
- Listing terms: Cash,FHA,USDA Loan
Price history
| Date | Event | Price |
|---|---|---|
| 12/12/2025 | Sold | $487,500-1.1%$203/sqft |
Source:  BeachesMLS #F10534320 Report a problem BeachesMLS #F10534320 Report a problem | ||
| 11/10/2025 | Pending sale | $492,728$205/sqft |
Source: BeachesMLS #F10534320 Report a problem | ||
| 10/30/2025 | Listed for sale | $492,728$205/sqft |
Source: BeachesMLS #F10534320 Report a problem | ||
Public tax history
Tax history is unavailable.
Neighborhood: Verano
Nearby homes
- $561,7904 bd4 ba2.6k sqft11917 SW Macelli Way, Port Saint Lucie, FL 34987Sold
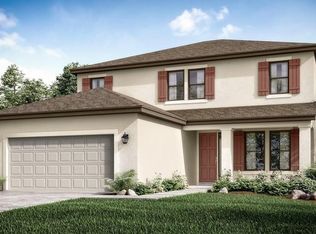
- $504,9304 bd3 ba2.3k sqft11918 SW Macelli Way, Port Saint Lucie, FL 34987Sold

- $523,8804 bd3 ba2.3k sqft11888 SW Macelli Way, Port Saint Lucie, FL 34987Sold
- $530,0004 bd4 ba2.6k sqft11912 SW Macelli Way, Port Saint Lucie, FL 34987Sold

- $591,0205 bd4 ba3.4k sqft11924 SW Macelli Way, Port Saint Lucie, FL 34987Sold
- $600,0004 bd4 ba3k sqft11930 SW Macelli Way, Port Saint Lucie, FL 34987Sold
- $485,8103 bd2 ba2k sqft11906 SW Macelli Way, Port Saint Lucie, FL 34987Sold
- $494,9004 bd3 ba2.3k sqft11911 SW Macelli Way, Port Saint Lucie, FL 34987For Sale
Nearby schools
GreatSchools rating
- 7/10Allapattah Flats K-8Grades: PK-8Distance: 2.4 mi
- 3/10St. Lucie West Centennial High SchoolGrades: PK,9-12Distance: 3.9 mi
- 5/10Manatee Academy K-8Grades: K-8Distance: 2.9 mi
Get a cash offer in 3 minutes
Find out how much your home could sell for in as little as 3 minutes with a no-obligation cash offer.
Estimated market value
$478,800
Get a cash offer in 3 minutes
Find out how much your home could sell for in as little as 3 minutes with a no-obligation cash offer.
Estimated market value
$478,800
- Florida
- Saint Lucie County
- Port Saint Lucie
- 34987
- Verano
- 11696 SW Macelli Way
Nearby cities
Nearby neighborhoods
Nearby zip codes
Other Port Saint Lucie Topics
- Apartments for Rent in 34987
- Houses for Sale in 34987
- Houses for Rent in 34987
- 34987 Real Estate
- Port Saint Lucie Condos
- Houses for Sale in Port Saint Lucie
- Newest Listings in Port Saint Lucie
- Port Saint Lucie Home Values
- Port Saint Lucie Real Estate Agents
- Port Saint Lucie Refinance
- Port Saint Lucie Mortgage Rates
