Why wait for new construction? Located in the Central Park community with a low HOA of just $115.01 quarterly, this beautifully upgraded Bonaire floor plan from Taylor Morrison is a 4-bedroom, 3.5-bath home with an office, a study and spacious loft, priced below current builder pricing and ready for you to move in. The open living area filled with natural light brings together the family room, kitchen, and dining area. The kitchen features a uniquely designed island, plenty of cabinet space, and a pantry for easy organization. A convenient half bathroom is located on the main floor, along with upgraded pocket sliding glass doors. The first-floor owner's suite offers a spacious bedroom with two oversized walk-in closets and a double sink vanity. The office includes custom built-in shelving and storage, ideal for a home workspace. Blinds are installed throughout the home, and the backyard features a screened, extended patio perfect for relaxing or entertaining. Upstairs, the loft overlooks the living area and provides a flexible space for a second family room, media area, or playroom. Three additional bedrooms, two bathrooms, and a separate study offer plenty of versatility for guests. Additional highlights include 8-foot interior doors, garage storage, a fully fenced backyard, and a security system with cameras and sensors. Enjoy access to resort-style amenities including a clubhouse, pool, basketball and pickleball courts, tennis courts, game room, cabanas, kitchen and bar area, dog park, splash pad, playground and more. Located in a growing area of Port St. Lucie, close to Tradition, I-95, shopping, dining, schools, and hospitals. With a full-price offer, the seller is offering $15,000 toward buyer's closing costs and prepaids, and will cover owner's title policy—an excellent opportunity to reduce your upfront expenses.
Sold for $530,000
$530,000
11912 SW Macelli Way, Port St Lucie, FL 34987
4beds
2,600sqft
Single Family Residence
Built in 2023
6,534 Square Feet Lot
$528,300 Zestimate®
$204/sqft
$3,477 Estimated rent
Home value
$528,300
$481,000 - $581,000
$3,477/mo
Zestimate® history
Owner options
List your home for rent
$3,477/mo
Rent Zestimate®
Find your next renter with Zillow Rental Manager. Plus, with online applications, you can quickly screen prospective tenants – for free.
$3,477/mo
Rent Zestimate®
Refinance and save
$3,985/mo
Est. payment
Refinancing to a lower rate could help reduce your monthly payments and save thousands over the life of the loan.
$3,985/mo
Est. payment
Explore your selling options
Work with a Zillow partner agent
Leverage their expertise and Zillow's premium Showcase listings to get your home seen by more buyers.
Get startedList with your own agent
Get your home in front of millions of buyers by listing it on Zillow.
Learn how to do itSell it yourself
Take full control of how buyers see your home on Zillow by listing For Sale by Owner (FSBO).
List your homeWhat's special
Spacious loftPlenty of cabinet spaceDouble sink vanityFully fenced backyardTwo oversized walk-in closetsPantry for easy organization
Zillow last checked:
Listing updated:
Listed by:
Diana Jijon Fadul 772-333-0083,
Keller Williams Realty of PSL
Bought with:
Jamie Avoletta, 3321855
LPT Realty, LLC
Source: BeachesMLS,MLS#: B26009506 Originating MLS: BeachesMLS
Originating MLS: BeachesMLSFacts & features
Interior
Bedrooms & bathrooms
- Bedrooms: 4
- Bathrooms: 4
- Full bathrooms: 3
- 1/2 bathrooms: 1
- Main level bathrooms: 1
- Main level bedrooms: 1
Primary bedroom
- Level: Main
- Area: 17969
- Dimensions: 119 X 151
Bedroom 2
- Level: Second
- Area: 13068
- Dimensions: 121 X 108
Bedroom 3
- Level: Second
- Area: 105040
- Dimensions: 1010 X 104
Bedroom 4
- Level: Second
- Area: 119180
- Dimensions: 1010 X 118
Den
- Level: Main
- Area: 1109900
- Dimensions: 1100 X 1009
Family room
- Level: Main
- Area: 287949
- Dimensions: 159 X 1811
Kitchen
- Level: Main
- Area: 89890
- Dimensions: 1010 X 89
Loft
- Level: Second
- Area: 19875
- Dimensions: 159 X 125
Other
- Description: STUDY
- Level: Second
- Area: 16214
- Dimensions: 121 X 134
Other
- Description: PORCH
- Level: Main
- Area: 10800
- Dimensions: 180 X 60
Other
- Description: SCREENED LANAI
- Level: Main
- Area: 40000
- Dimensions: 400 X 100
Heating
- Central
Cooling
- Central Air
Appliances
- Included: Dryer, Dishwasher, Electric Range, Electric Water Heater, Disposal, Microwave, Refrigerator, Water Heater, Washer
- Laundry: Main Level, Laundry Room, Washer Dryer Install Allowed
Features
- Bathtub, High Ceilings, Kitchen/Dining Combo, Main Level Primary, Soaking Tub, Separate Shower
- Flooring: Carpet, Ceramic Tile
- Has fireplace: No
Interior area
- Total structure area: 3,532
- Total interior livable area: 2,600 sqft
Property
Parking
- Total spaces: 2
- Parking features: Attached, Garage
- Attached garage spaces: 2
Accessibility
- Accessibility features: None
Features
- Levels: Two
- Stories: 2
- Patio & porch: Patio, Porch, Screened
- Exterior features: Outdoor Living Area
- Pool features: Association
- Fencing: Fenced
Lot
- Size: 6,534 Square Feet
- Features: Sprinklers Automatic, < 1/4 Acre
Details
- Parcel number: 333270000450005
- Zoning: Planned Un
- Special conditions: Standard
Construction
Type & style
- Home type: SingleFamily
- Architectural style: Traditional
- Property subtype: Single Family Residence
Materials
- Block
- Roof: Shingle
Condition
- Resale
- New construction: No
- Year built: 2023
Details
- Builder model: Bonaire
Utilities & green energy
- Sewer: Public Sewer
- Water: Public
- Utilities for property: Sewer Available, Water Available
Community & HOA
Community
- Features: Home Owners Association
- Security: Security System Owned
- Subdivision: VERANO SOUTH PUD 1 - POD G - PLAT NO. 1
HOA
- Has HOA: Yes
- Amenities included: Basketball Court, Cabana, Clubhouse, Community Kitchen, Dog Park, Playground, Pickleball, Pool, Parking, Recreation Facilities, Sidewalks, Tennis Court(s)
- Services included: Common Areas
- HOA fee: $115 quarterly
- HOA name: Central Park St. Lucie
- HOA phone: 772-807-5209
Location
- Region: Port Saint Lucie
Financial & listing details
- Price per square foot: $204/sqft
- Tax assessed value: $391,900
- Annual tax amount: $12,062
- Date on market: 4/1/2026
- Cumulative days on market: 109 days
- Listing terms: Cash,Conventional,FHA,VA Loan
Price history
| Date | Event | Price |
|---|---|---|
| 5/18/2026 | Sold | $530,000-1.9%$204/sqft |
Source:  BeachesMLS #B26009506 Report a problem BeachesMLS #B26009506 Report a problem | ||
| 4/1/2026 | Price change | $540,000+0.9%$208/sqft |
Source: BeachesMLS #B26009506 Report a problem | ||
| 2/18/2026 | Price change | $535,000-4.5%$206/sqft |
Source:  Martin County REALTORS® of the Treasure Coast (MCRTC) #M20053317 Report a problem Martin County REALTORS® of the Treasure Coast (MCRTC) #M20053317 Report a problem | ||
| 1/30/2026 | Price change | $560,000-0.9%$215/sqft |
Source: Martin County REALTORS® of the Treasure Coast (MCRTC) #M20053317 Report a problem | ||
| 12/1/2025 | Listed for sale | $565,000+0.4%$217/sqft |
Source: Martin County REALTORS® of the Treasure Coast (MCRTC) #M20053317 Report a problem | ||
| 11/14/2023 | Sold | $562,885$216/sqft |
Source: BeachesMLS #F10360335 Report a problem | ||
| 5/4/2023 | Pending sale | $562,885$216/sqft |
Source: BeachesMLS #F10360335 Report a problem | ||
| 4/13/2023 | Price change | $562,885-0.4%$216/sqft |
Source: BeachesMLS #F10360335 Report a problem | ||
| 3/3/2023 | Price change | $565,020-2.6%$217/sqft |
Source: BeachesMLS #F10360335 Report a problem | ||
| 1/20/2023 | Price change | $580,020-1.7%$223/sqft |
Source: BeachesMLS #F10360335 Report a problem | ||
| 12/15/2022 | Listed for sale | $590,020$227/sqft |
Source: BeachesMLS #F10360335 Report a problem | ||
Public tax history
| Year | Property taxes | Tax assessment |
|---|---|---|
| 2025 | $12,062 +0.8% | $391,900 +0.1% |
| 2024 | $11,963 +268.2% | $391,700 +2499.2% |
| 2023 | $3,249 +45.4% | $15,070 +10% |
| 2022 | $2,235 +588.8% | $13,700 +65.1% |
| 2021 | $325 | $8,300 |
Find assessor info on the county website
Neighborhood: Verano
Nearby homes
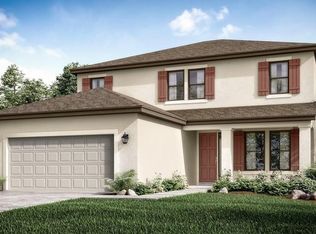
- $561,7904 bd4 ba2.6k sqft11917 SW Macelli Way, Port Saint Lucie, FL 34987Sold
- $504,9304 bd3 ba2.3k sqft11918 SW Macelli Way, Port Saint Lucie, FL 34987Sold

- $523,8804 bd3 ba2.3k sqft11888 SW Macelli Way, Port Saint Lucie, FL 34987Sold
- $485,8103 bd2 ba2k sqft11906 SW Macelli Way, Port Saint Lucie, FL 34987Sold
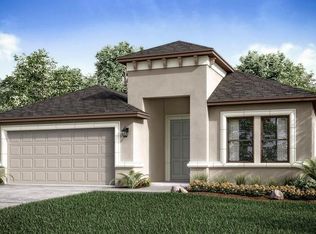
- $487,5004 bd3 ba2.3k sqft11696 SW Macelli Way, Pt Saint Lucie, FL 34987Sold
- $591,0205 bd4 ba3.4k sqft11924 SW Macelli Way, Port Saint Lucie, FL 34987Sold
- $574,7454 bd4 ba3.4k sqft11900 SW Macelli Way, Port Saint Lucie, FL 34987Sold
- $490,0004 bd3 ba2.3k sqft11611 SW Macelli Way, Pt Saint Lucie, FL 34987Sold
Nearby schools
GreatSchools rating
- 7/10Allapattah Flats K-8Grades: PK-8Distance: 2.4 mi
- 3/10St. Lucie West Centennial High SchoolGrades: PK,9-12Distance: 3.9 mi
- 5/10Manatee Academy K-8Grades: K-8Distance: 2.9 mi
Get a cash offer in 3 minutes
Find out how much your home could sell for in as little as 3 minutes with a no-obligation cash offer.
Estimated market value
$528,300
Get a cash offer in 3 minutes
Find out how much your home could sell for in as little as 3 minutes with a no-obligation cash offer.
Estimated market value
$528,300
- Florida
- Saint Lucie County
- Port Saint Lucie
- 34987
- Verano
- 11912 SW Macelli Way
Nearby cities
Nearby neighborhoods
Nearby zip codes
Other Port Saint Lucie Topics
- Apartments for Rent in 34987
- Houses for Sale in 34987
- Houses for Rent in 34987
- 34987 Real Estate
- Port Saint Lucie Condos
- Houses for Sale in Port Saint Lucie
- Newest Listings in Port Saint Lucie
- Port Saint Lucie Home Values
- Port Saint Lucie Real Estate Agents
- Port Saint Lucie Refinance
- Port Saint Lucie Mortgage Rates
