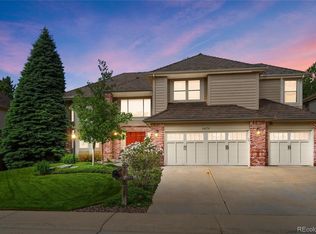
Beautifully maintained two-story residence in Cherry Creek Vista! With its professional landscaping, hardwood flooring, & an abundance of natural light provided by new 2023 energy-efficient windows, this home is a true gem. The living room features high ceilings, large windows, & a cozy gas fireplace. The built-in shelving adds a touch of sophistication to the living space. The heart of this home is undoubtedly the chef's kitchen, which boasts stainless steel appliances, a walk-in pantry, & a butler's pantry complete with a wine refrigerator. The cherry cabinetry accentuated by sleek granite countertops add warmth & character to the space. The main floor features a dedicated office with French doors, perfect for today's remote work. A striking spiral staircase leads you to the upper level, where you'll discover the primary suite. This luxurious retreat includes bay windows, a high-end five-piece ensuite bathroom, & a generous walk-in closet. Three additional bedrooms are located on this level, one of which boasts an ensuite bathroom, while the other two are connected by a Jack & Jill bathroom. Step outside to the large backyard where mature landscaping with towering pines & fruit trees creates a serene oasis. The unfinished basement offers unlimited potential for future expansion, allowing you to customize the space to your liking. The expansive patio features a motorized retractable shade, making it the perfect spot for outdoor dining & entertaining. In addition to the outstanding features of this home, you'll enjoy the benefits of residing in the highly regarded Cherry Creek School District & being within walking distance to the Cherry Creek Reservoir. The neighborhood amenities, including a pool, parks, & courts, provide endless opportunities for recreation & community engagement. Don't miss the chance to make this exceptional Cherry Creek Vista home your own!
Sold for $1,400,000
$1,400,000
11698 E Powers Avenue, Englewood, CO 80111
4beds
4,872sqft
Single Family Residence
Built in 1994
8,712 Square Feet Lot
$1,486,400 Zestimate®
$287/sqft
$3,957 Estimated rent
Home value
$1,486,400
$1.40M - $1.59M
$3,957/mo
Zestimate® history
Owner options
List your home for rent
$3,957/mo
Rent Zestimate®
Find your next renter with Zillow Rental Manager. Plus, with online applications, you can quickly screen prospective tenants – for free.
$3,957/mo
Rent Zestimate®
Refinance and save
$8,297/mo
Est. payment
Refinancing to a lower rate could help reduce your monthly payments and save thousands over the life of the loan.
$8,297/mo
Est. payment
Explore your selling options
Work with a Zillow partner agent
Leverage their expertise and Zillow's premium Showcase listings to get your home seen by more buyers.
Get startedList with your own agent
Get your home in front of millions of buyers by listing it on Zillow.
Learn how to do itSell it yourself
Take full control of how buyers see your home on Zillow by listing For Sale by Owner (FSBO).
List your homeWhat's special
Zillow last checked:
Listing updated:
Listed by:
Martin Mata 720-552-2557 Martin.Mata@redfin.com,
Redfin Corporation,
Michael Turner 720-300-0889,
Redfin Corporation
Bought with:
Tim Colleran, 000215211
Kentwood Real Estate DTC, LLC
Source: REcolorado as distributed by MLS GRID,MLS#: 2871334
Facts & features
Interior
Bedrooms & bathrooms
- Bedrooms: 4
- Bathrooms: 4
- Full bathrooms: 2
- 3/4 bathrooms: 1
- 1/2 bathrooms: 1
- Main level bathrooms: 1
Primary bedroom
- Description: Carpet, High Ceilings, Ceiling Fan, Ensuite Bathroom, Walk-In Closet
- Level: Upper
- Area: 306 Square Feet
- Dimensions: 17 x 18
Bedroom
- Description: Carpet, Ceiling Fan, Ensuite Bathroom
- Level: Upper
- Area: 156 Square Feet
- Dimensions: 13 x 12
Bedroom
- Description: Carpet, Ceiling Fan, High Ceilings, Bay Windows
- Level: Upper
- Area: 182 Square Feet
- Dimensions: 14 x 13
Bedroom
- Description: Hardwood Flooring, High Ceilings, Ceiling Fan
- Level: Upper
- Area: 210 Square Feet
- Dimensions: 15 x 14
Primary bathroom
- Description: Tile Flooring, Five-Piece Bathroom, Granite Countertop
- Level: Upper
- Area: 144 Square Feet
- Dimensions: 12 x 12
Bathroom
- Description: Tile Flooring, Quartz Countertops
- Level: Main
- Area: 36 Square Feet
- Dimensions: 6 x 6
Bathroom
- Description: Tile Flooring, Step-In Shower, Quartz Countertop
- Level: Upper
- Area: 40 Square Feet
- Dimensions: 5 x 8
Bathroom
- Description: Tile Flooring, Quartz Countertop, Jack-And-Jill Bathroom, Dual Sinks
- Level: Upper
- Area: 72 Square Feet
- Dimensions: 12 x 6
Dining room
- Description: Hardwood Flooring, Formal Dining Room
- Level: Main
- Area: 260 Square Feet
- Dimensions: 20 x 13
Family room
- Description: Carpet, High Ceilings, Recessed Lighting
- Level: Main
- Area: 204 Square Feet
- Dimensions: 17 x 12
Kitchen
- Description: Tile Flooring, Granite Countertops, Eat-In Table Nook, Walk-In Pantry, Island, Stainless Steel Appliances
- Level: Main
- Area: 840 Square Feet
- Dimensions: 28 x 30
Living room
- Description: Hardwood Flooring, Fireplace, High Ceilings, Built-In Shelving
- Level: Main
- Area: 306 Square Feet
- Dimensions: 17 x 18
Mud room
- Description: Tile Flooring, Backyard Access, Sink
- Level: Main
- Area: 104 Square Feet
- Dimensions: 13 x 8
Office
- Description: Carpet, French Doors, Recessed Lighting
- Level: Main
- Area: 132 Square Feet
- Dimensions: 11 x 12
Heating
- Forced Air
Cooling
- Central Air
Appliances
- Included: Dishwasher, Microwave, Oven, Range, Refrigerator
Features
- Ceiling Fan(s), Eat-in Kitchen, Entrance Foyer, Five Piece Bath, Granite Counters, High Ceilings, Jack & Jill Bathroom, Kitchen Island, Open Floorplan, Primary Suite, Quartz Counters, Walk-In Closet(s)
- Flooring: Carpet, Tile, Wood
- Windows: Bay Window(s), Double Pane Windows
- Basement: Unfinished
- Number of fireplaces: 1
- Fireplace features: Gas, Living Room
- Common walls with other units/homes: No Common Walls
Interior area
- Total structure area: 4,872
- Total interior livable area: 4,872 sqft
- Finished area above ground: 3,185
- Finished area below ground: 0
Property
Parking
- Total spaces: 3
- Parking features: Exterior Access Door
- Attached garage spaces: 3
Features
- Levels: Two
- Stories: 2
- Patio & porch: Covered, Front Porch, Patio
- Exterior features: Lighting, Private Yard, Rain Gutters
- Fencing: Partial
Lot
- Size: 8,712 Square Feet
- Features: Level, Sprinklers In Front, Sprinklers In Rear
Details
- Parcel number: 033382498
- Zoning: SFR
- Special conditions: Standard
Construction
Type & style
- Home type: SingleFamily
- Property subtype: Single Family Residence
Materials
- Brick, Frame
- Roof: Composition
Condition
- Year built: 1994
Utilities & green energy
- Sewer: Public Sewer
- Water: Public
- Utilities for property: Cable Available, Electricity Connected, Natural Gas Connected, Phone Available
Community & HOA
Community
- Security: Smoke Detector(s)
- Subdivision: Cherry Creek Vista
HOA
- Has HOA: Yes
- Amenities included: Park, Pool
- Services included: Maintenance Grounds, Trash
- HOA fee: $140 quarterly
- HOA name: The Hills East
- HOA phone: 303-400-8494
Location
- Region: Englewood
Financial & listing details
- Price per square foot: $287/sqft
- Tax assessed value: $1,433,300
- Annual tax amount: $6,540
- Date on market: 9/21/2023
- Listing terms: Cash,Conventional,FHA,VA Loan
- Exclusions: Sellers Personal Property, Washer And Dryer
- Ownership: Individual
- Electric utility on property: Yes
Price history
| Date | Event | Price |
|---|---|---|
| 10/13/2023 | Sold | $1,400,000+67.7%$287/sqft |
Source:  REcolorado as distributed by MLS GRID #2871334 Report a problem REcolorado as distributed by MLS GRID #2871334 Report a problem | ||
| 9/20/2016 | Sold | $835,000+48.7%$171/sqft |
Source: Public Record Report a problem | ||
| 7/31/2003 | Sold | $561,500-0.8%$115/sqft |
Source: Public Record Report a problem | ||
| 2/19/2002 | Sold | $566,000+31.6%$116/sqft |
Source: Public Record Report a problem | ||
| 5/6/1999 | Sold | $430,000+30.3%$88/sqft |
Source: Public Record Report a problem | ||
| 4/17/1996 | Sold | $330,000-1.4%$68/sqft |
Source: Public Record Report a problem | ||
| 12/23/1993 | Sold | $334,779$69/sqft |
Source: Public Record Report a problem | ||
Public tax history
| Year | Property taxes | Tax assessment |
|---|---|---|
| 2025 | $9,723 +12.3% | $89,581 -1.8% |
| 2024 | $8,655 +32.3% | $91,200 -4.8% |
| 2023 | $6,540 +0.3% | $95,806 +48.1% |
| 2022 | $6,523 | $64,684 -2.8% |
| 2021 | -- | $66,545 -1.2% |
| 2020 | $6,657 +10.7% | $67,332 |
| 2019 | $6,016 | $67,332 +14.1% |
| 2018 | $6,016 +1% | $59,011 |
| 2017 | $5,956 | $59,011 -1.3% |
| 2016 | -- | $59,811 |
| 2015 | -- | $59,811 +17.4% |
| 2014 | $6,099 +6.7% | $50,960 +3.6% |
| 2013 | $5,717 | $49,170 |
| 2012 | -- | $49,170 |
| 2011 | $6,325 +2.7% | $49,170 -8.7% |
| 2010 | $6,159 -2.2% | $53,860 |
| 2009 | $6,297 | $53,860 -2.4% |
| 2008 | -- | $55,187 |
| 2007 | -- | $55,187 +20.6% |
| 2006 | -- | $45,755 |
| 2005 | -- | $45,755 +6.2% |
| 2002 | $4,365 +14% | $43,100 +21.2% |
| 2001 | $3,828 | $35,550 |
Find assessor info on the county website
Neighborhood: 80111
Nearby homes
- $1,252,6005 bd4 ba3.2k sqft11710 E Powers Ave, Englewood, CO 80111Off Market
- $1,625,0005 bd5 ba5k sqft11678 E Powers Ave, Englewood, CO 80111Sold
- $1,563,8005 bd5 ba4.8k sqft11601 E Dorado Ave, Englewood, CO 80111Off Market
- $1,841,3006 bd6 ba5 sqft11599 E Dorado Ave, Englewood, CO 80111Off Market
- $1,416,5004 bd6 ba3.1k sqft11730 E Powers Ave, Englewood, CO 80111Off Market
- $1,269,8004 bd5 ba2.8k sqft11719 E Powers Ave, Englewood, CO 80111Off Market
- $1,495,0006 bd5 ba5k sqft11697 E Powers Ave, Englewood, CO 80111Sold
- $1,315,3004 bd4 ba3.3k sqft11621 E Dorado Ave, Englewood, CO 80111Off Market
Nearby schools
GreatSchools rating
- 8/10Cottonwood Creek Elementary SchoolGrades: PK-5Distance: 0.4 mi
- 8/10Campus Middle SchoolGrades: 6-8Distance: 1.8 mi
- 8/10Cherry Creek High SchoolGrades: 9-12Distance: 1.9 mi
Schools provided by the listing agent
- Elementary: Cottonwood Creek
- Middle: Campus
- High: Cherry Creek
- District: Cherry Creek 5
Source: REcolorado as distributed by MLS GRID. This data may not be complete. We recommend contacting the local school district to confirm school assignments for this home.
Get a cash offer in 3 minutes
Find out how much your home could sell for in as little as 3 minutes with a no-obligation cash offer.
Estimated market value
$1,486,400
Get a cash offer in 3 minutes
Find out how much your home could sell for in as little as 3 minutes with a no-obligation cash offer.
Estimated market value
$1,486,400
- Colorado
- Arapahoe County
- Cherry Creek
- 80111
- 11698 E Powers Avenue
Nearby cities
Nearby zip codes
Other Cherry Creek Topics
