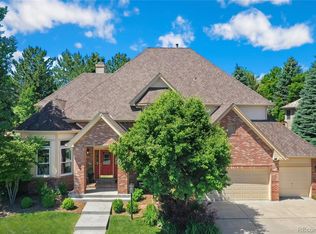
This stunning home is located in the Hills East Community steps away from Cherry Creek State Park and miles of trails for fmaily and four footed friends! Enjoy neighborhood amenities: pools, tennis courts, playgrounds, miles of walking and biking trails & neighborhood parks.The heart of the home is the family room & offers a seamless flow to the kitchen. Vaulted family room with custom fireplace feature wall is a warm gathering spot, enhanced by a peaceful view of the backyard. Gourmet kitchen is a culinary enthusiast’s dream featuring a Subzero refrigerator, induction stove top, quiet Zephyr hood, steam oven, heated tile floors, & numerous cozy seating illuminated by a Hubbarton Forge light. The executive office provides a quiet light filled space for focused work or relaxation- bonus it could also be used as main floor bedroom. Primary Bdrm Suite complete with 5 piece luxury spa bath w/2 separate vanities, heated floors, step up soaking tub, heated towel rack, curbless shower, & spacious walk in custom built in closet system. Upper floor also has the laundry room with sink/storage cabinets, Upper level also has 3 bright and cheery additional bedrooms. One bedroom has its own on suite bath, and the other bedrooms share a Jack and Jill bath with dbl vanity. Basement is open to numerous possibilities in the large finished open space, rough in for wet bar, ¾ bath, & large bedroom w/ egress. The large paver patio is perfect for enjoying the green backyard, mature landscaping, firepit,& beautiful Colorado weather. Dog Door/Dog run on side yard + side entry door to garage. 3 car garage has insulated doors that let in natural light, drywalled/textured.Cherry Creek HS, Regis HS, Endeavor Academy, Cottonwood Creek Elementary, & Campus Middle School. Easy access to Tech Center/I-25 corridor. Cherry Creek Vista Pool/tennis Memberships are available at https://www.ccvprd.org/ There are stables just 5 minutes south on Peoria where you can board your horse. Floorplans in photos
Sold for $1,495,000
$1,495,000
11697 E Powers Avenue, Englewood, CO 80111
6beds
5,026sqft
Single Family Residence
Built in 1993
8,320 Square Feet Lot
$1,564,200 Zestimate®
$297/sqft
$4,559 Estimated rent
Home value
$1,564,200
$1.47M - $1.67M
$4,559/mo
Zestimate® history
Owner options
List your home for rent
$4,559/mo
Rent Zestimate®
Find your next renter with Zillow Rental Manager. Plus, with online applications, you can quickly screen prospective tenants – for free.
$4,559/mo
Rent Zestimate®
Refinance and save
$8,850/mo
Est. payment
Refinancing to a lower rate could help reduce your monthly payments and save thousands over the life of the loan.
$8,850/mo
Est. payment
Explore your selling options
Work with a Zillow partner agent
Leverage their expertise and Zillow's premium Showcase listings to get your home seen by more buyers.
Get startedList with your own agent
Get your home in front of millions of buyers by listing it on Zillow.
Learn how to do itSell it yourself
Take full control of how buyers see your home on Zillow by listing For Sale by Owner (FSBO).
List your homeWhat's special
Zillow last checked:
Listing updated:
Listed by:
Julie Holt 720-989-8038 JULIE@JULIEHOLTHOMES.COM,
Colorado Home Realty
Bought with:
Fang Zhang, 100051749
AnJoy Realty, LLC
Source: REcolorado as distributed by MLS GRID,MLS#: 2258523
Facts & features
Interior
Bedrooms & bathrooms
- Bedrooms: 6
- Bathrooms: 5
- Full bathrooms: 2
- 3/4 bathrooms: 2
- 1/2 bathrooms: 1
- Main level bathrooms: 1
- Main level bedrooms: 1
Primary bedroom
- Description: Beautiful Natural Light, Architectural Tall Ceiling
- Level: Upper
Bedroom
- Description: Great Light, Has Jack And Jill Bath
- Level: Upper
Bedroom
- Description: Great Light, Has Jack And Jill Bath
- Level: Upper
Bedroom
- Description: Great Light,Has Private En-Suite Bath
- Level: Upper
Bedroom
- Description: Large With Windows And Easy Access To 3/4 Bath
- Level: Basement
Bedroom
- Description: Used As Office-Spacious And Beautiful Windows
- Level: Main
Primary bathroom
- Description: Fully Remodeled 5 Piece Suite, Heated Floors, Double Vanities, Soaking Tub, Curbless Shower, Heated Towel Rack
- Level: Upper
Bathroom
- Description: Nice Guest Powder Room
- Level: Main
Bathroom
- Description: Private On Suite Bath For Bedroom
- Level: Upper
Bathroom
- Description: Jack And Jill Setup Double Sink Vanity
- Level: Upper
Bathroom
- Description: Updated And Spacious
- Level: Basement
Dining room
- Description: Spacious And Adjacent To Kitchen- Stunning Light Fixture
- Level: Main
Family room
- Description: Space For Gaming, Entertaining, Work Out Area, Rough Ins For Wet Bar
- Level: Basement
Family room
- Description: Stunning Windows With Views And Modern Fireplace For Ultimate Relaxing / Entertaining
- Level: Main
Kitchen
- Description: Gourmet Features: Sub Zero, Induction Stove Top, Designer Hood, Steam Oven
- Level: Main
Laundry
- Description: Both Washer & Dryer Included, Sink, Cabinets
- Level: Upper
Living room
- Description: Light And Bright, Right Off Grand Entry
- Level: Main
Heating
- Forced Air, Natural Gas
Cooling
- Central Air
Appliances
- Included: Cooktop, Dishwasher, Disposal, Dryer, Humidifier, Microwave, Oven, Range Hood, Refrigerator, Washer, Water Purifier
Features
- Eat-in Kitchen, Five Piece Bath, Granite Counters, Jack & Jill Bathroom, Kitchen Island, Primary Suite, Radon Mitigation System, Smoke Free, Vaulted Ceiling(s), Walk-In Closet(s), Wet Bar
- Flooring: Bamboo, Carpet, Tile
- Windows: Bay Window(s), Double Pane Windows
- Basement: Finished,Full
- Number of fireplaces: 1
- Fireplace features: Family Room, Gas, Gas Log
Interior area
- Total structure area: 5,026
- Total interior livable area: 5,026 sqft
- Finished area above ground: 3,324
- Finished area below ground: 1,650
Property
Parking
- Total spaces: 3
- Parking features: Dry Walled, Insulated Garage, Oversized
- Attached garage spaces: 3
Features
- Levels: Two
- Stories: 2
- Patio & porch: Patio
- Exterior features: Dog Run, Fire Pit, Private Yard
- Fencing: Full
Lot
- Size: 8,320 Square Feet
- Features: Level, Sprinklers In Front, Sprinklers In Rear
Details
- Parcel number: 033382081
- Special conditions: Standard
Construction
Type & style
- Home type: SingleFamily
- Architectural style: Contemporary
- Property subtype: Single Family Residence
Materials
- Brick, Frame, Other
- Foundation: Slab
- Roof: Composition,Stone-Coated Steel
Condition
- Year built: 1993
Details
- Builder name: Other
Utilities & green energy
- Sewer: Public Sewer
- Water: Public
- Utilities for property: Cable Available, Electricity Connected, Natural Gas Connected
Community & HOA
Community
- Security: Carbon Monoxide Detector(s), Security System, Smoke Detector(s)
- Subdivision: Cherry Creek Vista
HOA
- Has HOA: Yes
- Amenities included: Park, Playground
- HOA fee: $140 quarterly
- HOA name: LCM Property Management
- HOA phone: 303-221-1117
Location
- Region: Englewood
Financial & listing details
- Price per square foot: $297/sqft
- Tax assessed value: $1,333,600
- Annual tax amount: $6,966
- Date on market: 4/10/2024
- Listing terms: Cash,Conventional
- Exclusions: Seller's Personal Property, Work Bench/Tools Storage Units
- Ownership: Individual
- Electric utility on property: Yes
- Road surface type: Paved
Price history
| Date | Event | Price |
|---|---|---|
| 10/25/2024 | Sold | $1,495,000-3.5%$297/sqft |
Source:  REcolorado as distributed by MLS GRID #2258523 Report a problem REcolorado as distributed by MLS GRID #2258523 Report a problem | ||
| 9/23/2024 | Pending sale | $1,549,900$308/sqft |
Source: REcolorado as distributed by MLS GRID #2258523 Report a problem | ||
| 6/15/2024 | Price change | $1,549,900-2.8%$308/sqft |
Source: REcolorado as distributed by MLS GRID #2258523 Report a problem | ||
| 5/21/2024 | Price change | $1,595,000-1.8%$317/sqft |
Source: REcolorado as distributed by MLS GRID #2258523 Report a problem | ||
| 5/2/2024 | Price change | $1,625,000-1.5%$323/sqft |
Source: REcolorado as distributed by MLS GRID #2258523 Report a problem | ||
| 4/10/2024 | Listed for sale | $1,650,000+116.8%$328/sqft |
Source: REcolorado as distributed by MLS GRID #2258523 Report a problem | ||
| 6/19/2014 | Sold | $761,000+159.7%$151/sqft |
Source: Public Record Report a problem | ||
| 12/5/1994 | Sold | $293,000+50.3%$58/sqft |
Source: Public Record Report a problem | ||
| 9/20/1993 | Sold | $195,000$39/sqft |
Source: Public Record Report a problem | ||
Public tax history
| Year | Property taxes | Tax assessment |
|---|---|---|
| 2025 | $9,452 +12.8% | $83,350 -5.5% |
| 2024 | $8,376 +20.2% | $88,219 -4.9% |
| 2023 | $6,966 +0.3% | $92,795 +34.6% |
| 2022 | $6,947 | $68,965 -2.8% |
| 2021 | -- | $70,949 +5.9% |
| 2020 | $6,624 +3.2% | $66,988 |
| 2019 | $6,419 | $66,988 +6.3% |
| 2018 | $6,419 +1% | $63,029 |
| 2017 | $6,355 | $63,029 -2.9% |
| 2016 | -- | $64,890 |
| 2015 | -- | $64,890 +35.3% |
| 2014 | $6,609 +46.6% | $47,967 +7.2% |
| 2013 | $4,508 | $44,740 |
| 2012 | -- | $44,740 |
| 2011 | $5,905 +2.7% | $44,740 -10.9% |
| 2010 | $5,750 +4% | $50,230 |
| 2009 | $5,530 | $50,230 +3.8% |
| 2008 | -- | $48,389 |
| 2007 | -- | $48,389 +22.5% |
| 2006 | -- | $39,498 |
| 2005 | -- | $39,498 -9.7% |
| 2002 | $4,432 +12.3% | $43,760 +19.4% |
| 2001 | $3,947 | $36,660 |
Find assessor info on the county website
Neighborhood: 80111
Nearby homes
- $1,286,6004 bd5 ba2.8k sqft11719 E Powers Ave, Englewood, CO 80111Off Market
- $1,475,0005 bd5 ba4.8k sqft11677 E Powers Ave, Englewood, CO 80111Sold

- $1,500,3006 bd5 ba5.7k sqft11739 E Powers Ave, Englewood, CO 80111Off Market
- $1,400,0004 bd4 ba4.8k sqft11698 E Powers Ave, Englewood, CO 80111Sold
- $1,840,1006 bd5 ba5.3k sqft5784 S Nome St, Englewood, CO 80111Off Market
- $1,269,0005 bd4 ba3.2k sqft11710 E Powers Ave, Englewood, CO 80111Off Market
- $1,625,0005 bd5 ba5k sqft11678 E Powers Ave, Englewood, CO 80111Sold
- $1,430,0004 bd6 ba3.1k sqft11730 E Powers Ave, Englewood, CO 80111Off Market
Nearby schools
GreatSchools rating
- 8/10Cottonwood Creek Elementary SchoolGrades: PK-5Distance: 0.5 mi
- 8/10Campus Middle SchoolGrades: 6-8Distance: 1.8 mi
- 8/10Cherry Creek High SchoolGrades: 9-12Distance: 1.9 mi
Schools provided by the listing agent
- Elementary: Cottonwood Creek
- Middle: Campus
- High: Cherry Creek
- District: Cherry Creek 5
Source: REcolorado as distributed by MLS GRID. This data may not be complete. We recommend contacting the local school district to confirm school assignments for this home.
Get a cash offer in 3 minutes
Find out how much your home could sell for in as little as 3 minutes with a no-obligation cash offer.
Estimated market value
$1,564,200
Get a cash offer in 3 minutes
Find out how much your home could sell for in as little as 3 minutes with a no-obligation cash offer.
Estimated market value
$1,564,200
- Colorado
- Arapahoe County
- Cherry Creek
- 80111
- 11697 E Powers Avenue
Nearby cities
Nearby zip codes
Other Cherry Creek Topics
