Skip main navigation
Sold for $1,475,000
  • $1,475,000

    11677 E Powers Avenue, Englewood, CO 80111

    5beds
    4,831sqft
    Single Family Residence
    Built in 1993
    9,278 Square Feet Lot
    $1,552,700 Zestimate®
    $305/sqft
    $4,559 Estimated rent

    Home value

    $1,552,700

    $1.46M - $1.66M

    $4,559/mo

    Zestimate® history
    Loading
    Loading...

    Owner options

    List your home for rent

    $4,559/mo

    Rent Zestimate®

    Find your next renter with Zillow Rental Manager. Plus, with online applications, you can quickly screen prospective tenants – for free.

    Learn more

    $4,559/mo

    Rent Zestimate®

    Refinance and save

    $8,734/mo

    Est. payment

    Refinancing to a lower rate could help reduce your monthly payments and save thousands over the life of the loan.

    See today's rates

    $8,734/mo

    Est. payment

    Explore your selling options

    Work with a Zillow partner agent

    Leverage their expertise and Zillow's premium Showcase listings to get your home seen by more buyers.

    Get started

    List with your own agent

    Get your home in front of millions of buyers by listing it on Zillow.

    Learn how to do it

    Sell it yourself

    Take full control of how buyers see your home on Zillow by listing For Sale by Owner (FSBO).

    List your home

    What's special

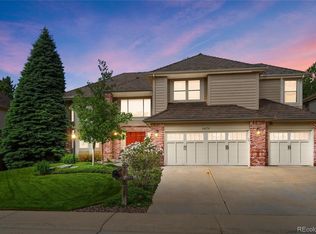
    Beautifully remodeled two-story in the Hills East, adjacent to Cherry Creek State Park and just minutes from the Denver Tech Center. Step inside the two-story entry and relish in the open floorplan with new hardwood floors throughout the main and upper levels, vaulted ceilings, Anderson windows, and newer interior paint and carpet. The kitchen features a large island, granite countertops and a gourmet appliance suite including a Sub-Zero refrigerator and 6-burner Wolf range with double ovens. The breakfast nook provides abundant morning sunlight and offers outdoor access to a large deck and yard with mature trees, perennial flowers and a vegetable garden. The great room is open to the kitchen and includes built-ins and a gas fireplace. Also on the main floor is a study with French doors and updated laundry room with new cabinetry and Quartz countertops. The primary suite includes a 5-piece bath and a large walk-in closet. There are three additional bedrooms on the second floors. one bedroom has an ensuite bath and the other two share a Jack -and-Jill bath. The basement includes a family room with wet bar, recreation/game room, conforming bedroom, beautifully updated three-quarters bath and ample storage in the mechanical room. Cherry Creek Vista Pool and Tennis Memberships are available at https://www.ccvprd.org/. There are several nearby parks and miles of trails at Cherry Creek State Park and along the Highline Canal. The Hills East provides easy access to fabulous restaurants and retail and is served by the award-winning Cherry Creek School District with students attending Cottonwood Elementary, Campus Middle School and Cherry Creek High School. Cottonwood Creek Elementary is less than a half mile away. Light rail stations are located at both Belleview Avenue and Orchard Road.

    Zillow last checked:

    Listing updated:

    Listed by:

    Brian Harris 303-870-2489 HarrisTeam@Kentwood.com,

    Kentwood Real Estate DTC, LLC,

    Jamie Harris 303-870-3994,

    Kentwood Real Estate DTC, LLC

    Bought with:

    Kathryn Hoster, 100001927

    LIV Sotheby's International Realty

    Source: REcolorado as distributed by MLS GRID,MLS#: 6822825MLS Logo

    Facts & features

    Interior

    Bedrooms & bathrooms
    • Bedrooms: 5
    • Bathrooms: 5
    • Full bathrooms: 3
    • 3/4 bathrooms: 1
    • 1/2 bathrooms: 1
    • Main level bathrooms: 1
    Primary bedroom
    • Description: Hardwood Floors, A 5-Piece Bath And A Large Walk-In Closet
    • Level: Upper
    • Area: 324 Square Feet
    • Dimensions: 18 x 18
    Bedroom
    • Description: Hardwood Floors, With Ensuite Full Bath
    • Level: Upper
    • Area: 132 Square Feet
    • Dimensions: 11 x 12
    Bedroom
    • Description: Hardwood Floors
    • Level: Upper
    • Area: 144 Square Feet
    • Dimensions: 12 x 12
    Bedroom
    • Description: Hardwood Floors
    • Level: Upper
    • Area: 132 Square Feet
    • Dimensions: 11 x 12
    Bedroom
    • Description: Conforming
    • Level: Basement
    • Area: 182 Square Feet
    • Dimensions: 13 x 14
    Primary bathroom
    • Description: 5-Piece
    • Level: Upper
    Bathroom
    • Description: Powder Bath Off Great Room
    • Level: Main
    Bathroom
    • Level: Upper
    Bathroom
    • Description: Jack And Jill
    • Level: Upper
    Bathroom
    • Description: Adjacent To Bedroom
    • Level: Basement
    Den
    • Description: Located Off The Great Room
    • Level: Main
    • Area: 132 Square Feet
    • Dimensions: 11 x 12
    Dining room
    • Description: Vaulted Ceilings With Great Natural Light
    • Level: Main
    • Area: 168 Square Feet
    • Dimensions: 12 x 14
    Family room
    • Description: With Wet Bar Area
    • Level: Basement
    • Area: 399 Square Feet
    • Dimensions: 19 x 21
    Great room
    • Description: Open To The Kitchen And Includes Built-In Cabinets, Shelves And A Gas Fireplace
    • Level: Main
    • Area: 399 Square Feet
    • Dimensions: 19 x 21
    Kitchen
    • Description: Large Island, Quartz Countertops And A Gourmet Appliance Suite Including A Sub-Zero Refrigerator And Six Burner Wolf Range With Double Ovens
    • Level: Main
    • Area: 380 Square Feet
    • Dimensions: 19 x 20
    Laundry
    • Description: Updated Laundry Room Features New Cabinetry And Quartz Countertops. Washer And Dryer Are Included
    • Level: Main
    Living room
    • Description: Vaulted Ceilings With Great Natural Light
    • Level: Main
    • Area: 270 Square Feet
    • Dimensions: 15 x 18
    Media room
    • Description: Used As Game Room
    • Level: Basement
    • Area: 192 Square Feet
    • Dimensions: 12 x 16
    Utility room
    • Description: With Storage
    • Level: Basement
    Heating
    • Forced Air, Natural Gas
    Cooling
    • Central Air
    Appliances
    • Included: Dishwasher, Disposal, Dryer, Gas Water Heater, Microwave, Refrigerator, Washer
    Features
    • Built-in Features, Ceiling Fan(s), Eat-in Kitchen, Five Piece Bath, Granite Counters, High Ceilings, Jack & Jill Bathroom, Kitchen Island, Open Floorplan, Primary Suite, Smoke Free, Vaulted Ceiling(s), Walk-In Closet(s), Wet Bar
    • Flooring: Carpet, Tile, Wood
    • Windows: Double Pane Windows, Window Coverings, Window Treatments
    • Basement: Finished,Full
    • Number of fireplaces: 1
    • Fireplace features: Family Room, Gas
    • Common walls with other units/homes: No Common Walls
    Interior area
    • Total structure area: 4,831
    • Total interior livable area: 4,831 sqft
    • Finished area above ground: 3,180
    • Finished area below ground: 1,346

    Property

    Parking
    • Total spaces: 3
    • Parking features: Concrete, Dry Walled, Exterior Access Door, Oversized
    • Attached garage spaces: 3
    Features
    • Levels: Two
    • Stories: 2
    • Patio & porch: Deck
    • Exterior features: Garden, Private Yard
    • Fencing: Full
    Lot
    • Size: 9,278 Square Feet
    • Features: Irrigated, Landscaped, Level, Sprinklers In Front, Sprinklers In Rear
    Details
    • Parcel number: 033382072
    • Special conditions: Standard

    Construction

    Type & style
    • Home type: SingleFamily
    • Architectural style: Contemporary
    • Property subtype: Single Family Residence
    Materials
    • Brick, Frame
    • Foundation: Slab
    • Roof: Concrete
    Condition
    • Updated/Remodeled
    • Year built: 1993

    Utilities & green energy

    • Electric: 110V, 220 Volts
    • Sewer: Public Sewer
    • Water: Public
    • Utilities for property: Cable Available, Electricity Connected, Natural Gas Connected

    Community & HOA

    Community
    • Security: Carbon Monoxide Detector(s), Security System, Smart Locks, Smoke Detector(s), Video Doorbell
    • Subdivision: The Hills East
    HOA
    • Has HOA: Yes
    • Services included: Trash
    • HOA fee: $140 quarterly
    • HOA name: The Hills East
    • HOA phone: 303-400-8494
    Location
    • Region: Englewood

    Financial & listing details

    • Price per square foot: $305/sqft
    • Tax assessed value: $1,315,400
    • Annual tax amount: $9,076
    • Date on market: 6/1/2024
    • Listing terms: Cash,Conventional
    • Exclusions: Seller`s Personal Property
    • Ownership: Individual
    • Electric utility on property: Yes
    • Road surface type: Paved

    Price history

    DateEventPrice
    6/28/2024Sold$1,475,000$305/sqft
    Source: REcolorado as distributed by MLS GRID #6822825 Report a problem
    6/3/2024Pending sale$1,475,000$305/sqft
    Source: REcolorado as distributed by MLS GRID #6822825 Report a problem
    5/31/2024Listed for sale$1,475,000+78.8%$305/sqft
    Source: REcolorado as distributed by MLS GRID #6822825 Report a problem
    9/20/2016Sold$825,000-1.2%$171/sqft
    Source: Public Record Report a problem
    8/8/2016Pending sale$835,000$173/sqft
    Source: Coldwell Banker Residential Brokerage - Southeast Metro at DTC #6059282 Report a problem
    8/5/2016Listed for sale$835,000+155.6%$173/sqft
    Source: Coldwell Banker Residential Brokerage - Southeast Metro at DTC #6059282 Report a problem
    4/18/1994Sold$326,639$68/sqft
    Source: Public Record Report a problem

    Public tax history

    YearProperty taxesTax assessment
    2025$9,347 +12.3%$82,212 -6.2%
    2024$8,321 +24.2%$87,630 -5%
    2023$6,698 +0.3%$92,200 +39.1%
    2022$6,681 $66,275 -2.8%
    2021-- $68,182 -1.4%
    2020$6,834 +7.1%$69,148
    2019$6,384 $69,148 +10.3%
    2018$6,384 +1%$62,676
    2017$6,320 $62,676 +2.4%
    2016-- $61,220
    2015-- $61,220 +17.4%
    2014$6,241 +6.7%$52,138 +2.6%
    2013$5,847 $50,840
    2012-- $50,840
    2011$6,545 +2.7%$50,840 -8.8%
    2010$6,373 +3.7%$55,760
    2009$6,146 $55,760 +3.5%
    2008-- $53,857
    2007-- $53,857 +19.9%
    2006-- $44,935
    2005-- $44,935 -8%
    2002$4,948 +20.7%$48,860 +28.4%
    2001$4,098 $38,060
    Find assessor info on the county website

    Neighborhood: 80111

    Nearby schools

    GreatSchools rating
    Schools provided by the listing agent
    • Elementary: Cottonwood Creek
    • Middle: Campus
    • High: Cherry Creek
    • District: Cherry Creek 5

    Source: REcolorado as distributed by MLS GRID. This data may not be complete. We recommend contacting the local school district to confirm school assignments for this home.

    Get a cash offer in 3 minutes
    Find out how much your home could sell for in as little as 3 minutes with a no-obligation cash offer.
    Estimated market value
    $1,552,700
    Get a cash offer in 3 minutes
    Find out how much your home could sell for in as little as 3 minutes with a no-obligation cash offer.
    Estimated market value
    $1,552,700