Skip main navigation
Off market
  • $745,900

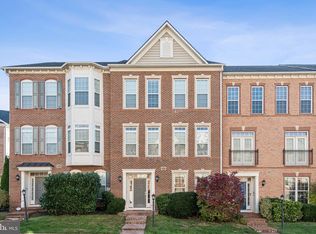
    117 Autumn View Dr, Gaithersburg, MD 20878

    4beds
    2,538sqft
    Townhouse
    Built in 2013
    1,742 Square Feet Lot
    $745,900 Zestimate®
    $294/sqft
    $3,750 Estimated rent

    Home value

    $745,900

    $709,000 - $783,000

    $3,750/mo

    Zestimate® history
    Loading
    Loading...

    Owner options

    List your home for rent

    $3,750/mo

    Rent Zestimate®

    Find your next renter with Zillow Rental Manager. Plus, with online applications, you can quickly screen prospective tenants – for free.

    Learn more

    $3,750/mo

    Rent Zestimate®

    Refinance and save

    $4,572/mo

    Est. payment

    Refinancing to a lower rate could help reduce your monthly payments and save thousands over the life of the loan.

    See today's rates

    $4,572/mo

    Est. payment

    Explore your selling options

    Work with a Zillow partner agent

    Leverage their expertise and Zillow's premium Showcase listings to get your home seen by more buyers.

    Get started

    List with your own agent

    Get your home in front of millions of buyers by listing it on Zillow.

    Learn how to do it

    Sell it yourself

    Take full control of how buyers see your home on Zillow by listing For Sale by Owner (FSBO).

    List your home

    What's special

    Open floor planLarge walk-in closetAllow natural lightWalking distanceHigh-end stainless-steel appliances

    Welcome to this beautiful light-filled, 4-bedroom, 3.5-bathroom home. It has it all! This gorgeous home has hardwood floors throughout, 9' high ceilings on all three levels, crown molding on every floor, and blinds throughout the home. Lots of windows and doors allow natural light to flood this open floor plan. The gourmet kitchen is lovely with 42-inch cabinets, a wall oven, built-in microwave, a gas cooktop, along with granite countertops, stone back-splash, high-end stainless-steel appliances, and an ample breakfast space. Just off the kitchen is a dining area and family room, the perfect space to enjoy the gas fireplace. The spacious owners' suite is complemented with a tray ceiling, fan and light fixture, large walk-in closet, a spacious bathroom with his and hers vanities, and a large glass enclosed shower with double showerheads. Two additional generously sized bedrooms, a 2nd full bath, and the laundry room and linen closet complete the upper level. The elegant formal dining and living rooms are perfect for entertaining and enjoying company. This home is elevator ready, the shaft is built, awaiting potential installation of an elevator. In lieu of the elevator, the 3 large closets, one on every floor are fantastic for storage. The 2-car garage also provides plenty of storage. Step outside to the deck off the main floor, and enjoy a beautiful view for relaxing moments and cooking on the grill. Outside you will find professionally landscaped grounds, a clubhouse, fitness center, pool, tennis courts, playgrounds, walking trails, ponds, picnic tables, sitting areas, dog stations, and a city recreational park. Quince Orchard Park is an exciting community, walking distance to the Lakelands/Kentlands and moments to Downtown Crown and Rio; all areas featuring shopping, dining, and entertainment. The neighborhood is conveniently located just minutes from I-270, I-370, the ICC, and Shady Grove Metro. Please observe covid precautions and wear masks and provided booties by the front door.

    This property is off market, which means it's not currently listed for sale or rent on Zillow. This may be different from what's available on other websites or public sources.

    Facts & features

    Interior

    Bedrooms & bathrooms
    • Bedrooms: 4
    • Bathrooms: 4
    • Full bathrooms: 3
    • 1/2 bathrooms: 1
    Heating
    • Forced air
    Cooling
    • Central
    Appliances
    • Included: Dishwasher, Dryer, Microwave, Refrigerator, Washer
    Features
    • Dining Area, Kitchen - Table Space, Kitchen - Gourmet, Kitchen - Eat-In, Family Room Off Kitchen, Breakfast Area
    • Flooring: Hardwood
    • Basement: Finished
    • Has fireplace: Yes
    Interior area
    • Total interior livable area: 2,538 sqft

    Property

    Parking
    • Parking features: Garage - Attached
    Accessibility
    • Accessibility features: Other
    Features
    • Exterior features: Stone, Vinyl
    Lot
    • Size: 1,742 sqft
    Details
    • Parcel number: 0903637091

    Construction

    Type & style
    • Home type: Townhouse
    Materials
    • Roof: Other
    Condition
    • Year built: 2013

    Community & neighborhood

    Location
    • Region: Gaithersburg

    HOA & financial

    HOA
    • Has HOA: Yes
    • HOA fee: $98 monthly

    Other

    Other facts
    • Heating YN: Y
    • Property Type: Residential
    • Parking Features: Garage
    • Bathrooms Half: 1
    • Ownership Interest: Fee Simple
    • Bathrooms Full: 3
    • Accessibility Features: Other
    • HOA Fee Freq: Monthly
    • Construction Materials: Vinyl Siding, Stone
    • Tax Lot: 9
    • Interior Features: Dining Area, Kitchen - Table Space, Kitchen - Gourmet, Kitchen - Eat-In, Family Room Off Kitchen, Breakfast Area
    • Above Grade Fin SQFT: 2538
    • Standard Status: Active Under Contract
    • Pool: No Pool
    • Total SQFT Source: Estimated
    • Structure Type: Row/Townhouse
    • Tax Total Finished SQFT: 2038
    • In City Limits YN: Y
    • Tax Annual Amount: 7126.71

    Price history

    DateEventPrice
    10/20/2021Sold$683,000-0.9%$269/sqft
    Source: Bright MLS #MDMC2016330 Report a problem
    10/17/2021Pending sale$689,000$271/sqft
    Source: Bright MLS #MDMC2016330 Report a problem
    10/1/2021Contingent$689,000$271/sqft
    Source: Bright MLS #MDMC2016330 Report a problem
    9/17/2021Listed for sale$689,000+9.4%$271/sqft
    Source: Bright MLS #MDMC2016330 Report a problem
    9/10/2018Sold$630,000-2.3%$248/sqft
    Source: Public Record Report a problem
    7/12/2018Pending sale$645,000$254/sqft
    Source: RE/MAX Realty Group #1001939838 Report a problem
    7/3/2018Listed for sale$645,000+6.7%$254/sqft
    Source: RE/MAX Realty Group #1001939838 Report a problem
    7/26/2011Sold$604,293$238/sqft
    Source: Public Record Report a problem

    Public tax history

    YearProperty taxesTax assessment
    2025$8,738 +9.1%$646,567 +5%
    2024$8,011 +5.8%$615,533 +5.3%
    2023$7,573 +2.9%$584,500
    2022$7,362 -0.5%$584,500
    2021$7,396 -1.1%$584,500 -1.4%
    2020$7,478 +4%$592,700
    2019$7,192 -0.6%$592,700 +4.3%
    2018$7,232 0%$568,233 +2.2%
    2017$7,234 $556,000 +5.3%
    2016-- $528,033 +5.6%
    2015-- $500,067 +5.9%
    2014-- $472,100 +201.9%
    2013-- $156,400
    2012-- $156,400 -20%
    2011-- $195,500
    2010-- $195,500
    2009-- $195,500

    Find assessor info on the county website

    Neighborhood: Quince Orchard Park

    Nearby schools

    GreatSchools rating
    Schools provided by the listing agent
    • Elementary: DIAMOND
    • Middle: LAKELANDS PARK
    • High: NORTHWEST
    • District: MONTGOMERY COUNTY PUBLIC SCHOOLS

    Source: The MLS. This data may not be complete. We recommend contacting the local school district to confirm school assignments for this home.

    Get a cash offer in 3 minutes
    Find out how much your home could sell for in as little as 3 minutes with a no-obligation cash offer.
    Estimated market value
    $745,900
    Get a cash offer in 3 minutes
    Find out how much your home could sell for in as little as 3 minutes with a no-obligation cash offer.
    Estimated market value
    $745,900