Experience the best of Quince Orchard Park living in this sun-drenched, move in ready townhome that perfectly blends space, style, and convenience. One of the largest models in the community, this home offers three beautifully finished levels of above ground and an open, light-filled floor plan designed for modern living. Step inside to a flexible entry-level space — ideal for a guest suite, home office, or recreation room — complete with a powder room (space / plumbing to be converted to a full bath) and access to a generous two-car garage equipped with an electric vehicle charger. The main level is the heart of the home, featuring a chef’s kitchen with granite countertops, stainless steel appliances, rich cabinetry, and a bright breakfast area. The adjoining family room with a cozy fireplace opens to a spacious deck, perfect for morning coffee or evening entertaining. A formal living and dining area, accented by hardwood floors and large windows, provides additional gathering space filled with natural light. Upstairs, retreat to the serene primary suite with a huge walk-in closet and spa-inspired bath with separate commode, dual vanities, ceramic tiles and glass shower. Two additional bedrooms, washer/dryer and a full bath complete the upper level, offering comfort and privacy for family or guests. Located in one of Gaithersburg’s most desirable neighborhoods, residents enjoy resort-style amenities including a pool, clubhouse, tennis courts, fitness center, and scenic walking paths — all within close proximity of The Kentlands’ shops and restaurants. With easy access to Rio, Downtown Crown, MD200 and I-270, this home offers the perfect balance of tranquility and connectivity. Bright, spacious, and move-in ready — this Quince Orchard Park gem is the perfect place to call home. Open House Sunday 11/16 from 2-4pm! Come by and check out before it’s gone!
Sold for $745,000
Zillow last checked:
Listing updated:
Bought with:
John P. R. Lee, 583762
RE/MAX Realty Services
Source: Bright MLS,MLS#: MDMC2206812
Price history
| Date | Event | Price |
|---|---|---|
| 12/9/2025 | Sold | $745,000-0.7%$294/sqft |
Source:  Bright MLS #MDMC2206812 Report a problem Bright MLS #MDMC2206812 Report a problem | ||
| 12/5/2025 | Pending sale | $750,000$296/sqft |
Source: Bright MLS #MDMC2206812 Report a problem | ||
| 11/18/2025 | Contingent | $750,000$296/sqft |
Source: Bright MLS #MDMC2206812 Report a problem | ||
| 11/14/2025 | Price change | $750,000-2%$296/sqft |
Source: Bright MLS #MDMC2206812 Report a problem | ||
| 11/5/2025 | Listed for sale | $765,000+7.9%$301/sqft |
Source: Bright MLS #MDMC2206812 Report a problem | ||
| 8/10/2022 | Sold | $709,000+0.6%$279/sqft |
Source: Bright MLS #MDMC2057824 Report a problem | ||
| 6/27/2022 | Contingent | $705,000$278/sqft |
Source: Bright MLS #MDMC2057824 Report a problem | ||
| 6/22/2022 | Listed for sale | $705,000+22.6%$278/sqft |
Source: Bright MLS #MDMC2057824 Report a problem | ||
| 4/8/2016 | Sold | $575,000-7.9%$227/sqft |
Source: Public Record Report a problem | ||
| 7/31/2014 | Sold | $624,534+5%$246/sqft |
Source: Agent Provided Report a problem | ||
| 7/8/2013 | Sold | $595,000+2%$234/sqft |
Source: Public Record Report a problem | ||
| 1/31/2012 | Sold | $583,258$230/sqft |
Source: Public Record Report a problem | ||
Nearby homes
- $733,5004 bd4 ba2.5k sqft121 Autumn View Dr, Gaithersburg, MD 20878Off Market

- $749,1004 bd4 ba2.6k sqft129 Autumn View Dr, Gaithersburg, MD 20878Off Market
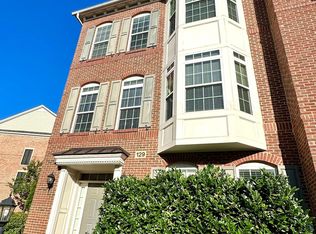
- $717,0004 bd4 ba2.5k sqft117 Autumn View Dr, Gaithersburg, MD 20878Off Market

- $716,000-- bd2 ba1.9k sqft113 Autumn View Dr, Gaithersburg, MD 20878Off Market

Get a cash offer in 3 minutes
Find out how much your home could sell for in as little as 3 minutes with a no-obligation cash offer.
Estimated market value
$746,100
