Skip main navigation
Sold for $400,000
  • $400,000

    117 Avian Way, Middletown, DE 19709

    2beds
    1,475sqft
    Single Family Residence
    Built in 2001
    10,019 Square Feet Lot
    $337,400 Zestimate®
    $271/sqft
    $2,023 Estimated rent

    Home value

    $337,400

    $304,000 - $375,000

    $2,023/mo

    Zestimate® history
    Loading
    Loading...

    Owner options

    List your home for rent

    $2,023/mo

    Rent Zestimate®

    Find your next renter with Zillow Rental Manager. Plus, with online applications, you can quickly screen prospective tenants – for free.

    Learn more

    $2,023/mo

    Rent Zestimate®

    Refinance and save

    $2,485/mo

    Est. payment

    Refinancing to a lower rate could help reduce your monthly payments and save thousands over the life of the loan.

    See today's rates

    $2,485/mo

    Est. payment

    Explore your selling options

    Work with a Zillow partner agent

    Leverage their expertise and Zillow's premium Showcase listings to get your home seen by more buyers.

    Get started

    List with your own agent

    Get your home in front of millions of buyers by listing it on Zillow.

    Learn how to do it

    Sell it yourself

    Take full control of how buyers see your home on Zillow by listing For Sale by Owner (FSBO).

    List your home

    What's special

    Laundry facilitiesQuiet cul-de-sacInviting open floor planFull basementCozy fireplaceSpacious basementSpacious primary bedroom
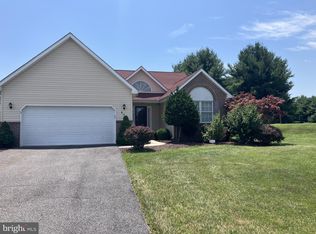
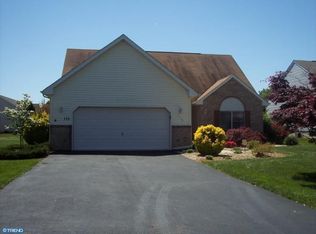
    Welcome to easy, single-floor living in the sought-after Fairways at Vandegrift community, nestled within a serene golf course setting! This charming 2-bedroom, 2-bathroom ranch home offers an ideal layout for those seeking first-floor convenience and abundant storage options. Located on a quiet cul-de-sac, this home features a full basement, a 2-car garage, and a new roof installed in 2022. As you step inside, you’ll be greeted by an inviting open floor plan. The dining area seamlessly flows into a well-appointed kitchen with a peninsula for additional seating, an adjacent family room with a cozy fireplace, and an eat-in kitchen area with sliding glass doors that lead to the deck. Enjoy outdoor entertaining or simply relax while overlooking the open greens behind the house. The spacious primary bedroom is complete with a large walk-in closet and a full en-suite bathroom featuring double sinks. The second bedroom, located conveniently near the hallway full bath, provides ample space and easy access for guests or family. Head downstairs to discover a spacious basement, where laundry facilities are located, along with plenty of room for storage or the potential to transform this area into a recreational room or additional living space. Ideally located within walking distance to a community restaurant and close to many shops, dining options, and major highways. Don’t miss your chance to tour this wonderful home – it’s the epitome of comfortable, first-floor living!

    Zillow last checked:

    Listing updated:

    Listed by:

    Mike Terranova 302-299-6621,

    Keller Williams Realty Wilmington

    Bought with:

    Eric Buck, RS-0019195

    Long & Foster Real Estate, Inc.

    Source: Bright MLS,MLS#: DENC2069676MLS Logo

    Facts & features

    Interior

    Bedrooms & bathrooms
    • Bedrooms: 2
    • Bathrooms: 2
    • Full bathrooms: 2
    • Main level bathrooms: 2
    • Main level bedrooms: 2
    Basement
    • Area: 0
    Heating
    • Programmable Thermostat, Forced Air, Natural Gas
    Cooling
    • Central Air, Natural Gas
    Appliances
    • Included: Gas Water Heater
    • Laundry: Lower Level, Has Laundry, In Basement
    Features
    • Eat-in Kitchen, Kitchen - Gourmet, Open Floorplan, Family Room Off Kitchen
    • Basement: Full,Sump Pump,Unfinished
    • Number of fireplaces: 1
    • Fireplace features: Corner
    Interior area
    • Total structure area: 1,475
    • Total interior livable area: 1,475 sqft
    • Finished area above ground: 1,475
    • Finished area below ground: 0

    Property

    Parking
    • Total spaces: 6
    • Parking features: Garage Faces Front, Inside Entrance, Driveway, Attached, On Street
    • Attached garage spaces: 2
    • Uncovered spaces: 4
    Accessibility
    • Accessibility features: Accessible Hallway(s)
    Features
    • Levels: One
    • Stories: 1
    • Exterior features: Rain Gutters
    • Pool features: None
    Lot
    • Size: 10,019 sqft
    • Dimensions: 60.00 x 170.00
    Details
    • Additional structures: Above Grade, Below Grade
    • Parcel number: 13013.40033
    • Zoning: NC21
    • Special conditions: Standard

    Construction

    Type & style
    • Home type: SingleFamily
    • Architectural style: Ranch/Rambler
    • Property subtype: Single Family Residence
    Materials
    • Vinyl Siding, Aluminum Siding
    • Foundation: Concrete Perimeter
    Condition
    • New construction: No
    • Year built: 2001

    Utilities & green energy

    • Sewer: Private Sewer
    • Water: Public
    • Utilities for property: Natural Gas Available, Water Available

    Community & neighborhood

    Location
    • Region: Middletown
    • Subdivision: Fairways @ Vndrgrf

    HOA & financial

    HOA
    • Has HOA: Yes
    • HOA fee: $80 monthly
    • Services included: Maintenance Grounds, Snow Removal, Sewer
    • Association name: ASPEN PROPERTY MANAGEMENT

    Other

    Other facts
    • Listing agreement: Exclusive Right To Sell
    • Listing terms: Cash,Conventional,Negotiable
    • Ownership: Fee Simple
    • Road surface type: Paved

    Price history

    DateEventPrice
    12/20/2024Sold$400,000+0.3%$271/sqft
    Source: Bright MLS #DENC2069676 Report a problem
    11/17/2024Contingent$399,000$271/sqft
    Source: Bright MLS #DENC2069676 Report a problem
    11/15/2024Listed for sale$399,000+121.8%$271/sqft
    Source: Bright MLS #DENC2069676 Report a problem
    12/19/2001Sold$179,900$122/sqft
    Source: Public Record Report a problem

    Public tax history

    YearProperty taxesTax assessment
    2025-- $402,700 +412.3%
    2024$2,482 +23.4%$78,600
    2023$2,011 +0.8%$78,600
    2022$1,996 -3%$78,600
    2021$2,057 +1.9%$78,600
    2020$2,018 +11.1%$78,600
    2019$1,817 +8.4%$78,600
    2017$1,676 +23.3%$78,600
    2016$1,360 $78,600
    2015$1,360 +4.6%$78,600
    2014$1,301 $78,600
    2013-- $78,600
    2012-- $78,600
    2011-- $78,600
    2010-- $78,600
    2009-- $78,600
    2008-- $78,600
    2007-- $78,600
    2006-- $78,600
    2005-- $78,600
    2004-- $78,600
    2003-- $78,600
    2002-- $78,600 +621.1%
    2001-- $10,900

    Find assessor info on the county website

    Neighborhood: 19709

    Nearby schools

    GreatSchools rating
    Schools provided by the listing agent
    • Elementary: Cedar Lane
    • High: Middletown
    • District: Appoquinimink

    Source: Bright MLS. This data may not be complete. We recommend contacting the local school district to confirm school assignments for this home.

    Get a cash offer in 3 minutes
    Find out how much your home could sell for in as little as 3 minutes with a no-obligation cash offer.
    Estimated market value
    $337,400
    Get a cash offer in 3 minutes
    Find out how much your home could sell for in as little as 3 minutes with a no-obligation cash offer.
    Estimated market value
    $337,400