Peaceful living is what this home offers with plenty of open space and located at the end of a cul-de-sac, and without the distraction of thru traffic. Stepping inside you ‘ll find a 2-story foyer giving entry to an impressive, open layout. The huge living room features a cathedral ceiling, with half-moon window over the sliding glass doors leading to the rear deck, which overlooks a backyard that backs to open space, providing additional privacy. Adjoining the living room is a beautiful, large kitchen with breakfast nook, bi-level island with seating, and gas cooking. The dining room is open to the living room, so along with the kitchen this area is great for family gatherings. Highlights of the owner’s carpeted suite include a tray ceiling, walk-in closet and bath offering a luxurious corner tub, ideal for relaxing, as well as a separate shower. There are 2 additional bedrooms and a full bath. Additional space is provided in the huge basement featuring a large, finished room with gas stove, built-in shelving and recessed lighting. Bonus 2nd finished room with built-ins, that’s perfect for an office or crafting/hobby room. Recent updates include a new roof, heating and air conditioning systems and a new hot water heater. Conveniently situated near major routes, this home is sure to impress.
Sold for $435,000
$435,000
119 Avian Way, Middletown, DE 19709
3beds
2,850sqft
Single Family Residence
Built in 2001
7,841 Square Feet Lot
$410,900 Zestimate®
$153/sqft
$2,754 Estimated rent
Home value
$410,900
$386,000 - $440,000
$2,754/mo
Zestimate® history
Owner options
List your home for rent
$2,754/mo
Rent Zestimate®
Find your next renter with Zillow Rental Manager. Plus, with online applications, you can quickly screen prospective tenants – for free.
$2,754/mo
Rent Zestimate®
Refinance and save
$2,166/mo
Est. payment
Refinancing to a lower rate could help reduce your monthly payments and save thousands over the life of the loan.
$2,166/mo
Est. payment
Explore your selling options
Work with a Zillow partner agent
Leverage their expertise and Zillow's premium Showcase listings to get your home seen by more buyers.
Get startedList with your own agent
Get your home in front of millions of buyers by listing it on Zillow.
Learn how to do itSell it yourself
Take full control of how buyers see your home on Zillow by listing For Sale by Owner (FSBO).
List your homeWhat's special
Zillow last checked:
Listing updated:
Listed by:
Lee Baum 302-239-3000,
Patterson-Schwartz-Hockessin
Bought with:
MATTHEW R WRIGHT, RS003743
EXP Realty, LLC
Source: Bright MLS,MLS#: DENC2064910
Facts & features
Interior
Bedrooms & bathrooms
- Bedrooms: 3
- Bathrooms: 2
- Full bathrooms: 2
- Main level bathrooms: 2
- Main level bedrooms: 3
Rooms
- Room types: Dining Room, Primary Bedroom, Bedroom 2, Bedroom 3, Kitchen, Great Room, Workshop, Bathroom 2, Bonus Room, Primary Bathroom
Primary bedroom
- Features: Ceiling Fan(s), Flooring - Carpet, Walk-In Closet(s), Window Treatments
- Level: Main
Bedroom 2
- Features: Ceiling Fan(s), Flooring - Carpet
- Level: Main
Bedroom 3
- Features: Flooring - Carpet
- Level: Main
Primary bathroom
- Features: Flooring - Vinyl, Soaking Tub
- Level: Main
Bathroom 2
- Features: Flooring - Tile/Brick, Bathroom - Tub Shower
- Level: Main
Bonus room
- Features: Basement - Partially Finished, Built-in Features, Fireplace - Gas, Flooring - Vinyl
- Level: Lower
Dining room
- Features: Flooring - Carpet, Formal Dining Room
- Level: Main
Great room
- Features: Cathedral/Vaulted Ceiling, Flooring - Carpet
- Level: Main
Kitchen
- Features: Breakfast Nook, Countertop(s) - Solid Surface, Flooring - Vinyl, Kitchen Island, Eat-in Kitchen, Kitchen - Gas Cooking
- Level: Main
Workshop
- Features: Built-in Features
- Level: Lower
Heating
- Forced Air, Natural Gas
Cooling
- Central Air, Electric
Appliances
- Included: Microwave, Built-In Range, Dishwasher, Dryer, Refrigerator, Washer, Water Heater, Gas Water Heater
- Laundry: Main Level
Features
- Attic, Soaking Tub, Bathroom - Stall Shower, Walk-In Closet(s), Dry Wall
- Flooring: Carpet, Vinyl, Wood
- Windows: Casement, Window Treatments
- Basement: Full,Heated,Partially Finished,Concrete
- Number of fireplaces: 1
- Fireplace features: Free Standing, Gas/Propane
Interior area
- Total structure area: 2,850
- Total interior livable area: 2,850 sqft
- Finished area above ground: 1,850
- Finished area below ground: 1,000
Property
Parking
- Total spaces: 2
- Parking features: Garage Door Opener, Paved, Attached
- Attached garage spaces: 2
Accessibility
- Accessibility features: None
Features
- Levels: One
- Stories: 1
- Patio & porch: Deck
- Exterior features: Extensive Hardscape, Street Lights
- Pool features: None
- Frontage length: Road Frontage: 130
Lot
- Size: 7,841 Square Feet
- Dimensions: 130 x 64
- Features: Adjoins - Open Space
Details
- Additional structures: Above Grade, Below Grade
- Parcel number: 1301340032
- Zoning: RESIDENTIAL
- Special conditions: Standard
Construction
Type & style
- Home type: SingleFamily
- Architectural style: Ranch/Rambler
- Property subtype: Single Family Residence
Materials
- Brick Front, Frame, Vinyl Siding
- Foundation: Concrete Perimeter
- Roof: Architectural Shingle
Condition
- Very Good
- New construction: No
- Year built: 2001
- Major remodel year: 2021
Details
- Builder name: Stanley
Utilities & green energy
- Electric: 200+ Amp Service
- Sewer: Gravity Sept Fld, On Site Septic
- Water: Public
- Utilities for property: Cable Connected, Phone, Cable
Community & HOA
Community
- Security: 24 Hour Security, Carbon Monoxide Detector(s)
- Subdivision: Fairways @ Vndrgrf
HOA
- Has HOA: Yes
- Services included: Maintenance Grounds, Sewer, Snow Removal
- HOA fee: $80 monthly
- HOA name: FAIRWAYS@VANDEGRIFTMAINTENANCEASSOC.
Location
- Region: Middletown
Financial & listing details
- Price per square foot: $153/sqft
- Tax assessed value: $85,100
- Annual tax amount: $1,365
- Date on market: 7/16/2024
- Listing agreement: Exclusive Right To Sell
- Listing terms: Cash,Conventional,FHA,VA Loan
- Inclusions: Refrigerator, Washer, Dryer, Gas Fireplace In Lower Level, Ceiling Fans (2), Exterior Cameras (all In "as Is" Condition"
- Exclusions: Personal Belongings
- Ownership: Fee Simple
- Road surface type: Black Top
Price history
| Date | Event | Price |
|---|---|---|
| 8/30/2024 | Sold | $435,000$153/sqft |
Source:  Bright MLS #DENC2064910 Report a problem Bright MLS #DENC2064910 Report a problem | ||
| 7/29/2024 | Pending sale | $435,000$153/sqft |
Source: Bright MLS #DENC2064910 Report a problem | ||
| 7/16/2024 | Listed for sale | $435,000+137.5%$153/sqft |
Source: Bright MLS #DENC2064910 Report a problem | ||
| 10/5/2001 | Sold | $183,172$64/sqft |
Source: Public Record Report a problem | ||
Public tax history
| Year | Property taxes | Tax assessment |
|---|---|---|
| 2025 | $3,258 +92.9% | $431,300 +406.8% |
| 2024 | $1,689 +23.8% | $85,100 |
| 2023 | $1,365 +0.8% | $85,100 |
| 2022 | $1,354 -5.1% | $85,100 |
| 2021 | $1,427 +2.1% | $85,100 |
| 2020 | $1,398 +10.8% | $85,100 |
| 2019 | $1,261 +9.3% | $85,100 |
| 2017 | $1,154 +26.6% | $85,100 |
| 2016 | $911 | $85,100 |
| 2015 | $911 +2% | $85,100 |
| 2014 | $893 | $85,100 |
| 2013 | -- | $85,100 |
| 2012 | -- | $85,100 |
| 2011 | -- | $85,100 |
| 2010 | -- | $85,100 |
| 2009 | -- | $85,100 |
| 2008 | -- | $85,100 |
| 2007 | -- | $85,100 |
| 2006 | -- | $85,100 |
| 2005 | -- | $85,100 |
| 2004 | -- | $85,100 |
| 2003 | -- | $85,100 |
| 2002 | -- | $85,100 +710.5% |
| 2001 | -- | $10,500 |
Find assessor info on the county website
Neighborhood: 19709
Nearby homes
- $400,0002 bd2 ba1.4k sqft117 Avian Way, Middletown, DE 19709Sold

- $465,9003 bd2 ba2.8k sqft115 Avian Way, Middletown, DE 19709Off Market
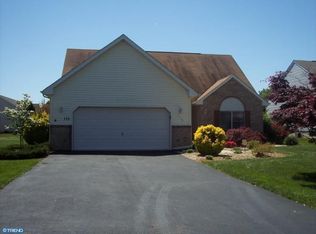
- $443,9003 bd2 ba2k sqft113 Avian Way, Middletown, DE 19709Off Market
- $401,2003 bd2 ba1.7k sqft120 Avian Way, Middletown, DE 19709Off Market
- $479,6003 bd2 ba3k sqft118 Avian Way, Middletown, DE 19709Off Market
- $398,6003 bd2 ba1.7k sqft116 Avian Way, Middletown, DE 19709Off Market
- $375,6003 bd3 ba1.7k sqft114 Avian Way, Middletown, DE 19709Off Market
- $391,7002 bd2 ba1.8k sqft400 Bluebird Hvn, Middletown, DE 19709Off Market
Nearby schools
GreatSchools rating
- 9/10Lorewood Grove Elementary SchoolGrades: 1-5Distance: 3.2 mi
- 7/10Cantwell Bridge Middle SchoolGrades: 6-8Distance: 3.9 mi
- 10/10Odessa High SchoolGrades: 9-12Distance: 3.9 mi
Schools provided by the listing agent
- District: Appoquinimink
Source: Bright MLS. This data may not be complete. We recommend contacting the local school district to confirm school assignments for this home.
Get a cash offer in 3 minutes
Find out how much your home could sell for in as little as 3 minutes with a no-obligation cash offer.
Estimated market value
$410,900
Get a cash offer in 3 minutes
Find out how much your home could sell for in as little as 3 minutes with a no-obligation cash offer.
Estimated market value
$410,900
- Delaware
- New Castle County
- Middletown
- 19709
- 119 Avian Way
