Skip main navigation
Sold for $485,000
  • $485,000

    117 Benoir Trl, Madison, AL 35756

    5beds
    3,546sqft
    Single Family Residence
    Built in 2012
    -- sqft lot
    $483,400 Zestimate®
    $137/sqft
    $2,960 Estimated rent

    Home value

    $483,400

    $421,000 - $556,000

    $2,960/mo

    Zestimate® history
    Loading
    Loading...

    Owner options

    List your home for rent

    $2,960/mo

    Rent Zestimate®

    Find your next renter with Zillow Rental Manager. Plus, with online applications, you can quickly screen prospective tenants – for free.

    Learn more

    $2,960/mo

    Rent Zestimate®

    Refinance and save

    $2,849/mo

    Est. payment

    Refinancing to a lower rate could help reduce your monthly payments and save thousands over the life of the loan.

    See today's rates

    $2,849/mo

    Est. payment

    Explore your selling options

    Work with a Zillow partner agent

    Leverage their expertise and Zillow's premium Showcase listings to get your home seen by more buyers.

    Get started

    List with your own agent

    Get your home in front of millions of buyers by listing it on Zillow.

    Learn how to do it

    Sell it yourself

    Take full control of how buyers see your home on Zillow by listing For Sale by Owner (FSBO).

    List your home

    What's special

    Cozy gas fireplaceFormal dining roomSunny breakfast nookGenerous storage throughoutMain level primary suiteBeautiful entrySoaring ceilings
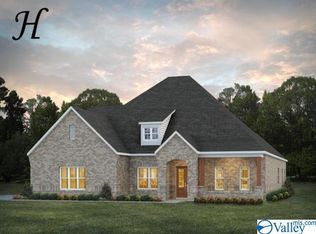
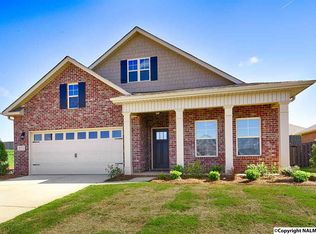
    Welcome to this beautifully maintained 5-bedroom, 3.5-bath home located in a highly sought-after neighborhood within Madison City School District! Designed for both everyday living and entertaining, this inviting home features an ideal floor plan that includes a main level primary suite, a half bath, a private office with a custom built bookcase, formal dining room, and a sunny breakfast nook. The beautiful entry opens to a stunning living room highlighted by soaring ceilings and a cozy gas fireplace. Upstairs you will find four additional bedrooms and 2 full baths. There is generous storage throughout. Fully fenced backyard with patio, firepit, and shed. This home checks ALL the boxes!

    Zillow last checked:

    Listing updated:

    Listed by:

    Jessica Schmeichel 605-360-3168,

    Keller Williams Realty Madison

    Bought with:

    Edna Luna, 126480

    Foxfire Farm & Home Realty

    Source: ValleyMLS,MLS#: 21911045MLS Logo

    Facts & features

    Interior

    Bedrooms & bathrooms
    • Bedrooms: 5
    • Bathrooms: 4
    • Full bathrooms: 3
    • 1/2 bathrooms: 1
    Primary bedroom
    • Features: 9’ Ceiling, Ceiling Fan(s), Wood Floor, Walk-In Closet(s)
    • Level: First
    • Area: 260
    • Dimensions: 20 x 13
    Bedroom 2
    • Level: Second
    • Area: 192
    • Dimensions: 16 x 12
    Bedroom 3
    • Level: Second
    • Area: 180
    • Dimensions: 15 x 12
    Bedroom 4
    • Level: Second
    • Area: 143
    • Dimensions: 13 x 11
    Bedroom 5
    • Features: Walk-In Closet(s), Walk in Closet 2
    • Level: Second
    • Area: 255
    • Dimensions: 17 x 15
    Dining room
    • Features: 9’ Ceiling, Wood Floor
    • Level: First
    • Area: 154
    • Dimensions: 14 x 11
    Kitchen
    • Features: 9’ Ceiling, Granite Counters, Pantry, Wood Floor
    • Level: First
    • Area: 144
    • Dimensions: 12 x 12
    Living room
    • Features: 10’ + Ceiling, Fireplace
    • Level: First
    • Area: 360
    • Dimensions: 20 x 18
    Office
    • Features: 9’ Ceiling, Wood Floor, Built-in Features
    • Level: First
    • Area: 143
    • Dimensions: 13 x 11
    Laundry room
    • Level: First
    • Area: 60
    • Dimensions: 6 x 10
    Heating
    • Electric
    Cooling
    • Central 1
    Appliances
    • Included: Dishwasher, Range, Microwave, Refrigerator, Other
    Features
    • Has basement: No
    • Number of fireplaces: 1
    • Fireplace features: Gas Log, One, See Remarks
    Interior area
    • Total interior livable area: 3,546 sqft

    Property

    Parking
    • Parking features: Garage-Two Car, Garage-Attached, Garage Door Opener, Driveway-Concrete, Parking Pad
    Features
    • Levels: Two
    • Stories: 2
    • Patio & porch: Covered Patio, Patio, Covered Porch
    Details
    • Parcel number: 1706130003061000

    Construction

    Type & style
    • Home type: SingleFamily
    • Property subtype: Single Family Residence
    Materials
    • Foundation: Slab
    Condition
    • New construction: No
    • Year built: 2012

    Utilities & green energy

    • Sewer: Public Sewer
    • Water: Public

    Community & neighborhood

    Location
    • Region: Madison
    • Subdivision: Brighton Park At Ashbury

    HOA & financial

    HOA
    • Has HOA: Yes
    • HOA fee: $123 annually
    • Association name: Brighton Park HOA

    Price history

    DateEventPrice
    5/11/2026Sold$485,000+2.1%$137/sqft
    Source: ValleyMLS #21911045 Report a problem
    5/3/2026Pending sale$475,000$134/sqft
    Source: ValleyMLS #21911045 Report a problem
    4/6/2026Contingent$475,000$134/sqft
    Source: ValleyMLS #21911045 Report a problem
    3/30/2026Listed for sale$475,000$134/sqft
    Source: ValleyMLS #21911045 Report a problem
    3/4/2026Contingent$475,000$134/sqft
    Source: ValleyMLS #21911045 Report a problem
    3/1/2026Listed for sale$475,000+90.1%$134/sqft
    Source: ValleyMLS #21911045 Report a problem
    7/19/2013Sold$249,900+0.5%$70/sqft
    Source: ValleyMLS #590636 Report a problem
    8/21/2012Sold$248,617$70/sqft
    Source: ValleyMLS #441768 Report a problem

    Public tax history

    YearProperty taxesTax assessment
    2025$3,462 +2.1%$48,820 +2.1%
    2024$3,390 +5.2%$47,820 +5.1%
    2023$3,222 +18.2%$45,480 +17.9%
    2022$2,725 +23%$38,580 +22.5%
    2020$2,215 +34.1%$31,500 +10.8%
    2018$1,652 -0.6%$28,420
    2017$1,662 $28,420 -90%
    2016$1,662 $284,200 +900%
    2015$1,662 $28,420

    Find assessor info on the county website

    Neighborhood: 35756

    Nearby schools

    GreatSchools rating
    Schools provided by the listing agent
    • Elementary: Mill Creek
    • Middle: Journey Middle School
    • High: Jamesclemens

    Source: ValleyMLS. This data may not be complete. We recommend contacting the local school district to confirm school assignments for this home.

    Get a cash offer in 3 minutes
    Find out how much your home could sell for in as little as 3 minutes with a no-obligation cash offer.
    Estimated market value
    $483,400
    Get a cash offer in 3 minutes
    Find out how much your home could sell for in as little as 3 minutes with a no-obligation cash offer.
    Estimated market value
    $483,400