Skip main navigation
Sold for $715,000
  • $715,000

    117 Black Water Dr., Murrells Inlet, SC 29576

    3beds
    2,305sqft
    Single Family Residence
    Built in 2021
    6,534 Square Feet Lot
    $711,900 Zestimate®
    $310/sqft
    $2,835 Estimated rent

    Home value

    $711,900

    $669,000 - $762,000

    $2,835/mo

    Zestimate® history
    Loading
    Loading...

    Owner options

    List your home for rent

    $2,835/mo

    Rent Zestimate®

    Find your next renter with Zillow Rental Manager. Plus, with online applications, you can quickly screen prospective tenants – for free.

    Learn more

    $2,835/mo

    Rent Zestimate®

    Refinance and save

    $3,331/mo

    Est. payment

    Refinancing to a lower rate could help reduce your monthly payments and save thousands over the life of the loan.

    See today's rates

    $3,331/mo

    Est. payment

    Explore your selling options

    Work with a Zillow partner agent

    Leverage their expertise and Zillow's premium Showcase listings to get your home seen by more buyers.

    Get started

    List with your own agent

    Get your home in front of millions of buyers by listing it on Zillow.

    Learn how to do it

    Sell it yourself

    Take full control of how buyers see your home on Zillow by listing For Sale by Owner (FSBO).

    List your home

    What's special

    High-end finishesPrivate lotMulti-level tray ceilingsSpa-inspired cave-style walk-in showerPaver patioQuartz countertopsBeautifully landscaped backyard oasis
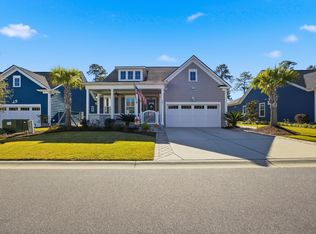
    Welcome to 117 Black Water Drive, a stunning Drew model nestled on one of the most private lots in the highly sought-after Longwood Bluffs community of Murrells Inlet. Beautifully Decorated • High-End Finishes and Furnishings Step into luxury with this exceptional 3-bedroom, 2-bath home, fully furnished with designer décor and high-end finishes throughout. Every detail has been thoughtfully curated—from the modern chef’s kitchen with quartz countertops, upper and lower cabinet lighting, upgraded LVP flooring, multi-level tray ceilings and butler’s pantry, to the spa-inspired cave-style walk-in shower in the primary suite. The bright open-concept living area blends comfort and elegance, creating a warm, welcoming ambiance. Outside, enjoy a beautifully landscaped backyard oasis featuring a 14x30 paver patio and walkway, complete with a lighted awning—perfect for morning coffee or evening gatherings under the stars. Nature lovers will fall in love with the serene setting, frequented by bluebirds, woodpeckers, hummingbirds, butterflies, and more. Whether you’re looking for a turnkey primary residence or a vacation retreat, this home is move-in ready and sure to impress. Just minutes away from The Murrells Inlet Marshwalk, shopping, restaurants and the beach!

    Zillow last checked:

    Listing updated:

    Listed by:

    Shawn M Robey 843-685-1171,

    Realty ONE Group Dockside,

    Mary Albach 843-496-2913,

    Realty ONE Group DocksideSouth

    Bought with:

    Joanne McPoland, 114993

    BH & G Elliott Coastal Living

    Source: CCAR,MLS#: 2515670MLS LogoOriginating MLS: Coastal Carolinas Association of Realtors

    Facts & features

    Interior

    Bedrooms & bathrooms
    • Bedrooms: 3
    • Bathrooms: 2
    • Full bathrooms: 2
    Primary bedroom
    • Features: Tray Ceiling(s), Ceiling Fan(s), Main Level Master, Walk-In Closet(s)
    Primary bathroom
    • Features: Dual Sinks, Separate Shower, Vanity
    Dining room
    • Features: Separate/Formal Dining Room
    Kitchen
    • Features: Breakfast Bar, Kitchen Exhaust Fan, Stainless Steel Appliances, Solid Surface Counters
    Living room
    • Features: Tray Ceiling(s)
    Living room
    • Features: Tray Ceiling(s)
    Other
    • Features: Bedroom on Main Level, Utility Room
    Other
    • Features: Bedroom on Main Level, Utility Room
    Heating
    • Central, Electric, Gas
    Cooling
    • Central Air
    Appliances
    • Included: Dishwasher, Freezer, Disposal, Microwave, Range, Refrigerator, Range Hood, Dryer, Washer
    Features
    • Furnished, Breakfast Bar, Bedroom on Main Level, Stainless Steel Appliances, Solid Surface Counters
    • Flooring: Luxury Vinyl, Luxury VinylPlank
    • Furnished: Yes
    Interior area
    • Total structure area: 2,991
    • Total interior livable area: 2,305 sqft

    Property

    Parking
    • Total spaces: 6
    • Parking features: Detached, Garage, Two Car Garage, Garage Door Opener
    • Garage spaces: 2
    Features
    • Levels: One
    • Stories: 1
    • Patio & porch: Front Porch, Patio
    • Exterior features: Handicap Accessible, Sprinkler/Irrigation, Patio
    • Pool features: Community, Outdoor Pool
    Lot
    • Size: 6,534 sqft
    • Features: Rectangular, Rectangular Lot
    Details
    • Additional parcels included: ,
    • Parcel number: 46801030114
    • Zoning: RES
    • Special conditions: None

    Construction

    Type & style
    • Home type: SingleFamily
    • Architectural style: Ranch
    • Property subtype: Single Family Residence
    Materials
    • Wood Frame
    • Foundation: Slab
    Condition
    • Resale
    • Year built: 2021

    Utilities & green energy

    • Water: Public
    • Utilities for property: Cable Available, Electricity Available, Natural Gas Available, Phone Available, Sewer Available, Water Available

    Community & neighborhood

    Security
    • Security features: Smoke Detector(s), Security Service
    Community
    • Community features: Clubhouse, Recreation Area, Tennis Court(s), Pool
    Location
    • Region: Murrells Inlet
    • Subdivision: Prince Creek - Longwood Bluffs - Detached

    HOA & financial

    HOA
    • Has HOA: Yes
    • HOA fee: $94 monthly
    • Amenities included: Clubhouse, Pet Restrictions, Security, Tennis Court(s)
    • Services included: Common Areas, Maintenance Grounds

    Other

    Other facts
    • Listing terms: Cash,Conventional,FHA,VA Loan

    Price history

    DateEventPrice
    10/15/2025Sold$715,000-1.4%$310/sqft
    Source: CCAR #2515670 Report a problem
    9/4/2025Contingent$724,999$315/sqft
    Source: CCAR #2515670 Report a problem
    7/18/2025Price change$724,999-1.4%$315/sqft
    Source: CCAR #2515670 Report a problem
    6/25/2025Listed for sale$734,999$319/sqft
    Source: CCAR #2515670 Report a problem

    Public tax history

    Tax history is unavailable.

    Neighborhood: 29576

    Nearby schools

    GreatSchools rating
    Schools provided by the listing agent
    • Elementary: Saint James Elementary School
    • Middle: Saint James Middle School
    • High: Saint James High School

    Source: CCAR. This data may not be complete. We recommend contacting the local school district to confirm school assignments for this home.

    Get pre-qualified for a loan
    At Zillow Home Loans, we can pre-qualify you in as little as 5 minutes with no impact to your credit score.

    An equal housing lender. NMLS #10287.

    Sell for more on Zillow
    Get a Zillow Showcase℠ listing at no additional cost and you could sell for .
    $711,900
    2% more
    +$14,238
    With Zillow Showcase(estimated)
    $726,138