Skip main navigation
Sold for $700,000
  • $700,000

    125 Black Water Dr., Murrells Inlet, SC 29576

    3beds
    2,300sqft
    Single Family Residence
    Built in 2022
    7,405 Square Feet Lot
    $701,800 Zestimate®
    $304/sqft
    $2,824 Estimated rent

    Home value

    $701,800

    $667,000 - $737,000

    $2,824/mo

    Zestimate® history
    Loading
    Loading...

    Owner options

    List your home for rent

    $2,824/mo

    Rent Zestimate®

    Find your next renter with Zillow Rental Manager. Plus, with online applications, you can quickly screen prospective tenants – for free.

    Learn more

    $2,824/mo

    Rent Zestimate®

    Refinance and save

    $4,253/mo

    Est. payment

    Refinancing to a lower rate could help reduce your monthly payments and save thousands over the life of the loan.

    See today's rates

    $4,253/mo

    Est. payment

    Explore your selling options

    Work with a Zillow partner agent

    Leverage their expertise and Zillow's premium Showcase listings to get your home seen by more buyers.

    Get started

    List with your own agent

    Get your home in front of millions of buyers by listing it on Zillow.

    Learn how to do it

    Sell it yourself

    Take full control of how buyers see your home on Zillow by listing For Sale by Owner (FSBO).

    List your home

    What's special

    Private fenced yardProfessionally landscapedSpacious great roomLarge islandWalk-in pantryStainless steel appliancesIrrigation system
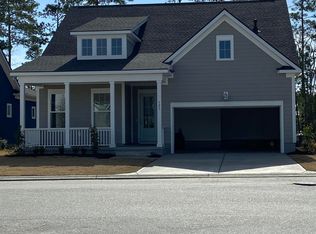
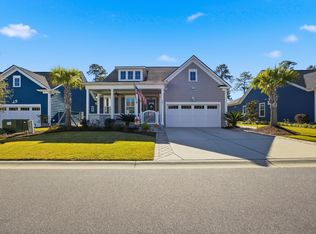
    You won't want to miss this stunning home. The fully upgraded home in Longwood Bluffs, within the Prince Creek community near the TPC Golf Course, offers refined coastal living with thoughtful details and modern comforts. The open-concept design centers on a spacious Great Room with a fireplace framed by built-in bookcases, a double tray ceiling with shiplap detail, and a ceiling fan. Adjacent is a bright Sun Room and a covered back porch that extends the living space outdoors. The gourmet kitchen is appointed with a large island, quartz countertops, stainless steel appliances, a gas cooktop, and a walk-in pantry—an ideal arrangement for everyday living and entertaining. The primary ensuite features a double tray ceiling, plentiful windows, and a luxurious bathroom with a walk-in tile shower, dual vanities, and an expansive walk-in closet with an upgraded closet system. Two guest bedrooms share a Jack-and-Jill bath with tub/shower and upgraded bath panels. Outside, the private, fenced yard backs to mature trees and is professionally landscaped. A custom paver patio created for a firepit and an irrigation system enhance outdoor enjoyment and low-maintenance landscaping. Interior appointments include 10-foot ceilings, crown molding, upgraded lighting, and hardwood and tile floors throughout—no carpet. The oversized two-car garage is epoxy-coated and provides extra space for a golf cart or workshop. Additional practical features include a whole-home generator and plantation shutters on all windows for privacy and style. Residents of this desirable Murrells Inlet neighborhood also have access to walking trails, two pools, tennis and pickleball courts, community fire pits, and a pavilion. Schedule a tour to experience this elegant, livable coastal retreat and see how its combination of quality finishes, functional spaces, and community amenities can fit your lifestyle.

    Zillow last checked:

    Listing updated:

    Listed by:

    Louise Goodman 828-265-7431,

    Hawkeye Realty Inc

    Bought with:

    Alyson S Mabe, 111360

    The Litchfield Company Real Estate

    Source: CCAR,MLS#: 2616305MLS LogoOriginating MLS: Coastal Carolinas Association of Realtors

    Facts & features

    Interior

    Bedrooms & bathrooms
    • Bedrooms: 3
    • Bathrooms: 2
    • Full bathrooms: 2
    Primary bedroom
    • Features: Tray Ceiling(s), Ceiling Fan(s), Linen Closet, Main Level Primary, Walk-In Closet(s)
    • Level: First
    • Dimensions: 15'1x14'0
    Bedroom 1
    • Level: First
    • Dimensions: 13'5x11'1
    Bedroom 2
    • Level: First
    • Dimensions: 11'6x11
    Primary bathroom
    • Features: Dual Sinks, Separate Shower, Vanity
    Family room
    • Features: Ceiling Fan(s)
    Great room
    • Dimensions: 17'3x15'9
    Kitchen
    • Features: Breakfast Bar, Dishwasher, Kitchen Exhaust Fan, Kitchen Island, Pantry, Stainless Steel Appliances, Solid Surface Counters
    • Dimensions: 13'6x13'5
    Appliances
    • Included: Cooktop, Dishwasher, Disposal, Microwave, Refrigerator, Range Hood
    Features
    • Tray Ceiling(s), Ceiling Fan(s), Dual Sinks, Linen Closet, Main Level Primary, Separate Shower, Vanity, Walk-In Closet(s), Breakfast Bar, Kitchen Island, Stainless Steel Appliances, Solid Surface Counters
    Interior area
    • Total structure area: 3,077
    • Total interior livable area: 2,300 sqft

    Property

    Parking
    • Total spaces: 4
    • Parking features: Attached, Garage, Two Car Garage
    • Attached garage spaces: 2
    Features
    • Patio & porch: Front Porch, Patio
    • Exterior features: Sprinkler/Irrigation, Patio
    • Pool features: Community, Outdoor Pool
    Lot
    • Size: 7,405 Square Feet
    • Features: Rectangular, Rectangular Lot
    Details
    • Additional parcels included: ,
    • Parcel number: 46801030116
    • Zoning: RES
    • Special conditions: None
    • Other equipment: Generator

    Construction

    Type & style
    • Home type: SingleFamily
    • Architectural style: Traditional
    • Property subtype: Single Family Residence
    Condition
    • Resale
    • Year built: 2022

    Utilities & green energy

    • Electric: Generator
    • Water: Public
    • Utilities for property: Cable Available, Electricity Available, Natural Gas Available, Phone Available, Sewer Available, Water Available

    Community & HOA

    Community
    • Features: Clubhouse, Golf Carts OK, Recreation Area, Tennis Court(s), Long Term Rental Allowed, Pool
    • Subdivision: Prince Creek - Longwood Bluffs - Detached
    HOA
    • Has HOA: Yes
    • Amenities included: Clubhouse, Owner Allowed Golf Cart, Owner Allowed Motorcycle, Pet Restrictions, Tennis Court(s)
    • HOA fee: $94 monthly
    Location
    • Region: Murrells Inlet

    Financial & listing details

    • Price per square foot: $304/sqft
    • Date on market: 6/28/2026
    • Listing terms: Cash,Conventional
    • Electric utility on property: Yes

    Price history

    DateEventPrice
    8/7/2026Sold$700,000-1%$304/sqft
    Source: CCAR #2616305 Report a problem
    7/8/2026Pending sale$707,076$307/sqft
    Source: CCAR #2616305 Report a problem
    6/28/2026Listed for sale$707,076$307/sqft
    Source: CCAR #2616305 Report a problem

    Public tax history

    Tax history is unavailable.

    Neighborhood: 29576

    Nearby schools

    GreatSchools rating
    Schools provided by the listing agent
    • Elementary: Saint James Elementary School
    • Middle: Saint James Middle School
    • High: Saint James High School

    Source: CCAR. This data may not be complete. We recommend contacting the local school district to confirm school assignments for this home.

    Sell for more on Zillow
    Get a Zillow Showcase℠ listing at no additional cost and you could sell for .
    $701,800
    2% more
    +$14,036
    With Zillow Showcase(estimated)
    $715,836
    Sell for more on Zillow
    Get a Zillow Showcase℠ listing at no additional cost and you could sell for .
    $701,800
    2% more
    +$14,036
    With Zillow Showcase(estimated)
    $715,836