Skip main navigation
Sold for $500,000
  • $500,000

    117 Brierridge Dr, Apex, NC 27502

    3beds
    1,871sqft
    Single Family Residence, Residential
    Built in 1998
    9,583 Square Feet Lot
    $497,400 Zestimate®
    $267/sqft
    $2,237 Estimated rent

    Home value

    $497,400

    $473,000 - $522,000

    $2,237/mo

    Zestimate® history
    Loading
    Loading...

    Owner options

    List your home for rent

    $2,237/mo

    Rent Zestimate®

    Find your next renter with Zillow Rental Manager. Plus, with online applications, you can quickly screen prospective tenants – for free.

    Learn more

    $2,237/mo

    Rent Zestimate®

    Refinance and save

    $3,104/mo

    Est. payment

    Refinancing to a lower rate could help reduce your monthly payments and save thousands over the life of the loan.

    See today's rates

    $3,104/mo

    Est. payment

    Explore your selling options

    Work with a Zillow partner agent

    Leverage their expertise and Zillow's premium Showcase listings to get your home seen by more buyers.

    Get started

    List with your own agent

    Get your home in front of millions of buyers by listing it on Zillow.

    Learn how to do it

    Sell it yourself

    Take full control of how buyers see your home on Zillow by listing For Sale by Owner (FSBO).

    List your home

    What's special

    Professionally landscaped backyardPrivate toilet closetDouble vanitySoft-close cabinetryFormal dining room
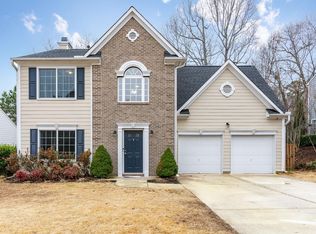
    Welcome to 117 Brierridge Drive, a beautifully maintained home in the heart of Apex! This spacious residence features a professionally landscaped backyard complete with a storage shed—perfect for outdoor enjoyment and extra storage. Inside, the kitchen boasts a wine fridge, soft-close cabinetry, and under-cabinet lighting with built-in outlets for a sleek and functional cooking space. Enjoy multiple living areas including a separate living room, a formal dining room ideal for gatherings, and a cozy family room with a fireplace. The 2-car garage provides ample space for parking and storage. Upstairs, the primary suite includes a walk-in closet, double vanity, and a private toilet closet for added comfort. Secondary bedrooms share a convenient Jack-and-Jill bathroom. This home combines comfort, style, and practicality in one perfect package!

    Zillow last checked:

    Listing updated:

    Listed by:

    Meisha Spang 919-438-4083,

    Mark Spain Real Estate

    Bought with:

    Elizabeth Peters, 283086

    Keller Williams Legacy

    Source: Doorify MLS,MLS#: 10101342MLS Logo

    Facts & features

    Interior

    Bedrooms & bathrooms
    • Bedrooms: 3
    • Bathrooms: 3
    • Full bathrooms: 2
    • 1/2 bathrooms: 1
    Heating
    • Forced Air, Natural Gas
    Cooling
    • Ceiling Fan(s), Central Air
    Appliances
    • Included: Dishwasher, Electric Range, Microwave, Wine Refrigerator
    • Laundry: Laundry Room, Main Level
    Features
    • Bathtub/Shower Combination, Ceiling Fan(s), Entrance Foyer, Walk-In Closet(s), Walk-In Shower
    • Flooring: Carpet, Laminate, Vinyl
    • Has fireplace: Yes
    • Fireplace features: Family Room
    Interior area
    • Total structure area: 1,871
    • Total interior livable area: 1,871 sqft
    • Finished area above ground: 1,871
    • Finished area below ground: 0

    Property

    Parking
    • Total spaces: 4
    • Parking features: Attached, Driveway, Garage Faces Front
    • Attached garage spaces: 2
    • Uncovered spaces: 2
    Features
    • Levels: Two
    • Stories: 2
    • Pool features: Community
    • Has view: Yes
    Lot
    • Size: 9,583 Square Feet
    • Features: Agricultural, Back Yard, Few Trees, Gentle Sloping, Landscaped
    Details
    • Parcel number: 0722915274
    • Special conditions: Standard

    Construction

    Type & style
    • Home type: SingleFamily
    • Architectural style: Traditional
    • Property subtype: Single Family Residence, Residential
    Materials
    • Fiber Cement
    • Foundation: Slab
    • Roof: Shingle
    Condition
    • New construction: No
    • Year built: 1998

    Utilities & green energy

    • Sewer: Public Sewer
    • Water: Public
    • Utilities for property: See Remarks

    Community & HOA

    Community
    • Features: Pool
    • Subdivision: Greenbrier
    HOA
    • Has HOA: Yes
    • Amenities included: Other
    • Services included: Unknown
    • HOA fee: $75 quarterly
    Location
    • Region: Apex

    Financial & listing details

    • Price per square foot: $267/sqft
    • Tax assessed value: $466,378
    • Annual tax amount: $4,001
    • Date on market: 6/6/2025

    Price history

    DateEventPrice
    10/7/2025Sold$500,000-1.4%$267/sqft
    Source: Doorify MLS #10101342 Report a problem
    9/10/2025Pending sale$507,000$271/sqft
    Source: Doorify MLS #10101342 Report a problem
    8/21/2025Price change$507,000-0.6%$271/sqft
    Source: Doorify MLS #10101342 Report a problem
    7/31/2025Price change$510,000-1.4%$273/sqft
    Source: Doorify MLS #10101342 Report a problem
    7/17/2025Price change$517,000-1.5%$276/sqft
    Source: Doorify MLS #10101342 Report a problem
    7/3/2025Price change$525,000-0.9%$281/sqft
    Source: Doorify MLS #10101342 Report a problem
    6/19/2025Price change$530,000-2.8%$283/sqft
    Source: Doorify MLS #10101342 Report a problem
    6/6/2025Listed for sale$545,000+12.8%$291/sqft
    Source: Doorify MLS #10101342 Report a problem
    5/30/2025Sold$483,000+210.6%$258/sqft
    Source: Public Record Report a problem
    8/11/1998Sold$155,500$83/sqft
    Source: Public Record Report a problem

    Public tax history

    YearProperty taxesTax assessment
    2025$4,092 +2.3%$466,378
    2024$4,001 +15.1%$466,378 +48.1%
    2023$3,475 +6.5%$314,975
    2022$3,263 +4%$314,975
    2021$3,138 +1%$314,975
    2020$3,107 +11.7%$314,975 +29.5%
    2019$2,783 $243,246 +7.7%
    2018$2,783 +22.7%$225,852
    2017$2,267 +1.5%$225,852
    2016$2,234 +2.8%$225,852 +5.4%
    2015$2,173 +3.7%$214,322
    2014$2,095 $214,322
    2013-- $214,322
    2012-- $214,322
    2011-- $214,322
    2010-- $214,322
    2009-- $214,322
    2008-- --
    2007-- --
    2006-- --
    2005-- --
    2004-- --
    2003-- --
    2002-- --
    Find assessor info on the county website

    Neighborhood: 27502

    Nearby schools

    GreatSchools rating
    Schools provided by the listing agent
    • Elementary: Wake - Olive Chapel
    • Middle: Wake - Lufkin Road
    • High: Wake - Apex Friendship

    Source: Doorify MLS. This data may not be complete. We recommend contacting the local school district to confirm school assignments for this home.

    Get a cash offer in 3 minutes
    Find out how much your home could sell for in as little as 3 minutes with a no-obligation cash offer.
    Estimated market value
    $497,400
    Get a cash offer in 3 minutes
    Find out how much your home could sell for in as little as 3 minutes with a no-obligation cash offer.
    Estimated market value
    $497,400