If you are a listing agent, please do not contact me! Welcome to 905 Brickstone Drive, an exquisite home nestled in the sought-after community of Apex. This meticulously maintained property with ~$50K in upgrades, boasts the perfect blend of modern comfort and timeless charm, offering all the right upgrades to make this home move in ready.
Upon arrival, you'll be captivated by the curb appeal of this residence, featuring beautiful landscaping and a large private fenced yard for privacy. A large shed adds practicality and storage convenience to the outdoor space.
The main floor welcomes you with three bedrooms, including the large primary suite, with an ensuite that includes a large tub and separate shower. Ascend to the upper level, where a versatile large bonus room, bedroom, man cave or office awaits, complete with a closet and walk-in attic for storage.
The heart of this home lies in its recent upgrades, showcasing a beautiful kitchen adorned with brand new soft close cupboards, quartz countertops, complemented by a convenient gas stove for culinary enthusiasts. Enhanced with top-of-the-line flooring, fresh paint, and upgraded lighting fixtures throughout. The addition of a commercial-grade water heater and HVAC system ensures optimal comfort and efficiency year-round.
Convenience is key with a two-car garage and an expanded concrete driveway, providing ample parking space for guests and family or basketball with your kids. Engineered hardwood floors grace every room with durability for effortless maintenance and no carpet is perfect for those suffering from allergies.
Situated in a prime location within Apex, this property offers easy access to a plethora of amenities, including shopping, dining, parks, and top-rated schools, making it the ideal place to call home. Walk to Publix shopping plaza where you can enjoy shopping, breakfast or visit the nail salon. HOA fee covers common areas and a community pool.
Schedule your private tour today in the heart of Apex. Grab your Real Estate attorney and let's work together with my attorney to make this happen. Available for occupancy May 1st. I am open to a buyer's agent, so feel free to have your agent contact me.
If you are a listing agent, please do not contact me. I have a friend who is an agent if I decide to list it. Thank you!
Sold for $517,000
$517,000
905 Brickstone Dr, Apex, NC 27502
4beds
1,860sqft
SingleFamily
Built in 2001
7,860 Square Feet Lot
$505,100 Zestimate®
$278/sqft
$2,220 Estimated rent
Home value
$505,100
$480,000 - $530,000
$2,220/mo
Zestimate® history
Owner options
List your home for rent
$2,220/mo
Rent Zestimate®
Find your next renter with Zillow Rental Manager. Plus, with online applications, you can quickly screen prospective tenants – for free.
$2,220/mo
Rent Zestimate®
Refinance and save
$3,149/mo
Est. payment
Refinancing to a lower rate could help reduce your monthly payments and save thousands over the life of the loan.
$3,149/mo
Est. payment
Explore your selling options
Work with a Zillow partner agent
Leverage their expertise and Zillow's premium Showcase listings to get your home seen by more buyers.
Get startedList with your own agent
Get your home in front of millions of buyers by listing it on Zillow.
Learn how to do itSell it yourself
Take full control of how buyers see your home on Zillow by listing For Sale by Owner (FSBO).
List your homeWhat's special
Timeless charmModern comfortBeautiful landscapingLarge tubLarge private fenced yardUpgraded lighting fixturesTop-rated schools
Facts & features
Interior
Bedrooms & bathrooms
- Bedrooms: 4
- Bathrooms: 2
- Full bathrooms: 2
Heating
- Forced air, Gas
Cooling
- Central
Appliances
- Included: Dishwasher, Garbage disposal, Microwave, Range / Oven
Features
- Pantry, Quartz Counter Tops, Smooth Ceilings
- Flooring: Tile, Hardwood
- Basement: None
- Has fireplace: Yes
Interior area
- Total interior livable area: 1,860 sqft
Property
Parking
- Total spaces: 6
- Parking features: Garage - Attached
Features
- Exterior features: Stucco
- Has view: Yes
- View description: None
Lot
- Size: 7,860 Square Feet
Details
- Parcel number: 0722916280
Construction
Type & style
- Home type: SingleFamily
- Architectural style: Conventional
Materials
- Frame
- Roof: Shake / Shingle
Condition
- Year built: 2001
Community & HOA
HOA
- Has HOA: Yes
- HOA fee: $24 monthly
Location
- Region: Apex
Financial & listing details
- Price per square foot: $278/sqft
- Tax assessed value: $471,675
- Annual tax amount: $4,138
Price history
| Date | Event | Price |
|---|---|---|
| 5/15/2024 | Sold | $517,000-2.4%$278/sqft |
Source: Public Record Report a problem | ||
| 2/28/2024 | Pending sale | $529,500$285/sqft |
Source: Owner Report a problem | ||
| 2/11/2024 | Listed for sale | $529,500+9.2%$285/sqft |
Source: Owner Report a problem | ||
| 7/31/2023 | Listing removed | -- |
Source: Owner Report a problem | ||
| 7/27/2023 | Listed for sale | $484,900+59%$261/sqft |
Source: Owner Report a problem | ||
| 4/29/2019 | Sold | $305,000+1.7%$164/sqft |
Source: Public Record Report a problem | ||
| 3/16/2019 | Pending sale | $299,900$161/sqft |
Source: Triangle Home Team Realty #2242418 Report a problem | ||
| 3/15/2019 | Listed for sale | $299,900+84%$161/sqft |
Source: Triangle Home Team Realty #2242418 Report a problem | ||
| 2/1/2002 | Sold | $163,000$88/sqft |
Source: Public Record Report a problem | ||
Public tax history
| Year | Property taxes | Tax assessment |
|---|---|---|
| 2025 | $4,138 +2.3% | $471,675 |
| 2024 | $4,046 +22.2% | $471,675 +57.2% |
| 2023 | $3,311 +6.5% | $299,971 |
| 2022 | $3,108 +4% | $299,971 |
| 2021 | $2,990 +3.6% | $299,971 +2.5% |
| 2020 | $2,887 +11.1% | $292,530 +28.8% |
| 2019 | $2,599 | $227,069 |
| 2018 | $2,599 +14% | $227,069 |
| 2017 | $2,279 +1.5% | $227,069 |
| 2016 | $2,246 +2.9% | $227,069 +5.4% |
| 2015 | $2,183 +3.7% | $215,355 |
| 2014 | $2,105 | $215,355 |
| 2013 | -- | $215,355 |
| 2012 | -- | $215,355 |
| 2011 | -- | $215,355 |
| 2010 | -- | $215,355 |
| 2009 | -- | $215,355 |
| 2008 | -- | -- |
| 2007 | -- | -- |
| 2006 | -- | -- |
| 2005 | -- | -- |
| 2004 | -- | -- |
| 2003 | -- | -- |
Find assessor info on the county website
Neighborhood: 27502
Nearby homes
- $506,1003 bd3 ba2k sqft907 Brickstone Dr, Apex, NC 27502Off Market
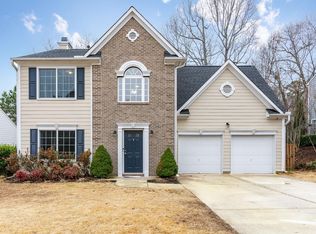
- $493,9004 bd2 ba2.2k sqft903 Brickstone Dr, Apex, NC 27502Off Market
- $437,3003 bd3 ba1.6k sqft1001 Brickstone Dr, Apex, NC 27502Off Market

- $509,0004 bd3 ba2.2k sqft901 Brickstone Dr, Apex, NC 27502Sold
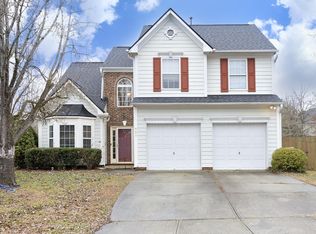
- $500,0003 bd3 ba1.8k sqft117 Brierridge Dr, Apex, NC 27502Sold
- $447,100-- bd2 ba1.6k sqft904 Brickstone Dr, Apex, NC 27502Off Market
- $496,7004 bd3 ba2.1k sqft908 Brickstone Dr, Apex, NC 27502Off Market
- $442,400-- bd2 ba1.8k sqft604 Averroe Dr, Apex, NC 27502Off Market
Nearby schools
GreatSchools rating
- 10/10Olive Chapel ElementaryGrades: PK-5Distance: 0.4 mi
- 9/10Lufkin Road MiddleGrades: 6-8Distance: 4 mi
- 9/10Apex Friendship HighGrades: 9-12Distance: 2.1 mi
Schools provided by the listing agent
- Elementary: Wake - Olive Chapel
- Middle: Wake - Lufkin Road
- High: Wake - Apex Friendship
Source: The MLS. This data may not be complete. We recommend contacting the local school district to confirm school assignments for this home.
Get a cash offer in 3 minutes
Find out how much your home could sell for in as little as 3 minutes with a no-obligation cash offer.
Estimated market value
$505,100
Get a cash offer in 3 minutes
Find out how much your home could sell for in as little as 3 minutes with a no-obligation cash offer.
Estimated market value
$505,100
- North Carolina
- Wake County
- Apex
- 27502
- 905 Brickstone Dr
