Skip main navigation
Sold for $274,900
  • $274,900

    117 Bryson Way, Richmond, KY 40475

    3beds
    1,448sqft
    Single Family Residence
    Built in 2016
    10,193.04 Square Feet Lot
    $273,000 Zestimate®
    $190/sqft
    $1,879 Estimated rent

    Home value

    $273,000

    $254,000 - $292,000

    $1,879/mo

    Zestimate® history
    Loading
    Loading...

    Owner options

    List your home for rent

    $1,879/mo

    Rent Zestimate®

    Find your next renter with Zillow Rental Manager. Plus, with online applications, you can quickly screen prospective tenants – for free.

    Learn more

    $1,879/mo

    Rent Zestimate®

    Refinance and save

    $1,350/mo

    Est. payment

    Refinancing to a lower rate could help reduce your monthly payments and save thousands over the life of the loan.

    See today's rates

    $1,350/mo

    Est. payment

    Explore your selling options

    Work with a Zillow partner agent

    Leverage their expertise and Zillow's premium Showcase listings to get your home seen by more buyers.

    Get started

    List with your own agent

    Get your home in front of millions of buyers by listing it on Zillow.

    Learn how to do it

    Sell it yourself

    Take full control of how buyers see your home on Zillow by listing For Sale by Owner (FSBO).

    List your home

    What's special

    Vaulted ceilings
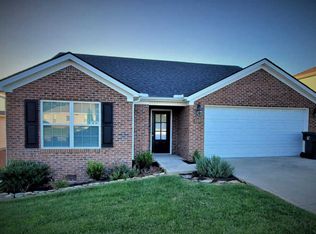
    Welcome home to this charming 3-bedroom, 2-bath residence offering a smart split-bedroom floorplan that enhances privacy and functionality. From the moment you step inside, you'll notice vaulted ceilings and a dramatic trey ceiling that add volume and a touch of elegance to the main living spaces. ### Key Features - **Bedrooms/Baths:** 3 bedrooms, 2 baths - **Layout:** Split floorplan for ideal privacy between primary suite and secondary bedrooms - **Ceilings:** Vaulted ceilings and a Trey ceiling in the main living area - **Exterior:** Brick accents with durable vinyl siding for low-maintenance curb appeal - **Garage:** 2-car garage providing ample parking and storage - **Outdoor Space:** Fenced-in backyard for pets and entertaining ### Interior Highlights - **Separate Laundry Room:** Conveniently located for easy access from bedrooms and living spaces - **Storage:** Tall crawlspace offers substantial storage opportunities throughout the home ### Outdoor Oasis - **Swimming Pool:** 24' above-ground pool, perfect for cooling off in the warmer months and entertaining family and friends - **Privacy & Security:** Fully fenced backyard for added privacy and peace of mind ### Additional Details - Well-suited for families, first-time homebuyers, or anyone seeking a comfortable, low-maintenance lifestyle without sacrificing style or functionality. - Easy access to schools, parks, shopping, and commuting routes.

    Zillow last checked:

    Listing updated:

    Listed by:

    Cassie Foley 859-248-1507,

    CENTURY 21 Advantage Realty,

    Jayne Polivchak 859-661-0695,

    CENTURY 21 Advantage Realty

    Bought with:

    Gerald Salyer, 265785

    Premier Property Consultants

    Source: Imagine MLS,MLS#: 25507517MLS Logo

    Facts & features

    Interior

    Bedrooms & bathrooms
    • Bedrooms: 3
    • Bathrooms: 2
    • Full bathrooms: 2
    Primary bedroom
    • Level: First
    Bedroom 1
    • Level: First
    Bedroom 2
    • Level: First
    Bathroom 1
    • Level: First
    Bathroom 2
    • Level: First
    Kitchen
    • Level: First
    Utility room
    • Level: First
    Heating
    • Electric
    Cooling
    • Central Air
    Appliances
    • Included: Dishwasher, Microwave, Refrigerator, Oven
    • Laundry: Electric Dryer Hookup, Washer Hookup
    Features
    • Flooring: Carpet, Laminate, Tile
    • Has basement: No
    • Has fireplace: No
    Interior area
    • Total structure area: 1,448
    • Total interior livable area: 1,448 sqft
    • Finished area above ground: 1,448
    • Finished area below ground: 0

    Property

    Parking
    • Total spaces: 2
    • Parking features: Attached Garage, Garage Faces Front
    • Garage spaces: 2
    Features
    • Levels: One
    • Has private pool: Yes
    • Pool features: Above Ground
    • Fencing: Wood
    • Has view: Yes
    • View description: Neighborhood
    Lot
    • Size: 10,193 sqft
    Details
    • Parcel number: 006900160001

    Construction

    Type & style
    • Home type: SingleFamily
    • Architectural style: Ranch
    • Property subtype: Single Family Residence
    Materials
    • Brick Veneer, Vinyl Siding
    • Foundation: Block
    • Roof: Dimensional Style,Shingle
    Condition
    • New construction: No
    • Year built: 2016

    Utilities & green energy

    • Sewer: Public Sewer
    • Water: Public
    • Utilities for property: Cable Available, Electricity Connected, Sewer Connected, Water Connected

    Community & neighborhood

    Location
    • Region: Richmond
    • Subdivision: South Pointe

    Price history

    DateEventPrice
    2/11/2026Sold$274,900-1.8%$190/sqft
    Source: Imagine MLS #25507517 Report a problem
    1/8/2026Pending sale$279,900$193/sqft
    Source: Imagine MLS #25507517 Report a problem
    1/4/2026Price change$279,900-1.8%$193/sqft
    Source: Imagine MLS #25507517 Report a problem
    12/21/2025Listed for sale$285,000$197/sqft
    Source: Imagine MLS #25507517 Report a problem
    12/16/2025Pending sale$285,000$197/sqft
    Source: Imagine MLS #25507517 Report a problem
    12/6/2025Listed for sale$285,000+58.4%$197/sqft
    Source: Imagine MLS #25507517 Report a problem
    3/13/2020Sold$179,900$124/sqft
    Source: Imagine MLS #1928273 Report a problem
    2/19/2020Pending sale$179,900$124/sqft
    Source: Cravens Realty #1928273 Report a problem
    2/12/2020Price change$179,900-1.1%$124/sqft
    Source: Cravens Realty #1928273 Report a problem
    12/19/2019Price change$181,900+1.1%$126/sqft
    Source: Cravens Realty #1928273 Report a problem
    11/27/2019Price change$179,900-3.2%$124/sqft
    Source: Owner Report a problem
    11/10/2019Listed for sale$185,900+31.8%$128/sqft
    Source: Owner Report a problem
    6/16/2016Sold$141,000$97/sqft
    Source: Imagine MLS #1606413 Report a problem

    Public tax history

    YearProperty taxesTax assessment
    2024$1,724 -1.2%$179,900
    2023$1,745 -0.3%$179,900
    2022$1,750 -1.8%$179,900
    2021$1,783 +21%$179,900 +24.1%
    2018$1,474 +4%$145,000 +2.8%
    2017$1,417 +561%$141,000 +555.8%
    2016$214 +91.6%$21,500 +87%
    2015$112 +1.7%$11,500
    2014$110 $11,500
    2012$110 -0.2%$11,500
    2011$110 $11,500

    Find assessor info on the county website

    Neighborhood: 40475

    Nearby schools

    GreatSchools rating
    Schools provided by the listing agent
    • Elementary: Daniel Boone
    • Middle: Clark-Moores
    • High: Madison Central

    Source: Imagine MLS. This data may not be complete. We recommend contacting the local school district to confirm school assignments for this home.

    Get pre-qualified for a loan
    At Zillow Home Loans, we can pre-qualify you in as little as 5 minutes with no impact to your credit score.

    An equal housing lender. NMLS #10287.

    Sell for more on Zillow
    Get a Zillow Showcase℠ listing at no additional cost and you could sell for .
    $273,000
    2% more
    +$5,460
    With Zillow Showcase(estimated)
    $278,460