Skip main navigation
For sale
  • $865,000

    117 Buttercup Blvd, Warrington, PA 18976

    4beds
    2,716sqft
    : 
    Loading
    Get pre-qualified
    Single Family Residence
    Built in 1999
    0.27 Acres Lot
    $769,800 Zestimate®
    $318/sqft
    $-- HOA

    What's special

    Professionally landscaped groundsCustom built-in shelvingMeticulous attention to detailThoughtfully renovated interiorGlorious brazilian cherry flooringWhite craftsman cabinetryClassic center hall layout
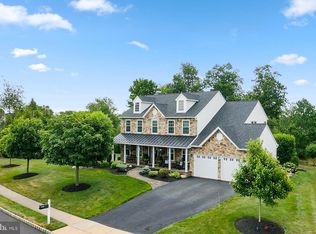
    Perfectly positioned on a premier lot in the highly sought-after Maple Knoll community, this beautifully updated farmhouse-style Colonial offers timeless charm with classic millwork & moldings throughout, private office space with French glass pane doors ,exceptional outdoor living, and a picturesque setting backing to protected open space. A stately stone façade and inviting full-length covered front porch welcome you inside, where a classic center hall layout is enhanced by glorious Brazilian cherry flooring and tasteful upgrades throughout. The thoughtfully renovated interior features beautifully remodeled kitchen and baths, hardwood flooring, and meticulous attention to detail, creating a move-in-ready home with enduring style. All 4 bedrooms are equally enhanced and outfittedwith their own California closets . At the heart of the home, the bright center-island kitchen showcases white craftsman cabinetry, a charming gardenview window above the sink, and a sunny breakfast area with sliding doors leading outdoors. The adjacent family room is equally inviting, anchored by a dramatic floor-to-ceiling stone fireplace. & baywindow framing peaceful backyard views. Designed for both entertaining and everyday living, the finished lower level offers impressive ceiling height, a full wet bar complete with wine & mini fridges, recessed lighting, custom built-in shelving, a dedicated hobby or flex space, and abundant storage. Additional storage can also be found in the floored attic, accessible from both the garage and fourth bedroom. Outside, professionally landscaped grounds surround the home with vibrant gardens, an expansive paver patio, and terraced retaining walls that create an exceptional outdoor retreat. Backing to mature trees and protected open space, the setting provides beauty, privacy, and a tranquil backdrop throughout the seasons. This exceptional home is just minutes from parks, shopping, dining, walking distance to top-rated schools, and everyday conveniences, offering the perfect balance of peaceful surroundings and easy accessibility. EV charger in garage. Tankless water heater. Backup water powered sump pump. Invisible Dog Fence. New Roof in 2020.
    7 days
    |
    1,656
    |
    92
    |

    Zillow last checked:

    Listing updated:

    Listed by:

    Janet Marchione 215-794-1357,

    Kurfiss Sotheby's International Realty 2157943227

    Source: Bright MLS,MLS#: PABU2125430MLS Logo

    Loading...

      Facts & features

      Interior

      Bedrooms & bathrooms
      • Bedrooms: 4
      • Bathrooms: 3
      • Full bathrooms: 2
      • 1/2 bathrooms: 1
      • Main level bathrooms: 1
      Rooms
      • Room types: Dining Room, Kitchen, Game Room, Family Room, Den, Office, Recreation Room
      Den
      • Level: Lower
      Dining room
      • Level: Main
      Family room
      • Level: Main
      Game room
      • Level: Lower
      Kitchen
      • Features: Granite Counters, Dining Area
      • Level: Main
      Office
      • Level: Main
      Recreation room
      • Level: Lower
      Heating
      • Forced Air, Natural Gas
      Cooling
      • Central Air, Natural Gas
      Appliances
      • Included: Built-In Range, Dishwasher, Dryer, Microwave, Self Cleaning Oven, Refrigerator, Stainless Steel Appliance(s), Washer, Gas Water Heater
      • Laundry: Main Level
      Features
      • Eat-in Kitchen, Upgraded Countertops, Bar, Formal/Separate Dining Room, Family Room Off Kitchen, Crown Molding
      • Flooring: Wood
      • Basement: Finished
      • Number of fireplaces: 1
      • Fireplace features: Stone, Gas/Propane
      Interior area
      • Total structure area: 2,716
      • Total interior livable area: 2,716 sqft
      • Finished area above ground: 2,088
      • Finished area below ground: 628

      Property

      Parking
      • Total spaces: 5
      • Parking features: Garage Faces Front, Attached, Off Street, On Street
      • Attached garage spaces: 2
      • Has uncovered spaces: Yes
      Accessibility
      • Accessibility features: 2+ Access Exits
      Features
      • Levels: Three
      • Stories: 3
      • Patio & porch: Patio
      • Pool features: None
      • Has spa: Yes
      • Spa features: Bath
      Lot
      • Size: 0.27 Acres
      • Dimensions: 115.00 x 10³
      Details
      • Additional structures: Above Grade, Below Grade
      • Parcel number: 50046025
      • Zoning: RA
      • Special conditions: Standard

      Construction

      Type & style
      • Home type: SingleFamily
      • Architectural style: Colonial
      • Property subtype: Single Family Residence
      Materials
      • Frame
      • Foundation: Block
      Condition
      • Excellent
      • New construction: No
      • Year built: 1999

      Utilities & green energy

      • Sewer: Public Sewer
      • Water: Public

      Community & HOA

      Community
      • Subdivision: Maple Knoll
      HOA
      • Has HOA: No
      Location
      • Region: Warrington
      • Municipality: WARRINGTON TWP

      Financial & listing details

      • Price per square foot: $318/sqft
      • Tax assessed value: $40,160
      • Annual tax amount: $8,111
      • Date on market: 7/11/2026
      • Listing agreement: Exclusive Right To Sell
      • Ownership: Fee Simple

        Estimated market value

        $769,800

        $731,000 - $808,000

        $3,644/mo

        Price history

        DateEventPrice
        7/11/2026Listed for sale$865,000+98.9%$318/sqft
        Source: Bright MLS #PABU2125430 Report a problem
        3/24/2021Listing removed--
        Source: Owner Report a problem
        9/7/2007Sold$435,000-7.2%$160/sqft
        Source: Public Record Report a problem
        5/6/2007Listed for sale$469,000+111.3%$173/sqft
        Source: Owner Report a problem
        6/30/1999Sold$221,980$82/sqft
        Source: Public Record Report a problem

        Public tax history

        YearProperty taxesTax assessment
        2025$7,693 $40,160
        2024$7,693 +12.1%$40,160
        2023$6,864 +2%$40,160
        2022$6,728 +1.1%$40,160
        2021$6,653 $40,160
        2020$6,653 +1.7%$40,160
        2018$6,540 +4.8%$40,160
        2017$6,241 $40,160
        2016-- $40,160
        2015-- $40,160
        2014-- $40,160
        2013-- $40,160
        2012-- $40,160
        2011-- $40,160
        2010-- $40,160
        2009-- $40,160
        2008-- $40,160
        2007-- $40,160
        2006-- $40,160
        2005-- $40,160 +300%
        2004-- $10,040
        2003-- $10,040
        2002-- $10,040
        2000-- $10,040
        Find assessor info on the county website

        Monthly payment

        Est. payment

        Payment breakdown

        Explore the cost of this home by adjusting the details. Changes won't be saved.
        All calculations are estimates and provided by Zillow, Inc. for informational purposes only. Actual amounts may vary.
        HOA fees may include property taxes on listings classified as Co-Ops. Contact the listing agent and/or owner for fee details.
        Mortgage interest rates are dependent on a number of factors, including credit score, down payment, and repayment length. Interest rate data provided by Zillow Group Marketplace, Inc. as of 1/1/1970 from various mortgage lenders with which we have lead or other similar arrangements; the Estimated Payment is an average of those rates.
        See how much you could borrow to make a competitive offer.

        Climate risks

        Neighborhood: 18976

        Getting around

        5 / 100
        Car-Dependent
        30 / 100
        Somewhat Bikeable

        Nearby schools

        GreatSchools rating
        Schools provided by the listing agent
        • Elementary: Mill Creek
        • Middle: Unami
        • High: Central Bucks High School South
        • District: Central Bucks

        Source: Bright MLS. This data may not be complete. We recommend contacting the local school district to confirm school assignments for this home.

        A local agent can set up tours, give advice and negotiate with sellers.

        Browse local experts

        Similar homes