Skip main navigation
Sold for $455,000
  • $455,000

    117 Callowhill Ln, Durham, NC 27713

    4beds
    2,362sqft
    Townhouse, Residential
    Built in 2022
    1,742.4 Square Feet Lot
    $455,000 Zestimate®
    $193/sqft
    $2,785 Estimated rent

    Home value

    $455,000

    $432,000 - $478,000

    $2,785/mo

    Zestimate® history
    Loading
    Loading...

    Owner options

    List your home for rent

    $2,785/mo

    Rent Zestimate®

    Find your next renter with Zillow Rental Manager. Plus, with online applications, you can quickly screen prospective tenants – for free.

    Learn more

    $2,785/mo

    Rent Zestimate®

    Refinance and save

    $2,849/mo

    Est. payment

    Refinancing to a lower rate could help reduce your monthly payments and save thousands over the life of the loan.

    See today's rates

    $2,849/mo

    Est. payment

    Explore your selling options

    Work with a Zillow partner agent

    Leverage their expertise and Zillow's premium Showcase listings to get your home seen by more buyers.

    Get started

    List with your own agent

    Get your home in front of millions of buyers by listing it on Zillow.

    Learn how to do it

    Sell it yourself

    Take full control of how buyers see your home on Zillow by listing For Sale by Owner (FSBO).

    List your home

    What's special

    Quartz countertopsOpen concept layoutStainless steel appliances
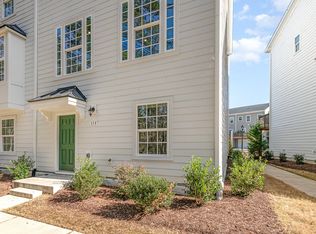
    Welcome to 751 South, one of Durham's most sought-after communities, where location, lifestyle, and low-maintenance living come together beautifully. This stunning four-bedroom, three-and-a-half-bath townhouse spans over 2,300 square feet across three thoughtfully designed floors and is completely move-in ready. The main level showcases an open concept layout ideal for both everyday living and entertaining. The living room is a true showstopper, featuring custom built-ins and fireplace that creates a warm and inviting atmosphere. Step outside to the deck that provides space to enjoy the spring weather and crisp fall mornings. The kitchen is equally impressive, anchored by an oversized island with generous prep space and seating for up to five, making it the perfect hub for hosting family and friends. Quartz countertops, stainless steel appliances, and LVP flooring that flows seamlessly throughout round out the main level. In the dining area, oversized windows flood the space with natural light and frame views of a protected, tree-lined forest that will not be developed, offering a rare sense of privacy in a community setting. The home is turnkey with new carpet in the first floor bedroom and the entire third floor. The spacious primary suite is a true retreat with walk in closet and dual vanity bath including a soaking tub and large shower. With four bedrooms and three and a half baths spread across multiple floors, there is room for everyone, whether you need a home office, guest space, or room to grow. The two-car garage offers climate protected parking and additional storage that is hard to find in townhouse living. Beyond your front door, 751 South delivers resort-style community amenities including a pool, fitness center, and playground, giving you every reason to stay close to home. And the location is second to none. You are just minutes from Southpoint Mall, UNC, RTP, and the beloved American Tobacco Trail. Seller is a licensed real estate agent.

    Zillow last checked:

    Listing updated:

    Listed by:

    Kelsey Kearney 919-608-0295,

    Howard Hanna Allen Tate Durham

    Bought with:

    Natalie Marrone, 289090

    Keller Williams Elite Realty

    Source: Doorify MLS,MLS#: 10158447MLS Logo

    Facts & features

    Interior

    Bedrooms & bathrooms
    • Bedrooms: 4
    • Bathrooms: 4
    • Full bathrooms: 3
    • 1/2 bathrooms: 1
    Heating
    • Central, Forced Air, Natural Gas
    Cooling
    • Central Air, Electric
    Appliances
    • Included: Dishwasher, Gas Range, Microwave, Oven, Refrigerator, Washer/Dryer, Water Heater
    • Laundry: Laundry Room
    Features
    • Kitchen Island, Quartz Counters, Walk-In Shower
    • Flooring: Carpet, Vinyl, Tile
    • Number of fireplaces: 1
    • Fireplace features: Electric
    • Common walls with other units/homes: 2+ Common Walls
    Interior area
    • Total structure area: 2,362
    • Total interior livable area: 2,362 sqft
    • Finished area above ground: 2,362
    • Finished area below ground: 0

    Property

    Parking
    • Total spaces: 4
    • Parking features: Garage - Attached, Open
    • Attached garage spaces: 2
    • Uncovered spaces: 2
    Features
    • Levels: Tri-Level
    • Stories: 3
    • Patio & porch: Deck
    • Has view: Yes
    • View description: Trees/Woods
    Lot
    • Size: 1,742 sqft
    Details
    • Parcel number: 230463
    • Zoning: MU
    • Special conditions: Seller Licensed Real Estate Professional

    Construction

    Type & style
    • Home type: Townhouse
    • Architectural style: Transitional
    • Property subtype: Townhouse, Residential
    • Attached to another structure: Yes
    Materials
    • Fiber Cement
    • Foundation: Slab
    • Roof: Shingle
    Condition
    • New construction: No
    • Year built: 2022
    • Major remodel year: 2022
    Details
    • Builder name: Ryan Homes

    Utilities & green energy

    • Sewer: Public Sewer
    • Water: Public

    Community & neighborhood

    Location
    • Region: Durham
    • Subdivision: 751 South

    HOA & financial

    HOA
    • Has HOA: Yes
    • HOA fee: $120 monthly
    • Amenities included: Clubhouse, Fitness Center, Maintenance Grounds, Maintenance Structure, Party Room, Playground, Pool, Trash
    • Services included: Maintenance Grounds, Maintenance Structure, Road Maintenance
    Other financial information
    • Additional fee information: Second HOA Fee $441 Quarterly

    Other

    Other facts
    • Road surface type: Asphalt

    Price history

    DateEventPrice
    5/28/2026Sold$455,000-2.2%$193/sqft
    Source: Doorify MLS #10158447 Report a problem
    5/2/2026Pending sale$465,000$197/sqft
    Source: Doorify MLS #10158447 Report a problem
    4/22/2026Price change$465,000-2.1%$197/sqft
    Source: Doorify MLS #10158447 Report a problem
    4/9/2026Listed for sale$475,000+1.4%$201/sqft
    Source: Doorify MLS #10158447 Report a problem
    6/21/2022Sold$468,500$198/sqft
    Source: Public Record Report a problem

    Public tax history

    YearProperty taxesTax assessment
    2025$4,978 -11.5%$502,191 +24.5%
    2024$5,625 +6.5%$403,251
    2023$5,282 +569.1%$403,251 +348.1%
    2022$789 $90,000

    Find assessor info on the county website

    Neighborhood: 27713

    Nearby schools

    GreatSchools rating
    Schools provided by the listing agent
    • Elementary: Durham - Lyons Farm Elementary School
    • Middle: Durham - Lowes Grove
    • High: Durham - Hillside

    Source: Doorify MLS. This data may not be complete. We recommend contacting the local school district to confirm school assignments for this home.

    Get a cash offer in 3 minutes
    Find out how much your home could sell for in as little as 3 minutes with a no-obligation cash offer.
    Estimated market value
    $455,000
    Get a cash offer in 3 minutes
    Find out how much your home could sell for in as little as 3 minutes with a no-obligation cash offer.
    Estimated market value
    $455,000