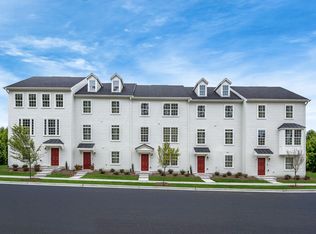
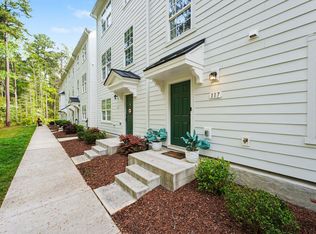
Stunning townhome located in Durham, North Carolina's prestigious 27713 zip code. Privately located inside 751 South, this property offers upscale and luxurious living with easy access to Raleigh-Durham International Airport, RTP, Chapel Hill and downtown Durham. This meticulously kept 4-bedroom, 3.5 bath townhome's appeal is second to none. Its open-concept floor plan has an abundance of natural light on the main-floor living area, including a dining room open to the spacious kitchen, equipped with stainless appliances, granite countertops, and ample cabinetry. The family room has access to a beautiful outdoor deck, perfect for enjoying an evening cookout. 3 Bedrooms and two full bathrooms are spread across the third floor, featuring a generous primary suite. It boasts a sizable walk-in closet and an en-suite bath featuring dual vanities, a separate walk-in shower, and a soaking tub. Additionally, the 3rd-floor laundry room makes washing an easier task. On the lower level there's a 4th BR or office, full bath & 2 car garage access.
Sold for $481,500
$481,500
123 Callowhill Ln, Durham, NC 27713
4beds
2,378sqft
Townhouse, Residential
Built in 2022
1,742.4 Square Feet Lot
$476,900 Zestimate®
$202/sqft
$2,631 Estimated rent
Home value
$476,900
$453,000 - $501,000
$2,631/mo
Zestimate® history
Owner options
List your home for rent
$2,631/mo
Rent Zestimate®
Find your next renter with Zillow Rental Manager. Plus, with online applications, you can quickly screen prospective tenants – for free.
$2,631/mo
Rent Zestimate®
Refinance and save
$3,296/mo
Est. payment
Refinancing to a lower rate could help reduce your monthly payments and save thousands over the life of the loan.
$3,296/mo
Est. payment
Explore your selling options
Work with a Zillow partner agent
Leverage their expertise and Zillow's premium Showcase listings to get your home seen by more buyers.
Get startedList with your own agent
Get your home in front of millions of buyers by listing it on Zillow.
Learn how to do itSell it yourself
Take full control of how buyers see your home on Zillow by listing For Sale by Owner (FSBO).
List your homeWhat's special
Natural lightOpen-concept floor planSeparate walk-in showerDual vanitiesChapel hillGranite countertopsEn-suite bath
Zillow last checked:
Listing updated:
Listed by:
Ruby Henderson 919-274-3040,
Keller Williams Realty
Bought with:
Eric Alexander, 246536
Real Broker, LLC - Carolina Collective Realty
Source: Doorify MLS,MLS#: 2515584
Facts & features
Interior
Bedrooms & bathrooms
- Bedrooms: 4
- Bathrooms: 4
- Full bathrooms: 3
- 1/2 bathrooms: 1
Heating
- Forced Air, Natural Gas, Zoned
Cooling
- Central Air, Zoned
Appliances
- Included: Dishwasher, Gas Range, Gas Water Heater, Microwave, Self Cleaning Oven
- Laundry: Laundry Room, Upper Level
Features
- Bathtub/Shower Combination, Ceiling Fan(s), Eat-in Kitchen, Entrance Foyer, High Ceilings, Kitchen/Dining Room Combination, Living/Dining Room Combination, Pantry, Quartz Counters, Separate Shower, Walk-In Closet(s), Walk-In Shower
- Flooring: Carpet, Hardwood
- Windows: Insulated Windows
- Has fireplace: No
Interior area
- Total structure area: 2,378
- Total interior livable area: 2,378 sqft
- Finished area above ground: 2,378
- Finished area below ground: 0
Property
Parking
- Total spaces: 2
- Parking features: Attached, Concrete, Driveway, Garage, Garage Door Opener, Garage Faces Rear, On Street, Parking Lot
- Attached garage spaces: 2
Features
- Levels: Multi/Split, Three Or More
- Patio & porch: Deck, Porch
- Exterior features: Rain Gutters
- Pool features: Community
- Has view: Yes
Lot
- Size: 1,742 sqft
- Features: Cul-De-Sac, Landscaped
Details
- Parcel number: 230460
Construction
Type & style
- Home type: Townhouse
- Architectural style: Traditional, Transitional
- Property subtype: Townhouse, Residential
Materials
- Masonite
- Foundation: Slab
Condition
- New construction: No
- Year built: 2022
Utilities & green energy
- Sewer: Public Sewer
- Water: Public
- Utilities for property: Cable Available
Community & neighborhood
Community
- Community features: Fitness Center, Playground, Pool, Street Lights
Location
- Region: Durham
- Subdivision: 751 South
HOA & financial
HOA
- Has HOA: Yes
- HOA fee: $420 quarterly
- Amenities included: Clubhouse, Pool, Trail(s)
- Services included: Maintenance Grounds, Maintenance Structure, Trash
Other financial information
- Additional fee information: Second HOA Fee $110 Monthly
Price history
| Date | Event | Price |
|---|---|---|
| 7/26/2023 | Sold | $481,500-1.5%$202/sqft |
Source:  Doorify MLS #2515584 Report a problem Doorify MLS #2515584 Report a problem | ||
| 6/21/2023 | Contingent | $489,000$206/sqft |
Source: Doorify MLS #2515584 Report a problem | ||
| 6/16/2023 | Price change | $489,000-2.2%$206/sqft |
Source: Doorify MLS #2515584 Report a problem | ||
| 6/9/2023 | Listed for sale | $500,000-2.4%$210/sqft |
Source: Doorify MLS #2515584 Report a problem | ||
| 5/27/2023 | Listing removed | -- |
Source: Doorify MLS #2511183 Report a problem | ||
| 5/19/2023 | Price change | $512,500-3.3%$216/sqft |
Source: Doorify MLS #2511183 Report a problem | ||
| 5/17/2023 | Listed for sale | $529,900+5%$223/sqft |
Source: Doorify MLS #2511183 Report a problem | ||
| 5/10/2022 | Sold | $504,500$212/sqft |
Source: Public Record Report a problem | ||
Public tax history
| Year | Property taxes | Tax assessment |
|---|---|---|
| 2025 | $4,978 -11.5% | $502,191 +24.5% |
| 2024 | $5,625 +6.5% | $403,251 |
| 2023 | $5,282 +569.1% | $403,251 +348.1% |
| 2022 | $789 | $90,000 |
Find assessor info on the county website
Neighborhood: 27713
Nearby schools
GreatSchools rating
- 9/10Lyons Farm ElementaryGrades: PK-5Distance: 1.8 mi
- 2/10Lowe's Grove MiddleGrades: 6-8Distance: 4.2 mi
- 2/10Hillside HighGrades: 9-12Distance: 6.1 mi
Schools provided by the listing agent
- Elementary: Durham - Lyons Farm
- Middle: Durham - Githens
- High: Durham - Jordan
Source: Doorify MLS. This data may not be complete. We recommend contacting the local school district to confirm school assignments for this home.
Get a cash offer in 3 minutes
Find out how much your home could sell for in as little as 3 minutes with a no-obligation cash offer.
Estimated market value
$476,900
Get a cash offer in 3 minutes
Find out how much your home could sell for in as little as 3 minutes with a no-obligation cash offer.
Estimated market value
$476,900
- North Carolina
- Durham County
- Durham
- 27713
- 123 Callowhill Ln
Nearby cities
Nearby neighborhoods
Nearby zip codes
Other Durham Topics
