Welcome to this gorgeously renovated, open-concept home nestled in a quiet cul-de-sac within the highly desirable Riverside neighborhood. Designed with tasteful, high-end finishes throughout, this residence offers both style and function for modern living. This fully renovated home blends comfort, functionality, and elevated design. Inside, you’ll find a thoughtfully reimagined floor plan with open-concept living, rich natural light, and premium finishes throughout. The main living area centers around a striking floor-to-ceiling tile fireplace with gas starter, creating a warm focal point that flows seamlessly into the dining and kitchen spaces. The kitchen is a true standout, featuring quartz countertops, sleek cabinetry, a modern tile backsplash, and quality new stainless appliances. French doors just off the kitchen open to a private back patio - perfect for enjoying coffee with the spectacular sunrises views you get in the mornings or relaxing after a long day in the breeze looking at the mountain views. You'll truly never get tired of these backyard views. Upstairs, a versatile loft area offers flexible space for a home office, media room, or play area. The primary suite is spacious and serene, with a large custom walk-in closet, double vanities, a soaking tub, and a separate shower. Plenty of storage throughout, and every inch of the home has been optimized for comfort and livability (don't forget to open every closet and check out the attic) The fully fenced backyard is set above the neighboring homes, offering elevated views and a greater sense of privacy. Mature landscaping, thoughtful hardscaping, and a gently sloped lawn make being outside easy and enjoyable. Located in the highly social Riverside community, neighbors enjoy access to tennis courts, pickleball, pool, playground, and a calendar full of neighborhood events - from a professionally 4th of July fireworks display to Santa visits and holiday gatherings, this neighborhood goes all out each year. Just minutes from Downtown Woodstock, Outlet Shoppes, Shopping, Restaurants, Costco plus with easy access to I-575 and the Peach Pass entrance at Sixes Road, and being close to local favorites like Blankets Creek and Rope Mill Park with top-tier trails for hiking and biking - this is one of the Woodstock's best kept neighborhoods you won't want to miss out on.
Closed
$570,000
117 Camdyn Cir, Woodstock, GA 30188
4beds
2,726sqft
Single Family Residence, Residential
Built in 2007
4,791 Square Feet Lot
$572,200 Zestimate®
$209/sqft
$3,169 Estimated rent
Home value
$572,200
$538,000 - $612,000
$3,169/mo
Zestimate® history
Owner options
List your home for rent
$3,169/mo
Rent Zestimate®
Find your next renter with Zillow Rental Manager. Plus, with online applications, you can quickly screen prospective tenants – for free.
$3,169/mo
Rent Zestimate®
Refinance and save
$4,240/mo
Est. payment
Refinancing to a lower rate could help reduce your monthly payments and save thousands over the life of the loan.
$4,240/mo
Est. payment
Explore your selling options
Work with a Zillow partner agent
Leverage their expertise and Zillow's premium Showcase listings to get your home seen by more buyers.
Get startedList with your own agent
Get your home in front of millions of buyers by listing it on Zillow.
Learn how to do itSell it yourself
Take full control of how buyers see your home on Zillow by listing For Sale by Owner (FSBO).
List your homeWhat's special
Zillow last checked:
Listing updated:
Listed by:
Kristen Martinez,
RB Realty 404-543-8718
Bought with:
Drey Doty, 362920
Compass
Source: FMLS GA,MLS#: 7618680
Facts & features
Interior
Bedrooms & bathrooms
- Bedrooms: 4
- Bathrooms: 3
- Full bathrooms: 2
- 1/2 bathrooms: 1
Rooms
- Room types: Living Room, Loft, Office, Other
Primary bedroom
- Features: Oversized Master, Other
- Level: Oversized Master, Other
Bedroom
- Features: Oversized Master, Other
Primary bathroom
- Features: Double Vanity, Separate Tub/Shower, Soaking Tub
Dining room
- Features: Open Concept, Separate Dining Room
Kitchen
- Features: Breakfast Room, Cabinets White, Pantry, Stone Counters, View to Family Room
Heating
- Natural Gas, Zoned
Cooling
- Ceiling Fan(s), Central Air, Zoned
Appliances
- Included: Dishwasher, Disposal, Gas Oven, Gas Range, Gas Water Heater, Microwave
- Laundry: Laundry Room, Upper Level
Features
- Crown Molding, Double Vanity, Entrance Foyer 2 Story, Tray Ceiling(s), Walk-In Closet(s)
- Flooring: Carpet, Ceramic Tile, Luxury Vinyl, Tile
- Windows: Double Pane Windows
- Basement: None
- Attic: Pull Down Stairs
- Number of fireplaces: 1
- Fireplace features: Electric, Factory Built, Family Room
- Common walls with other units/homes: No Common Walls
Interior area
- Total structure area: 2,726
- Total interior livable area: 2,726 sqft
- Finished area above ground: 2,726
- Finished area below ground: 0
Property
Parking
- Total spaces: 2
- Parking features: Attached, Garage, Garage Faces Front, Kitchen Level, Level Driveway
- Attached garage spaces: 2
- Has uncovered spaces: Yes
Accessibility
- Accessibility features: None
Features
- Levels: Two
- Stories: 2
- Patio & porch: Front Porch, Patio
- Exterior features: Courtyard, Other
- Pool features: None
- Spa features: Community
- Fencing: Back Yard,Fenced,Wrought Iron
- Has view: Yes
- View description: Mountain(s), Neighborhood, Trees/Woods
- Waterfront features: None
- Body of water: None
Lot
- Size: 4,791 Square Feet
- Features: Back Yard, Cul-De-Sac, Front Yard, Landscaped, Level
Details
- Additional structures: None
- Parcel number: 15N16J 007
- Other equipment: Air Purifier
- Horse amenities: None
Construction
Type & style
- Home type: SingleFamily
- Architectural style: Country,Craftsman,Traditional
- Property subtype: Single Family Residence, Residential
Materials
- Brick Front, Cement Siding, HardiPlank Type
- Foundation: Slab
- Roof: Composition,Shingle
Condition
- Resale
- New construction: No
- Year built: 2007
Utilities & green energy
- Electric: 220 Volts in Garage
- Sewer: Public Sewer
- Water: Public
- Utilities for property: Cable Available, Electricity Available, Natural Gas Available, Phone Available, Sewer Available, Underground Utilities, Water Available
Green energy
- Energy efficient items: None
- Energy generation: None
Community & HOA
Community
- Features: Clubhouse, Homeowners Assoc, Near Schools, Near Shopping, Near Trails/Greenway, Pickleball, Playground, Pool, Sidewalks, Street Lights, Tennis Court(s)
- Security: Carbon Monoxide Detector(s), Smoke Detector(s)
- Subdivision: Riverside
HOA
- Has HOA: Yes
- Services included: Reserve Fund, Swim, Tennis
- HOA fee: $800 annually
- HOA phone: 678-248-8867
Location
- Region: Woodstock
Financial & listing details
- Price per square foot: $209/sqft
- Tax assessed value: $486,630
- Annual tax amount: $5,105
- Date on market: 7/21/2025
- Cumulative days on market: 10 days
- Electric utility on property: Yes
- Road surface type: Asphalt, Paved
Price history
| Date | Event | Price |
|---|---|---|
| 8/29/2025 | Sold | $570,000-1.7%$209/sqft |
Source:  FMLS GA #7618680 Report a problem FMLS GA #7618680 Report a problem | ||
| 8/20/2025 | Pending sale | $580,000$213/sqft |
Source:  GAMLS #10568052 Report a problem GAMLS #10568052 Report a problem | ||
| 7/21/2025 | Listed for sale | $580,000+2.7%$213/sqft |
Source: GAMLS #10568052 Report a problem | ||
| 3/29/2024 | Sold | $565,000+2.7%$207/sqft |
Source: Public Record Report a problem | ||
| 3/1/2024 | Pending sale | $550,000$202/sqft |
Source: FMLS GA #7340505 Report a problem | ||
| 2/19/2024 | Listed for sale | $550,000+161.9%$202/sqft |
Source: FMLS GA #7340505 Report a problem | ||
| 2/17/2009 | Sold | $210,000+5.5%$77/sqft |
Source: Public Record Report a problem | ||
| 11/29/2007 | Sold | $199,000$73/sqft |
Source: Public Record Report a problem | ||
Public tax history
| Year | Property taxes | Tax assessment |
|---|---|---|
| 2025 | $5,842 +15.8% | $194,652 +7.3% |
| 2024 | $5,045 +0.3% | $181,432 +0.1% |
| 2023 | $5,032 +20% | $181,332 +30.3% |
| 2022 | $4,193 +12.4% | $139,192 +22.3% |
| 2021 | $3,732 +4.9% | $113,808 +5.7% |
| 2020 | $3,556 +39.7% | $107,668 +6.4% |
| 2019 | $2,545 +5.8% | $101,200 -57.4% |
| 2018 | $2,405 +8.3% | $237,500 +9.1% |
| 2017 | $2,222 +3.5% | $217,700 +4.5% |
| 2016 | $2,146 | $208,400 +14.6% |
| 2015 | $2,146 +13.6% | $181,900 +0.3% |
| 2014 | $1,888 +34.3% | $181,400 +37.1% |
| 2013 | $1,406 +3.4% | $132,300 +3.8% |
| 2012 | $1,359 -10.1% | $127,500 -11.9% |
| 2011 | $1,512 -9% | $144,800 +121.8% |
| 2010 | $1,661 -7.1% | $65,280 -12.2% |
| 2009 | $1,789 -3.7% | $74,360 -6% |
| 2008 | $1,858 | $79,120 |
Find assessor info on the county website
Neighborhood: 30188
Nearby homes
- $436,2003 bd3 ba1.9k sqft119 Camdyn Cir, Woodstock, GA 30188Off Market
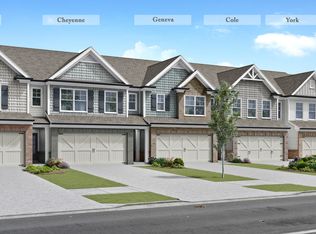
- $443,3004 bd3 ba2.3k sqft115 Camdyn Cir, Woodstock, GA 30188Off Market
- $375,0003 bd3 ba2.4k sqft121 Camdyn Cir, Woodstock, GA 30188Sold

- $494,8005 bd3 ba2.5k sqft113 Camdyn Cir, Woodstock, GA 30188Off Market
- $428,5003 bd2 ba2.5k sqft123 Camdyn Cir, Holly Springs, GA 30188Off Market
- $584,2003 bd3 ba2.8k sqft313 Serenity Way, Woodstock, GA 30188Off Market
- $444,4004 bd2 ba2.3k sqft111 Camdyn Cir, Woodstock, GA 30188Off Market
- $549,8005 bd3 ba3.2k sqft181 Camdyn, Woodstock, GA 30188Off Market
Nearby schools
GreatSchools rating
- 8/10Woodstock Elementary SchoolGrades: PK-5Distance: 2.1 mi
- 8/10Woodstock Middle SchoolGrades: 6-8Distance: 3.3 mi
- 8/10Woodstock High SchoolGrades: 9-12Distance: 3.3 mi
Schools provided by the listing agent
- Elementary: Woodstock
- Middle: Woodstock
- High: Woodstock
Source: FMLS GA. This data may not be complete. We recommend contacting the local school district to confirm school assignments for this home.
Get a cash offer in 3 minutes
Find out how much your home could sell for in as little as 3 minutes with a no-obligation cash offer.
Estimated market value
$572,200
Get a cash offer in 3 minutes
Find out how much your home could sell for in as little as 3 minutes with a no-obligation cash offer.
Estimated market value
$572,200
- Georgia
- Cherokee County
- Woodstock
- 30188
- 117 Camdyn Cir
Nearby cities
Nearby zip codes
Other Woodstock Topics
