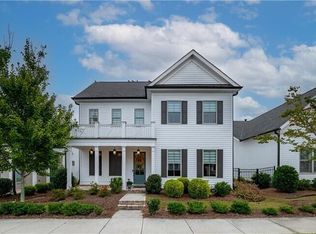
Rare opportunity in Woodstock's 55+ community SERENITY. A hard-to-find luxurious custom ranch+ flex floor plan on an amazing private lot at the end of a cul-de-sac. These original owners designed this exquisite home on the Inverness floor plan. This bright, open & airy home features a stunning family room w/ a gas fireplace, crown molding, trey ceilings, a ceiling fan, and built-in bookshelves. The gourmet kitchen has a large center island, SS appliances, stone counters, double ovens, a beverage center with a small refrigerator, TWO Fisher and Paykel dishwashers, two sets of drawer stacks, can lighting, a walk-in pantry, & more! Truly an open-floor-plan entertainer's paradise. The beautiful dining room w/trey ceilings, crown molding & wainscoting faces three large windows overlooking the side yard, full of plants and hummingbird feeders. The large primary bedroom has a trey ceiling, crown molding, and plantation shutters. The primary bath is exceptional with LED lighting, a stepless shower with held shower fixtures and a grab bar, and stone countertops. The main-floor office has French doors, a fan, and plantation shutters. The guest bedroom/bath is very comfortable, with a privacy door to the main-floor bathroom - the perfect setup for a guest quarters. The 10' ceiling and 8' solid core doors on the main floor add to the home's elegant charm. Even the laundry room is exceptional! The second floor features an expansive loft, large bedroom, and full bath - perfect for grandchildren or visiting families, plus additional flex space/storage. Relax on the covered back patio and take in the backyard with ultimate privacy and professional landscaping. The garage is front-facing. Serenity offers a gated, active-adult 55+ maintenance-free lifestyle with lock-and-leave living. The community is close to state-of-the-art hospitals, medical facilities, walking trails, and shopping, with easy access to interstates and downtown Woodstock. Welcome home to 313 Serenity Way!
Active under contract
$675,000
313 Serenity Way, Woodstock, GA 30188
3beds
2,872sqft
Single Family Residence, Residential
Built in 2020
5,227 Square Feet Lot
$660,100 Zestimate®
$235/sqft
$258/mo HOA
What's special
- 75 days
- 119
- 5
Zillow last checked:
Listing updated:
Listed by:
John Meis,
REMAX Around Atlanta 336-575-7474
Source: FMLS GA,MLS#: 7813119
Facts & features
Interior
Bedrooms & bathrooms
- Bedrooms: 3
- Bathrooms: 3
- Full bathrooms: 3
- Main level bathrooms: 2
- Main level bedrooms: 2
Rooms
- Room types: Family Room, Loft, Office
Primary bedroom
- Features: In-Law Floorplan, Master on Main
- Level: In-Law Floorplan, Master on Main
Bedroom
- Features: In-Law Floorplan, Master on Main
Primary bathroom
- Features: Double Vanity, Shower Only
Dining room
- Features: Open Concept
Kitchen
- Features: Breakfast Bar, Breakfast Room, Cabinets White, Kitchen Island, Pantry Walk-In, Stone Counters, View to Family Room
Heating
- Central, Forced Air, Natural Gas, Zoned
Cooling
- Ceiling Fan(s), Central Air
Appliances
- Included: Dishwasher, Disposal, Double Oven, Electric Oven, Gas Cooktop, Gas Water Heater, Microwave, Range Hood, Refrigerator, Other
- Laundry: In Hall, Laundry Room, Main Level, Sink
Features
- Bookcases, Crown Molding, Double Vanity, High Ceilings 9 ft Upper, High Ceilings 10 ft Main, Tray Ceiling(s), Walk-In Closet(s)
- Flooring: Carpet, Ceramic Tile, Hardwood
- Windows: Double Pane Windows, Plantation Shutters, Window Treatments
- Basement: None
- Number of fireplaces: 1
- Fireplace features: Factory Built, Family Room, Gas Log, Insert
- Common walls with other units/homes: No Common Walls
Interior area
- Total structure area: 2,872
- Total interior livable area: 2,872 sqft
- Finished area above ground: 2,872
Video & virtual tour
Property
Parking
- Total spaces: 2
- Parking features: Attached, Garage, Garage Door Opener, Garage Faces Front, Kitchen Level, Level Driveway
- Attached garage spaces: 2
- Has uncovered spaces: Yes
Accessibility
- Accessibility features: None
Features
- Levels: Two
- Stories: 2
- Patio & porch: Covered, Front Porch, Patio
- Exterior features: Private Yard, Rain Gutters
- Pool features: None
- Spa features: None
- Fencing: Back Yard,Wrought Iron
- Has view: Yes
- View description: Trees/Woods
- Waterfront features: None
- Body of water: None
Lot
- Size: 5,227 Square Feet
- Dimensions: 118x50x105x54
- Features: Back Yard, Cul-De-Sac, Front Yard, Landscaped, Level, Private
Details
- Additional structures: None
- Parcel number: 15N16J 180
- Other equipment: Irrigation Equipment
- Horse amenities: None
Construction
Type & style
- Home type: SingleFamily
- Architectural style: Craftsman,Traditional
- Property subtype: Single Family Residence, Residential
Materials
- Blown-In Insulation, Brick, Cement Siding
- Foundation: Slab
- Roof: Composition
Condition
- Resale
- New construction: No
- Year built: 2020
Utilities & green energy
- Electric: 110 Volts, 220 Volts in Laundry
- Sewer: Public Sewer
- Water: Public
- Utilities for property: Cable Available, Electricity Available, Natural Gas Available, Phone Available, Sewer Available, Underground Utilities, Water Available
Green energy
- Energy efficient items: Insulation, Thermostat, Windows
- Energy generation: None
Community & HOA
Community
- Features: Clubhouse, Curbs, Fitness Center, Gated, Homeowners Assoc, Near Schools, Near Shopping, Sidewalks, Street Lights
- Security: Carbon Monoxide Detector(s), Fire Alarm, Smoke Detector(s)
- Senior community: Yes
- Subdivision: Serenity
HOA
- Has HOA: Yes
- Services included: Maintenance Grounds
- HOA fee: $775 quarterly
Location
- Region: Woodstock
Financial & listing details
- Price per square foot: $235/sqft
- Tax assessed value: $568,300
- Annual tax amount: $1,782
- Date on market: 8/27/2026
- Cumulative days on market: 75 days
- Electric utility on property: Yes
- Road surface type: Asphalt
Estimated market value
$660,100
$627,000 - $693,000
$3,091/mo
Price history
| Date | Event | Price |
|---|---|---|
| 10/7/2026 | Pending sale | $675,000$235/sqft |
Source:  GAMLS #10833966 Report a problem | ||
| 8/27/2026 | Listed for sale | $675,000+41.8%$235/sqft |
Source:  FMLS GA #7813119 Report a problem | ||
| 9/4/2020 | Sold | $476,075$166/sqft |
Source: Public Record Report a problem | ||
Public tax history
| Year | Property taxes | Tax assessment |
|---|---|---|
| 2025 | $1,717 -21.4% | $227,320 |
| 2024 | $2,185 -6.5% | $227,320 -0.6% |
| 2023 | $2,337 +32% | $228,760 +21% |
| 2022 | $1,770 -8.7% | $189,040 +3.9% |
| 2021 | $1,938 +72.6% | $182,000 +435.3% |
| 2020 | $1,123 +39.5% | $34,000 +6.3% |
| 2019 | $805 -0.7% | $32,000 -60% |
| 2018 | $810 +89% | $80,000 +79900% |
| 2017 | $429 | $100 |
Find assessor info on the county website
Monthly payment
Est. payment
Payment breakdown
Explore the cost of this home by adjusting the details. Changes won't be saved.Climate risks
Neighborhood: 30188
Nearby schools
Schools provided by the listing agent
- Elementary: Woodstock
- Middle: Woodstock
- High: Woodstock
Source: FMLS GA. This data may not be complete. We recommend contacting the local school district to confirm school assignments for this home.


Similar homes
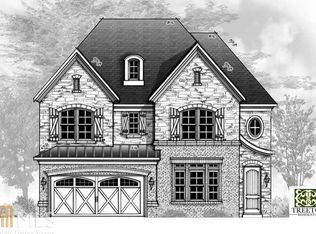
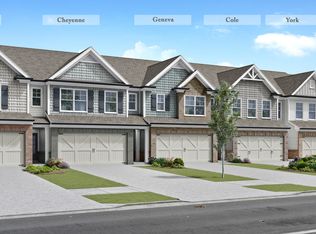
- $714,9004 bd3 ba2.8k sqft255 Sumac Trl, Woodstock, GA 30188For Sale
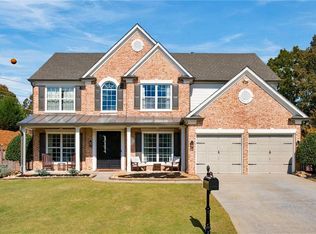
 MLS ID #7860196, COLMAN BIASETTI, Drake Realty of GA, Inc.. FMLS GA
- $775,0003 bd3 ba3.6k sqft318 Carriage Glen Ln, Woodstock, GA 30188Active

 MLS ID #10844721, Ivan Savant, Compass. GAMLS
- $749,9003 bd3 ba2.7k sqft134 Kingwood Dr, Woodstock, GA 30188For Sale
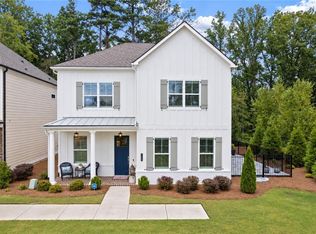 MLS ID #7833813, Claire P Smith, HomeSmart. FMLS GA
- $689,0003 bd3 ba2.7k sqft707 Hickory Hollow Walk, Canton, GA 30115Active
 MLS ID #10857858, Pam Gillig, Ansley RE|Christie's Int'l RE. GAMLS
- $430,0002 bd2 ba1.7k sqft305 Winthrope Dr, Woodstock, GA 30188ActiveMLS ID #10886150, Mike S Stevens, Ansley RE|Christie's Int'l RE. GAMLS
- $650,0004 bd4 ba2.7k sqft3810 Running Fox Dr, Roswell, GA 30062For SaleMLS ID #7859984, Lara Dolan, Armont Real Estate. FMLS GA
- $469,0003 bd3 ba1.7k sqft207 Persimmon Trl, Woodstock, GA 30188ActiveMLS ID #10881469, Eileen Rardin, Ansley RE|Christie's Int'l RE. GAMLS
- $699,0004 bd3 ba2.5k sqft1090 Applecross Dr, Roswell, GA 30075ActiveMLS ID #10839034, Maria Gogolin, Century 21 Results. GAMLS
- $640,0004 bd4 ba3.3k sqft230 McArthur Dr, Canton, GA 30115ActiveMLS ID #10784770, Suzanne T Crowe, Ansley RE|Christie's Int'l RE. GAMLS
- $850,0004 bd4 ba2.9k sqft247 Fowler St, Woodstock, GA 30188ActiveMLS ID #10762509, Josh Robertson, Atlanta Communities. GAMLS
- $592,9004 bd4 ba2.6k sqft762 Stickley Oak Way, Woodstock, GA 30189For SaleMLS ID #7851436, SHERINE LOUDERMILK, Century 21 Connect Realty. FMLS GA
- $635,0003 bd3 ba2.3k sqft2674 Thornberry Pl, Marietta, GA 30066Active Under ContractMLS ID #10809097, Amanda Pope, Ansley RE | Christie's Int'l RE. GAMLS
- $650,0006 bd4 ba3.2k sqft10560 Haynes Bridge Rd, Alpharetta, GA 30022ActiveMLS ID #10886784, Mayra Senquiz, Your Home Sold Guaranteed. GAMLS
- $619,0004 bd4 ba2.9k sqft415 Falling Water Ave, Woodstock, GA 30189Active Under ContractMLS ID #10776504, Julie Auger, BHHS Georgia Properties. GAMLS
- $519,9004 bd3 ba2.7k sqft309 Gold Rdg, Canton, GA 30114For SaleMLS ID #7835231, Heidi Wentz, Atlanta Fine Homes Sotheby's International. FMLS GA
- $769,9804 bd4 ba3.7k sqft12 Somerset Ln, Cartersville, GA 30121ActiveMLS ID #10885675, Kim Galletta, REMAX Around Atlanta. GAMLS
- $559,9004 bd4 ba2.9k sqft207 Harmony Lake Dr, Canton, GA 30115ActiveMLS ID #10879678, Robert E Jones, Offerpad Brokerage. GAMLS
- $669,9003 bd4 ba2.9k sqft3528 Serenade Cmns NW, Kennesaw, GA 30152ActiveMLS ID #10877053, Katrina M Drake, Atlanta Communities. GAMLS
- $560,0005 bd3 ba2.3k sqft118 Copper Hills Dr, Canton, GA 30114ActiveMLS ID #10882129, Thomas Cooke, Century 21 Results. GAMLS
- $850,0005 bd4 ba4.2k sqft301 Cochin Dr, Woodstock, GA 30188ActiveMLS ID #10850065, Nic Goodwin, Atlanta Communities. GAMLS
