Skip main navigation
Closed
  • $515,000

    307 Serenity Way, Woodstock, GA 30188

    3beds
    1,851sqft
    Single Family Residence, Residential
    Built in 2019
    6,098 Square Feet Lot
    $521,000 Zestimate®
    $278/sqft
    $2,415 Estimated rent

    Home value

    $521,000

    $490,000 - $557,000

    $2,415/mo

    Zestimate® history
    Loading
    Loading...

    Owner options

    List your home for rent

    $2,415/mo

    Rent Zestimate®

    Find your next renter with Zillow Rental Manager. Plus, with online applications, you can quickly screen prospective tenants – for free.

    Learn more

    $2,415/mo

    Rent Zestimate®

    Refinance and save

    $6,195/mo

    Est. payment

    Refinancing to a lower rate could help reduce your monthly payments and save thousands over the life of the loan.

    See today's rates

    $6,195/mo

    Est. payment

    Explore your selling options

    Work with a Zillow partner agent

    Leverage their expertise and Zillow's premium Showcase listings to get your home seen by more buyers.

    Get started

    List with your own agent

    Get your home in front of millions of buyers by listing it on Zillow.

    Learn how to do it

    Sell it yourself

    Take full control of how buyers see your home on Zillow by listing For Sale by Owner (FSBO).

    List your home

    What's special

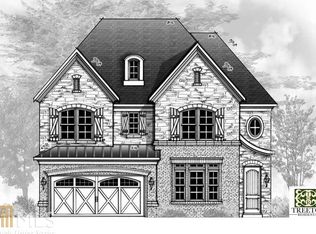
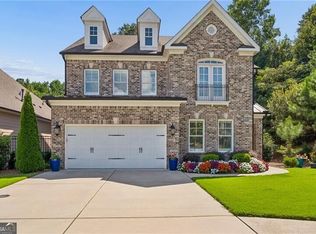
    Discover refined elegance and comfort in this stunning 3-bedroom, 2-bath ranch in prime Woodstock location. This beautiful home boasts high-end trim, extensive hardwood flooring, and decorator touches. Step inside and be welcomed by 10-foot ceilings, 8-foot doors, 5-inch baseboards, tray ceilings, crown molding, and an abundance of windows that flood the space with natural light. The open-concept floor plan is ideal for everyday activities or effortless entertaining. Warm, inviting family room features a custom fireplace. Wait until you see the heart of the home-a chef-inspired kitchen. This showcase white kitchen includes a massive granite island with counter seating, stainless steel appliances, double ovens, and a recirculating system for instant hot water. Abundant cabinetry, generous counter top space, easy-to-reach microwave and large pantry for those Costco runs. Enjoy breakfast or casual meals in the charming breakfast room-currently styled as a delightful sitting area. A versatile formal dining room can easily be converted into a sunroom to suit your lifestyle. Relax outdoors on the covered patio, where peaceful mornings often include watching the birds or spotting a deer. You can also unwind in the fenced and beautifully landscaped side courtyard with paver stones. Yes, your own private oasis for reflection or a glass of wine at sunset. The king-sized primary suite offers serene views of the backyard. Spa-like ensuite bath has beautiful designer tiled shower with stepless entry and windows. Dual vanities and private water closet. You are sure to enjoy the enormous walk-in closet. Oversized laundry/mud room can be accessed from garage OR from primary closet. Two additional bedrooms share an upgraded full bath - perfect for guests or a home office. Generous storage and oversized closets. Timeless curb appeal with Hardiplank and stone exterior. Located on one of the community's most premium lots, this home offers both privacy and presence. Friendly, gated active adult community offers ultimate convenience and low maintenance living. HOA fees include trash service as well as front and back yard maintenance. You'll love using the well appointed clubhouse with exercise equipment and meeting room. On chilly nights, gather around the community firepit. All this just minutes from vibrant Downtown Woodstock, where shopping, dining, and entertainment abound. This is more than a home-it's your lifestyle upgrade. Hurry to see!

    Zillow last checked:

    Listing updated:

    Listed by:

    Mary C Russell,

    RE/MAX Town and Country 770-354-6522

    Bought with:

    Susi OConnor, 357779

    Engel & Volkers Atlanta

    Source: FMLS GA,MLS#: 7583216MLS Logo

    Facts & features

    Interior

    Bedrooms & bathrooms
    • Bedrooms: 3
    • Bathrooms: 2
    • Full bathrooms: 2
    • Main level bathrooms: 2
    • Main level bedrooms: 3
    Rooms
    • Room types: Family Room, Office, Sun Room
    Primary bedroom
    • Features: Master on Main, Oversized Master, Split Bedroom Plan
    • Level: Master on Main, Oversized Master, Split Bedroom Plan
    Bedroom
    • Features: Master on Main, Oversized Master, Split Bedroom Plan
    Primary bathroom
    • Features: Double Vanity
    Dining room
    • Features: Separate Dining Room
    Kitchen
    • Features: Breakfast Bar, Breakfast Room, Cabinets White, Eat-in Kitchen, Kitchen Island, Pantry Walk-In, Solid Surface Counters, View to Family Room
    Heating
    • Central, Forced Air, Natural Gas
    Cooling
    • Ceiling Fan(s), Central Air
    Appliances
    • Included: Dishwasher, Disposal, Double Oven, Microwave, Self Cleaning Oven
    • Laundry: Laundry Room, Mud Room
    Features
    • Crown Molding, High Speed Internet, Open Floorplan, Tray Ceiling(s), Walk-In Closet(s)
    • Flooring: Carpet, Ceramic Tile, Hardwood
    • Windows: Double Pane Windows, Insulated Windows
    • Basement: None
    • Attic: Pull Down Stairs
    • Number of fireplaces: 1
    • Fireplace features: Family Room, Gas Starter
    • Common walls with other units/homes: No Common Walls
    Interior area
    • Total structure area: 1,851
    • Total interior livable area: 1,851 sqft
    • Finished area above ground: 1,851
    • Finished area below ground: 0

    Property

    Parking
    • Total spaces: 2
    • Parking features: Attached, Garage, Kitchen Level
    • Attached garage spaces: 2
    Accessibility
    • Accessibility features: Accessible Kitchen
    Features
    • Levels: One
    • Stories: 1
    • Patio & porch: Front Porch, Patio, Rear Porch
    • Exterior features: Private Yard, No Dock
    • Pool features: None
    • Spa features: None
    • Fencing: Fenced
    • Has view: Yes
    • View description: Other
    • Waterfront features: None
    • Body of water: None
    Lot
    • Size: 6,098 Square Feet
    • Features: Back Yard, Front Yard, Level, Private, Wooded
    Details
    • Additional structures: None
    • Additional parcels included: 00
    • Parcel number: 15N16J 177
    • Other equipment: Irrigation Equipment
    • Horse amenities: None

    Construction

    Type & style
    • Home type: SingleFamily
    • Architectural style: Ranch,Traditional
    • Property subtype: Single Family Residence, Residential
    Materials
    • Cement Siding, Concrete, Stone
    • Foundation: Slab
    • Roof: Composition
    Condition
    • Resale
    • New construction: No
    • Year built: 2019

    Utilities & green energy

    • Electric: 110 Volts
    • Sewer: Public Sewer
    • Water: Public
    • Utilities for property: Cable Available, Electricity Available, Underground Utilities
    Green energy
    • Energy efficient items: Windows
    • Energy generation: None

    Community & HOA

    Community
    • Features: Clubhouse, Fitness Center, Gated, Homeowners Assoc, Meeting Room, Near Shopping, Near Trails/Greenway, Street Lights
    • Security: Security Gate, Smoke Detector(s)
    • Senior community: Yes
    • Subdivision: Serenity
    HOA
    • Has HOA: Yes
    • Services included: Maintenance Grounds, Trash
    • HOA fee: $3,100 annually
    Location
    • Region: Woodstock

    Financial & listing details

    • Price per square foot: $278/sqft
    • Tax assessed value: $486,400
    • Annual tax amount: $1,455
    • Date on market: 5/21/2025
    • Cumulative days on market: 7 days
    • Ownership: Fee Simple
    • Electric utility on property: Yes
    • Road surface type: Paved

    Price history

    DateEventPrice
    7/7/2025Sold$515,000-1%$278/sqft
    Source: FMLS GA #7583216 Report a problem
    6/5/2025Pending sale$520,000$281/sqft
    Source: FMLS GA #7583216 Report a problem
    5/16/2025Price change$520,000-2.8%$281/sqft
    Source: GAMLS #10478419 Report a problem
    4/9/2025Price change$535,000-2.7%$289/sqft
    Source: FMLS GA #7540806 Report a problem
    3/21/2025Listed for sale$550,000+27.9%$297/sqft
    Source: GAMLS #10478419 Report a problem
    7/14/2020Listing removed$429,900$232/sqft
    Source: Atlanta Communities #6588434 Report a problem
    7/13/2020Listed for sale$429,900+1.2%$232/sqft
    Source: Atlanta Communities #6588434 Report a problem
    7/1/2020Sold$424,900-1.2%$230/sqft
    Source: GAMLS #8779602 Report a problem
    6/29/2020Pending sale$429,900$232/sqft
    Source: Atlanta Communities #8779602 Report a problem
    1/22/2020Price change$429,900+0.9%$232/sqft
    Source: Atlanta Communities #8625667 Report a problem
    10/22/2019Price change$425,900+2.2%$230/sqft
    Source: Atlanta Communities #8625667 Report a problem
    7/25/2019Price change$416,900+0.2%$225/sqft
    Source: Atlanta Communities #8625667 Report a problem
    7/19/2019Listed for sale$415,900$225/sqft
    Source: Atlanta Communities #8625667 Report a problem

    Public tax history

    YearProperty taxesTax assessment
    2025$1,284 -8%$194,560
    2024$1,395 -1.2%$194,560
    2023$1,413 +8.8%$194,560 +20%
    2022$1,298 -5.5%$162,160 +3.6%
    2021$1,373 -65.7%$156,560 +29.3%
    2020$4,000 +397.1%$121,120 +278.5%
    2019$805 -1.4%$32,000 -60%
    2018$816 +90.5%$80,000 +14.3%
    2017$429 $70,000
    Find assessor info on the county website

    Neighborhood: 30188

    Nearby schools

    GreatSchools rating
    Schools provided by the listing agent
    • Elementary: Woodstock
    • Middle: Woodstock
    • High: Woodstock

    Source: FMLS GA. This data may not be complete. We recommend contacting the local school district to confirm school assignments for this home.

    Get a cash offer in 3 minutes
    Find out how much your home could sell for in as little as 3 minutes with a no-obligation cash offer.
    Estimated market value
    $521,000
    Get a cash offer in 3 minutes
    Find out how much your home could sell for in as little as 3 minutes with a no-obligation cash offer.
    Estimated market value
    $521,000