Perched in the heart of downtown Manitou Springs, this stunning three-story home offers an unparalleled living experience just steps from vibrant dining, shopping, and entertainment. Overlooking historic Shoshone Spring and nestled beside the soothing sounds of Fountain Creek, this rare stand-alone residence is one of only two in its exclusive development. Every bedroom, along with the living room, opens onto a balcony with creekside views. A staircase between the balconies connects all levels—from the rooftop retreat down to garden level. The main level boasts an open floor plan with LVP flooring throughout the living and dining areas, a gas fireplace in the living room, and a beautifully appointed kitchen featuring granite countertops and stainless steel appliances. A main-level bedroom sits just beyond elegant glass-paneled French doors, while a 3/4 bath is just steps away - giving the flexibility to be used by anyone on the main level. The kitchen and all bathrooms in the home are accented with beautiful slate tile. Upstairs, the primary suite impresses with an electric fireplace, a walk-in closet, a luxurious en-suite bath with a double vanity, a walk-in shower, and a bathtub, perfect for soaking your worries away. Another spacious bedroom on the upper level offers flexibility for guests or additional living space, with the added bonus of an additional full bathroom just outside. The basement level provides a private office and a utility closet with a sink. Parking is effortless with an attached two-car garage, three dedicated parking spots, and an automatic gate for secure vehicle entry. The crown jewel? A rooftop patio with a hot tub, gas fire pit, and breathtaking 360-degree mountain views overlooking downtown Manitou Springs—a true sanctuary in this charming mountain village. Fully furnished and move-in ready, this home is a rare gem waiting to be yours!
Sold for $860,000
$860,000
117 Canon Ave, Manitou Springs, CO 80829
3beds
2,491sqft
Condominium
Built in 2005
-- sqft lot
$848,600 Zestimate®
$345/sqft
$3,068 Estimated rent
Home value
$848,600
$806,000 - $891,000
$3,068/mo
Zestimate® history
Owner options
List your home for rent
$3,068/mo
Rent Zestimate®
Find your next renter with Zillow Rental Manager. Plus, with online applications, you can quickly screen prospective tenants – for free.
$3,068/mo
Rent Zestimate®
Refinance and save
$5,601/mo
Est. payment
Refinancing to a lower rate could help reduce your monthly payments and save thousands over the life of the loan.
$5,601/mo
Est. payment
Explore your selling options
Work with a Zillow partner agent
Leverage their expertise and Zillow's premium Showcase listings to get your home seen by more buyers.
Get startedList with your own agent
Get your home in front of millions of buyers by listing it on Zillow.
Learn how to do itSell it yourself
Take full control of how buyers see your home on Zillow by listing For Sale by Owner (FSBO).
List your homeWhat's special
Gas fireplaceRooftop retreatGas fire pitOverlooking historic shoshone springLuxurious en-suite bathFrench doorsStainless steel appliances
Zillow last checked:
Listing updated:
Listed by:
Skye Lewis PSA 719-439-6316,
Manitou Springs Real Estate LLC,
Kelly Morley 407-718-3993
Bought with:
Jennifer Nunnally
Pink Realty Inc
Source: elevateMLS,MLS#: 3596146
Facts & features
Interior
Bedrooms & bathrooms
- Bedrooms: 3
- Bathrooms: 3
- Full bathrooms: 2
- 3/4 bathrooms: 1
Primary bedroom
- Level: Upper
- Area: 238 Square Feet
- Dimensions: 17 x 14
Heating
- Forced Air, Natural Gas
Cooling
- Ceiling Fan(s), Central Air
Appliances
- Included: Dishwasher, Disposal, Dryer, Exhaust Fan, Microwave, Oven, Range, Refrigerator, Self Cleaning Oven, Washer
- Laundry: Electric Hook-up, Upper Level
Features
- 5-Pc Bath, French Doors, See Prop Desc Remarks, High Speed Internet, Pantry
- Flooring: Carpet, Tile, Luxury Vinyl
- Windows: Window Coverings
- Basement: Partial,Finished
- Number of fireplaces: 2
- Fireplace features: Electric, Gas, Two
- Common walls with other units/homes: End Unit
Interior area
- Total structure area: 2,491
- Total interior livable area: 2,491 sqft
- Finished area above ground: 2,144
- Finished area below ground: 347
Property
Parking
- Total spaces: 2
- Parking features: Attached, Garage Door Opener, Paved Driveway
- Attached garage spaces: 2
Features
- Levels: 3 Story
- Stories: 3
- Patio & porch: Concrete
- Exterior features: Electric Gate
- Has spa: Yes
- Spa features: Hot Tub/Spa
- Fencing: Other
- Has view: Yes
- View description: Panoramic, Mountain(s), View of Rock Formations
Lot
- Features: Level, Hiking Trail, Near Fire Station, Near Park, Near Public Transit, Near Schools, Near Shopping Center, HOA Required $
Details
- Parcel number: 7405343027
Construction
Type & style
- Home type: Condo
- Property subtype: Condominium
Materials
- Wood Siding, Framed on Lot, Frame
- Foundation: Walk Out
- Roof: Composite Shingle
Condition
- Existing Home
- New construction: No
- Year built: 2005
Utilities & green energy
- Water: Municipal
- Utilities for property: Cable Available, Electricity Connected, Natural Gas Connected
Community & HOA
Community
- Features: Gated
HOA
- Has HOA: Yes
- Services included: Common Utilities, Covenant Enforcement, Insurance, Lawn, Maintenance Grounds, Maintenance Structure, Management, Snow Removal, Trash Removal
- HOA fee: $711 monthly
Location
- Region: Manitou Springs
Financial & listing details
- Price per square foot: $345/sqft
- Tax assessed value: $592,833
- Annual tax amount: $2,467
- Date on market: 2/23/2025
- Listing terms: Cash,Conventional,VA Loan
- Electric utility on property: Yes
Price history
| Date | Event | Price |
|---|---|---|
| 9/17/2025 | Sold | $860,000-4.4%$345/sqft |
Source:  elevateMLS #3596146 Report a problem elevateMLS #3596146 Report a problem | ||
| 8/29/2025 | Contingent | $900,000$361/sqft |
Source: elevateMLS #3596146 Report a problem | ||
| 6/13/2025 | Price change | $900,000-5.3%$361/sqft |
Source: elevateMLS #3596146 Report a problem | ||
| 4/2/2025 | Price change | $950,000-5%$381/sqft |
Source: elevateMLS #3596146 Report a problem | ||
| 2/23/2025 | Listed for sale | $999,999-13%$401/sqft |
Source: elevateMLS #3596146 Report a problem | ||
| 2/16/2025 | Listing removed | $1,150,000$462/sqft |
Source:  Unlock MLS #5496211 Report a problem Unlock MLS #5496211 Report a problem | ||
| 1/14/2025 | Listed for sale | $1,150,000+137.1%$462/sqft |
Source: Unlock MLS #5496211 Report a problem | ||
| 6/4/2019 | Sold | $485,000-2%$195/sqft |
Source: Public Record Report a problem | ||
| 2/15/2019 | Price change | $495,000-5.7%$199/sqft |
Source: Homes Of Manitou Springs #4319352 Report a problem | ||
| 1/4/2019 | Listed for sale | $525,000+52.2%$211/sqft |
Source: Homes Of Manitou Springs #4319352 Report a problem | ||
| 6/17/2008 | Sold | $345,000+11.7%$138/sqft |
Source: Public Record Report a problem | ||
| 4/23/2008 | Sold | $309,000-49.9%$124/sqft |
Source: Public Record Report a problem | ||
| 2/28/2006 | Sold | $617,111+29.9%$248/sqft |
Source: Public Record Report a problem | ||
| 12/28/2005 | Sold | $475,000$191/sqft |
Source: Public Record Report a problem | ||
Public tax history
| Year | Property taxes | Tax assessment |
|---|---|---|
| 2024 | $2,467 -9.6% | $39,720 |
| 2023 | $2,729 -4% | $39,720 +8.2% |
| 2022 | $2,845 | $36,700 -2.8% |
| 2021 | -- | $37,750 |
| 2020 | $2,985 -5.8% | $37,750 |
| 2019 | $3,170 +11% | $37,750 +11% |
| 2018 | $2,856 -5% | $34,010 -6.8% |
| 2017 | $3,008 +5.3% | $36,510 +0.6% |
| 2016 | $2,856 +0.5% | $36,310 |
| 2015 | $2,842 +8.5% | $36,310 +0.9% |
| 2014 | $2,620 | $36,000 |
| 2013 | -- | -- |
| 2012 | -- | $36,630 |
| 2011 | $3,456 | $36,630 -23.6% |
| 2010 | -- | $47,920 |
| 2009 | -- | $47,920 |
| 2008 | -- | $47,920 |
| 2006 | -- | $47,920 |
Find assessor info on the county website
Neighborhood: 80829
Nearby homes
- $686,2003 bd3 ba2.2k sqft115 Canon Ave, Manitou Springs, CO 80829Off Market
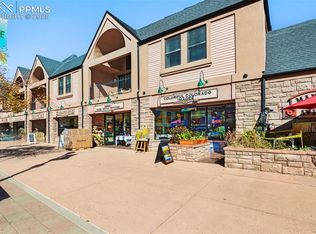
- $695,0003 bd3 ba1.7k sqft906 Manitou Ave APT 201, Manitou Springs, CO 80829For Sale
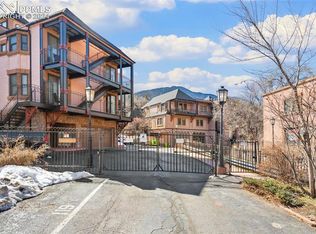
- $850,0002 bd3 ba2k sqft906 Manitou Ave APT 202, Manitou Springs, CO 80829Sold
- $452,800-- bd-- ba1.3k sqft903 Manitou Ave, Manitou Springs, CO 80829Off Market
- $701,5003 bd3 ba1.7k sqft906 Manitou Ave APT 203, Manitou Springs, CO 80829Off Market
- $---- bd-- ba-- sqft906 Manitou Ave UNIT 106, Manitou Springs, CO 80829Off Market
- $--1 bd1 ba-- sqft819 Manitou Ave #1010, Manitou Springs, CO 80829Off Market
- $--1 bd1 ba-- sqft819 Manitou Ave #120, Manitou Springs, CO 80829Off Market
Nearby schools
GreatSchools rating
- 5/10Ute Pass Elementary SchoolGrades: PK-6Distance: 5.9 mi
- 6/10Manitou Springs Middle SchoolGrades: 6-8Distance: 0.6 mi
- 8/10Manitou Springs High SchoolGrades: 9-12Distance: 0.7 mi
Schools provided by the listing agent
- Elementary: Manitou Springs
- Middle: Manitou Springs
- High: Manitou Springs
- District: Manitou Springs-14
Source: elevateMLS. This data may not be complete. We recommend contacting the local school district to confirm school assignments for this home.
Get a cash offer in 3 minutes
Find out how much your home could sell for in as little as 3 minutes with a no-obligation cash offer.
Estimated market value
$848,600
Get a cash offer in 3 minutes
Find out how much your home could sell for in as little as 3 minutes with a no-obligation cash offer.
Estimated market value
$848,600
- Colorado
- El Paso County
- Manitou Springs
- 80829
- 117 Canon Ave
Nearby cities
Nearby zip codes
Other Manitou Springs Topics
