Welcome to this stunning 3-bedroom, 3-bath residence perfectly situated in the vibrant heart of historic Downtown Manitou Springs. This rare find blends charm, convenience, and modern comfort—steps away from eclectic shops, restaurants, breweries, and the best of the downtown lifestyle. Enjoy two enclosed balconies—one overlooking the tranquil creek and the other facing bustling Manitou Avenue, offering the perfect spot to soak in local parades, live music, and community events like the Coffin Races and Carnivale—all from the comfort of home. Inside, you’ll find two spacious primary suites, each with unique natural stone bathrooms, new lush carpet, and abundant built-in shelving in closets. The bright, open-concept living area features industrial accents, tall ceilings, and a cozy gas fireplace. The gourmet kitchen is designed for both style and function, complete with an island, gas stove, and range—ideal for entertaining. Outdoor enthusiasts will love the proximity to the Manitou Incline, Garden of the Gods, Barr Trail, and Red Rock Canyon Open Space. Just a 15-minute drive gets you to Downtown Colorado Springs, or head west to Cascade and Woodland Park for a mountain escape. Steeped in local history, this building once served as the Manitou Mineral Water Company Bottling Works, where mineral water from the Navajo Spring was bottled—adding a touch of heritage to this truly unique home. Additional highlights include: Private street access to Manitou Avenue from the community’s second floor (key exit/code entry for privacy), three coveted parking spaces (two in the attached garage plus one designated outdoor space), large private storage area in the garage for each unit, elevator access, community courtyard, and exercise room. This unit is not eligible to be used as a short-term rental; however, there is the potential to use it as a midterm/corporate rental, but contact the listing agent for details.
Under contract
Price cut: $100K (6/9)
$695,000
906 Manitou Ave APT 201, Manitou Springs, CO 80829
3beds
1,737sqft
:
Get pre-qualified$5,017/mo
Condominium
Built in 2005
-- sqft lot
$-- Zestimate®
$400/sqft
$711/mo HOA
What's special
Community courtyardTwo enclosed balconiesTwo spacious primary suitesUnique natural stone bathroomsTall ceilingsCozy gas fireplaceIndustrial accents
- 277 days |
- 182 |
- 7 |
Zillow last checked:
Listing updated:
Listed by:
Kelly Morley 407-718-3993,
Manitou Springs Real Estate LLC,
Skye Lewis PSA 719-439-6316
Source: elevateMLS,MLS#: 6761731
Facts & features
Interior
Bedrooms & bathrooms
- Bedrooms: 3
- Bathrooms: 3
- Full bathrooms: 1
- 3/4 bathrooms: 1
- 1/2 bathrooms: 1
Other
- Level: Main
- Area: 234 Square Feet
- Dimensions: 13 x 18
Heating
- Forced Air, Natural Gas
Cooling
- Ceiling Fan(s), Central Air
Appliances
- Included: 220v in Kitchen, Dishwasher, Disposal, Gas in Kitchen, Oven, Range, Refrigerator
- Laundry: Main Level
Features
- 5-Pc Bath, 9Ft + Ceilings, Vaulted Ceiling(s), See Prop Desc Remarks, Breakfast Bar, Pantry
- Flooring: Carpet, Stone, Wood Laminate
- Has basement: No
- Number of fireplaces: 1
- Fireplace features: Gas, One
- Common walls with other units/homes: End Unit
Interior area
- Total structure area: 1,737
- Total interior livable area: 1,737 sqft
- Finished area above ground: 1,737
- Finished area below ground: 0
Video & virtual tour
Property
Parking
- Total spaces: 2
- Parking features: Assigned, Attached, Garage Door Opener, Oversized, Garage Amenities (Other), See Remarks, Paved Driveway
- Attached garage spaces: 2
Accessibility
- Accessibility features: Accessible Elevator Installed, Hand Rails, Stairs to front entrance
Features
- Entry location: Third Floor
- Patio & porch: Concrete, Covered, Other, See Prop Desc Remarks
- Exterior features: Electric Gate
- Fencing: Back Yard
- Has view: Yes
- View description: City, Mountain(s), View of Pikes Peak, View of Rock Formations
- Waterfront features: Stream/Creek
Lot
- Size: 740 Square Feet
- Features: Hiking Trail, Near Fire Station, Near Park, Near Public Transit, Near Schools, Near Shopping Center, HOA Required $, Rear Landscaped
Details
- Parcel number: 7405343031
Construction
Type & style
- Home type: Condo
- Architectural style: Ranch
- Property subtype: Condominium
- Attached to another structure: Yes
Materials
- Stucco, Framed on Lot
- Foundation: Other
- Roof: Composite Shingle
Condition
- Existing Home
- New construction: No
- Year built: 2005
Utilities & green energy
- Water: Municipal
- Utilities for property: Cable Available, Electricity Available, Electricity Connected, Natural Gas Available, Natural Gas Connected
Community & HOA
Community
- Features: Fitness Center, Gated, Landscape Maintenance
HOA
- Has HOA: Yes
- Services included: Lawn, Maintenance Grounds, Maintenance Structure, Management, Sewer, Snow Removal, Trash Removal
- HOA fee: $711 monthly
Location
- Region: Manitou Springs
Financial & listing details
- Price per square foot: $400/sqft
- Tax assessed value: $591,105
- Annual tax amount: $2,660
- Date on market: 10/24/2025
- Listing terms: Cash,Conventional,VA Loan
- Electric utility on property: Yes
Estimated market value
Not available
Estimated sales range
Not available
Not available
Price history
| Date | Event | Price |
|---|---|---|
| 7/3/2026 | Contingent | $695,000$400/sqft |
Source:  elevateMLS #6761731 Report a problem elevateMLS #6761731 Report a problem | ||
| 6/9/2026 | Price change | $695,000-12.6%$400/sqft |
Source: elevateMLS #6761731 Report a problem | ||
| 4/9/2026 | Price change | $795,000-4.1%$458/sqft |
Source: elevateMLS #6761731 Report a problem | ||
| 10/24/2025 | Listed for sale | $829,000+2.1%$477/sqft |
Source: elevateMLS #6761731 Report a problem | ||
| 8/3/2023 | Sold | $812,000-1.2%$467/sqft |
Source: elevateMLS #2632256 Report a problem | ||
| 7/18/2023 | Contingent | $822,000$473/sqft |
Source: elevateMLS #2632256 Report a problem | ||
| 7/15/2023 | Listed for sale | $822,000+49.5%$473/sqft |
Source: elevateMLS #2632256 Report a problem | ||
| 3/9/2018 | Listing removed | $2,400$1/sqft |
Source: Z-Best in Real Estate, LLC Report a problem | ||
| 2/6/2018 | Listed for rent | $2,400$1/sqft |
Source: Z-Best in Real Estate, LLC Report a problem | ||
| 11/22/2017 | Sold | $550,000+27.9%$317/sqft |
Source: Public Record Report a problem | ||
| 12/2/2011 | Sold | $430,000-9.5%$248/sqft |
Source: Public Record Report a problem | ||
| 9/1/2011 | Listing removed | $475,000$273/sqft |
Source: The Real Estate Network, Inc. #627554 Report a problem | ||
| 8/30/2011 | Price change | $475,000-4.8%$273/sqft |
Source: The Real Estate Network, Inc. #627554 Report a problem | ||
| 9/21/2010 | Price change | $499,000-7.4%$287/sqft |
Source: The Real Estate Network, Inc. #627554 Report a problem | ||
| 9/17/2010 | Listed for sale | $539,000+3%$310/sqft |
Source: The Real Estate Network, Inc. #627554 Report a problem | ||
| 2/23/2006 | Sold | $523,395$301/sqft |
Source: Public Record Report a problem | ||
Public tax history
| Year | Property taxes | Tax assessment |
|---|---|---|
| 2024 | $2,459 -9.6% | $39,600 |
| 2023 | $2,721 -4.1% | $39,600 +8.2% |
| 2022 | $2,836 | $36,590 -2.8% |
| 2021 | -- | $37,640 |
| 2020 | $2,976 -5.8% | $37,640 |
| 2019 | $3,161 +19.2% | $37,640 +11% |
| 2018 | $2,652 -11.5% | $33,900 |
| 2017 | $2,998 +13% | $33,900 +0.4% |
| 2016 | $2,652 +0.4% | $33,760 |
| 2015 | $2,642 +5.7% | $33,760 -1.7% |
| 2014 | $2,499 | $34,340 |
| 2013 | -- | -- |
| 2012 | -- | $34,940 |
| 2011 | $2,956 | $34,940 -14.8% |
| 2010 | -- | $40,990 |
| 2009 | -- | $40,990 |
| 2008 | -- | $40,990 |
| 2006 | -- | $40,990 |
Find assessor info on the county website
Monthly payment
Est. payment
Payment breakdown
Explore the cost of this home by adjusting the details. Changes won't be saved.Climate risks
Neighborhood: 80829
Nearby schools
GreatSchools rating
- 5/10Ute Pass Elementary SchoolGrades: PK-6Distance: 5.9 mi
- 6/10Manitou Springs Middle SchoolGrades: 6-8Distance: 0.7 mi
- 8/10Manitou Springs High SchoolGrades: 9-12Distance: 0.7 mi
Schools provided by the listing agent
- Elementary: Manitou Springs
- Middle: Manitou Springs
- High: Manitou Springs
- District: Manitou Springs-14
Source: elevateMLS. This data may not be complete. We recommend contacting the local school district to confirm school assignments for this home.
- $850,0002 bd3 ba2k sqft906 Manitou Ave APT 202, Manitou Springs, CO 80829Sold
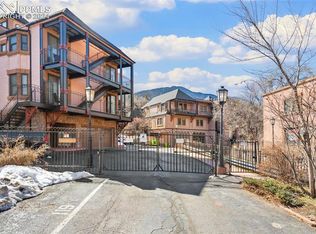
- $694,1003 bd3 ba1.7k sqft906 Manitou Ave APT 203, Manitou Springs, CO 80829Off Market
- $---- bd-- ba-- sqft906 Manitou Ave UNIT 106, Manitou Springs, CO 80829Off Market
- $845,0003 bd3 ba1.7k sqft906 Manitou Ave APT 204, Manitou Springs, CO 80829Sold

- $522,300-- bd1 ba1.9k sqft918 Manitou Ave, Manitou Springs, CO 80829Off Market
- $860,0003 bd3 ba2.4k sqft117 Canon Ave, Manitou Springs, CO 80829Sold
- $682,2003 bd3 ba2.2k sqft115 Canon Ave, Manitou Springs, CO 80829Off Market
- $--2 bd1 ba760 sqft915 Manitou Ave #2A, Manitou Springs, CO 80829Off Market
A local agent can set up tours, give advice and negotiate with sellers.
Similar homes
- $675,0003 bd1 ba2k sqft210 Mesa Ave, Manitou Springs, CO 80829For Sale

 MLS ID #7100416, Skye Lewis PSA , Manitou Springs Real Estate LLC. elevateMLS
 - $700,0002 bd2 ba1.5k sqft101 N Tejon St Unit 330, Colorado Springs, CO 80903For Sale
 MLS ID #5874614, Danielle Frisbie CRS EPRO GRI MRP PSA , The Cutting Edge. elevateMLS
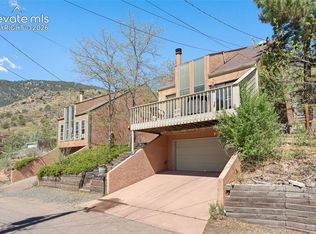
 - $556,0004 bd2 ba1.5k sqft376 Pilot Knob Ave, Manitou Springs, CO 80829For Sale
 MLS ID #7572890, Mike Casey ABR CNE GRI , Homes of Manitou Springs. elevateMLS
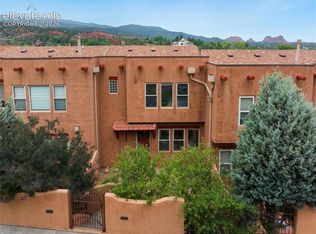
 - $395,0002 bd3 ba1.3k sqft326 Santa Fe Pl Unit A, Manitou Springs, CO 80829For Sale
 MLS ID #1778755, Kimberly Kingston SRES , The Platinum Group. elevateMLS
 - $416,0001 bd1 ba986 sqft934 Manitou Ave Suite 212, Manitou Springs, CO 80829For SaleMLS ID #2247007, Amanda Schneider MRP SFR , Amanda Schneider. elevateMLS
- $695,0003 bd3 ba2.4k sqft201 E Las Animas St Unit 313, Colorado Springs, CO 80903For SaleMLS ID #7238123, Janelle Walston, Walston Group Real Estate, Inc. elevateMLS
- $359,0002 bd1 ba923 sqft329 El Paso Blvd APT C, Manitou Springs, CO 80829For SaleMLS ID #4835203, Mercie Curbow-Presley, Mercie Real Estate. elevateMLS
- $399,9902 bd2 ba1k sqft529 Canon Ave, Manitou Springs, CO 80829For SaleMLS ID #6086253, Kimmie Smith ABR CNE MRP , HomeSmart Preferred Realty. elevateMLS
- $425,0002 bd2 ba923 sqft117 Pinon Ln, Manitou Springs, CO 80829For SaleMLS ID #7631869, Jeffrey Johnson, Keller Williams Premier Realty. elevateMLS
- $775,0002 bd2 ba1.7k sqft108 N Tejon St APT A, Colorado Springs, CO 80903For SaleMLS ID #6977200, Javier Mazzetti, Mazzetti & Company Real Estate Group. elevateMLS
- $650,0003 bd2 ba1.9k sqft1507 N El Paso St, Colorado Springs, CO 80907For SaleMLS ID #9500067, Genevieve Schawe, RE/MAX Real Estate Group LLC. elevateMLS
- $650,0003 bd2 ba2.3k sqft728 W Kiowa St, Colorado Springs, CO 80905For SaleMLS ID #7190005, Michael Turner, LIV Sotheby's International Realty CO Springs. elevateMLS
- $750,0003 bd4 ba1.6k sqft3328 W Bijou St, Colorado Springs, CO 80904For SaleMLS ID #4791217, Tamara Whalen SRES , HomeSmart. elevateMLS
- $635,0003 bd3 ba1.5k sqft726 N Weber St, Colorado Springs, CO 80903For SaleMLS ID #7129131, Savannah Brunelli, The Platinum Group. elevateMLS
- $795,0002 bd2 ba1.7k sqft101 N Tejon St Unit 460, Colorado Springs, CO 80903For SaleMLS ID #5357481, Vincent D. Grabowski, Exp Realty LLC. elevateMLS
- $610,0004 bd2 ba1.7k sqft2429 W Platte Ave, Colorado Springs, CO 80904For SaleMLS ID #1618882, Terri Lux, SoLux Properties. elevateMLS
- $650,0003 bd2 ba1.4k sqft210 S Hancock Ave, Colorado Springs, CO 80903For SaleMLS ID #7638087, Charlie Peace, Solid Rock Realty. elevateMLS
- $464,9004 bd2 ba2k sqft655 Skyline Ave, Colorado Springs, CO 80905For SaleMLS ID #9532995, Raphael Shattenkirk, HomeSmart. elevateMLS
- $499,9003 bd3 ba1.6k sqft3306 W Colorado Ave, Colorado Springs, CO 80904For SaleMLS ID #9541255, Jeffrey Johnson, Keller Williams Premier Realty. elevateMLS
- $649,5004 bd3 ba2.2k sqft1228 Shrider Rd, Colorado Springs, CO 80920For SaleMLS ID #3881095, Cole Underwood GRI , REMAX PROPERTIES. elevateMLS
