Skip main navigation
Sold for $470,000
  • $470,000

    117 Carillon Hill Ln, Sellersville, PA 18960

    3beds
    2,046sqft
    Single Family Residence
    Built in 2016
    -- sqft lot
    $517,300 Zestimate®
    $230/sqft
    $2,745 Estimated rent

    Home value

    $517,300

    $491,000 - $543,000

    $2,745/mo

    Zestimate® history
    Loading
    Loading...

    Owner options

    List your home for rent

    $2,745/mo

    Rent Zestimate®

    Find your next renter with Zillow Rental Manager. Plus, with online applications, you can quickly screen prospective tenants – for free.

    Learn more

    $2,745/mo

    Rent Zestimate®

    Refinance and save

    $3,380/mo

    Est. payment

    Refinancing to a lower rate could help reduce your monthly payments and save thousands over the life of the loan.

    See today's rates

    $3,380/mo

    Est. payment

    Explore your selling options

    Work with a Zillow partner agent

    Leverage their expertise and Zillow's premium Showcase listings to get your home seen by more buyers.

    Get started

    List with your own agent

    Get your home in front of millions of buyers by listing it on Zillow.

    Learn how to do it

    Sell it yourself

    Take full control of how buyers see your home on Zillow by listing For Sale by Owner (FSBO).

    List your home

    What's special

    Modern livingModern appliancesOpen concept designEntertainment areaVersatile spacePrivate bathroomOutdoor living
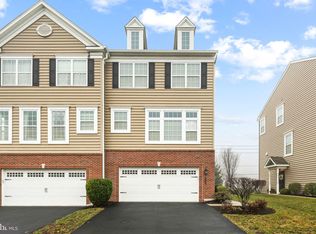
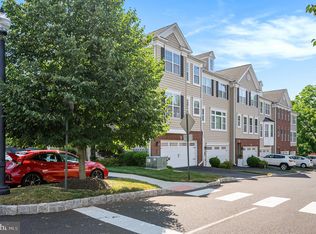
    Welcome to 117 Carillon Hill Lane, a charming end unit townhome located in the highly sought-after Carillon Hill neighborhood of Sellersville Borough. This meticulously maintained residence features three bedrooms and 2.5 bathrooms, offering spacious and comfortable living spaces for you and your family. The entry level of this townhome welcomes you with a convenient 2 car garage and a versatile space ideal for an office, playroom, or entertainment area. With direct access to the outside, this area provides seamless indoor-outdoor living and endless possibilities for relaxation and enjoyment. The main floor showcases an open concept design, adorned with gleaming hardwood floors throughout. The family room, dining area, and kitchen flow seamlessly together, creating an inviting space for gatherings and everyday living. The kitchen is well-appointed with modern appliances and features a sliding door leading to a deck, perfect for outdoor entertaining or enjoying the peaceful surroundings. Additionally, a convenient half bathroom on this level adds to the functionality and convenience of the home. Upstairs, you'll find the spacious owners en-suite offering a peaceful retreat complete with ample closet space and a private bathroom. Two additional bedrooms share a well-appointed hall bathroom, providing comfort and privacy for all residents. Experience the epitome of modern living in the sought-after Carillon Hill neighborhood at 117 Carillon Hill Lane. Don't miss the opportunity to make this lovely townhome your new home in Sellersville Borough.

    Zillow last checked:

    Listing updated:

    Listed by:

    Graceann Tinney 267-373-8244,

    Keller Williams Real Estate - Newtown,

    Co-Listing Agent: Jessica Mclellan 215-801-3588,

    Keller Williams Real Estate - Newtown

    Bought with:

    Jane Morales, RS365936

    EXP Realty, LLC

    Source: Bright MLS,MLS#: PABU2066074MLS Logo

    Facts & features

    Interior

    Bedrooms & bathrooms
    • Bedrooms: 3
    • Bathrooms: 3
    • Full bathrooms: 2
    • 1/2 bathrooms: 1
    • Main level bathrooms: 1
    Rooms
    • Room types: Living Room, Dining Room, Primary Bedroom, Bedroom 2, Kitchen, Family Room, Bedroom 1, Other, Attic
    Basement
    • Area: 0
    Heating
    • Forced Air, Natural Gas
    Cooling
    • Central Air, Electric
    Appliances
    • Included: Self Cleaning Oven, Dishwasher, Disposal, Energy Efficient Appliances, Microwave, Gas Water Heater
    • Laundry: Upper Level
    Features
    • Primary Bath(s), Kitchen Island, Butlers Pantry, Bathroom - Stall Shower, Dining Area, 9'+ Ceilings
    • Flooring: Wood, Carpet, Vinyl, Tile/Brick
    • Windows: Energy Efficient
    • Basement: Concrete
    • Has fireplace: No
    Interior area
    • Total structure area: 2,046
    • Total interior livable area: 2,046 sqft
    • Finished area above ground: 2,046
    • Finished area below ground: 0

    Property

    Parking
    • Total spaces: 2
    • Parking features: Garage Faces Front, Driveway, Parking Lot, Attached
    • Attached garage spaces: 2
    • Has uncovered spaces: Yes
    Accessibility
    • Accessibility features: None
    Features
    • Levels: Three
    • Stories: 3
    • Patio & porch: Deck, Patio
    • Exterior features: Sidewalks, Street Lights
    • Pool features: None
    Lot
    • Features: Level, Front Yard, Rear Yard, SideYard(s)
    Details
    • Additional structures: Above Grade, Below Grade
    • Parcel number: 39007082009
    • Zoning: MR-1
    • Special conditions: Standard
    • Other equipment: Intercom

    Construction

    Type & style
    • Home type: SingleFamily
    • Architectural style: Colonial
    • Property subtype: Single Family Residence
    • Attached to another structure: Yes
    Materials
    • Frame
    • Foundation: Slab
    • Roof: Shingle
    Condition
    • New construction: No
    • Year built: 2016
    Details
    • Builder model: BURKE TWIN
    • Builder name: W.B. HOMES INC.

    Utilities & green energy

    • Electric: Underground, 200+ Amp Service
    • Sewer: Public Sewer
    • Water: Public
    • Utilities for property: Cable Connected, Cable

    Community & HOA

    Community
    • Security: Fire Sprinkler System
    • Subdivision: Carillon Hill
    HOA
    • Has HOA: Yes
    • Services included: Common Area Maintenance, Maintenance Grounds, Snow Removal, Trash
    • HOA fee: $342 quarterly
    • HOA name: CARILLON HILL COMMUNITY ASSOC.
    Location
    • Region: Sellersville
    • Municipality: SELLERSVILLE BORO

    Financial & listing details

    • Price per square foot: $230/sqft
    • Tax assessed value: $31,210
    • Annual tax amount: $5,858
    • Date on market: 3/7/2024
    • Listing agreement: Exclusive Right To Sell
    • Listing terms: Conventional,Cash
    • Inclusions: Refrigerator, Stove / Oven, Microwave / Hood, Dishwasher, Garbage Disposal, Washer & Dryer
    • Ownership: Other

    Price history

    DateEventPrice
    4/26/2024Sold$470,000+2.2%$230/sqft
    Source: Bright MLS #PABU2066074 Report a problem
    4/17/2024Pending sale$459,900$225/sqft
    Source: Bright MLS #PABU2066074 Report a problem
    3/14/2024Contingent$459,900$225/sqft
    Source: Bright MLS #PABU2066074 Report a problem
    3/7/2024Listed for sale$459,900+53.6%$225/sqft
    Source: Bright MLS #PABU2066074 Report a problem
    10/6/2016Sold$299,510$146/sqft
    Source: Public Record Report a problem

    Public tax history

    YearProperty taxesTax assessment
    2025$6,014 +1.6%$31,210
    2024$5,921 +1.1%$31,210
    2023$5,858 $31,210
    2022$5,858 $31,210
    2021$5,858 $31,210
    2020$5,858 +2.2%$31,210
    2018$5,733 $31,210
    2017-- $31,210
    2016-- --
    Find assessor info on the county website

    Neighborhood: 18960

    Nearby schools

    GreatSchools rating
    Schools provided by the listing agent
    • District: Pennridge

    Source: Bright MLS. This data may not be complete. We recommend contacting the local school district to confirm school assignments for this home.

    Get a cash offer in 3 minutes
    Find out how much your home could sell for in as little as 3 minutes with a no-obligation cash offer.
    Estimated market value
    $517,300
    Get a cash offer in 3 minutes
    Find out how much your home could sell for in as little as 3 minutes with a no-obligation cash offer.
    Estimated market value
    $517,300