Skip main navigation
Sold for $450,000
  • $450,000

    305 Van Artsdalen Ct, Sellersville, PA 18960

    3beds
    2,334sqft
    Townhouse
    Built in 2015
    -- sqft lot
    $491,100 Zestimate®
    $193/sqft
    $2,716 Estimated rent

    Home value

    $491,100

    $467,000 - $516,000

    $2,716/mo

    Zestimate® history
    Loading
    Loading...

    Owner options

    List your home for rent

    $2,716/mo

    Rent Zestimate®

    Find your next renter with Zillow Rental Manager. Plus, with online applications, you can quickly screen prospective tenants – for free.

    Learn more

    $2,716/mo

    Rent Zestimate®

    Refinance and save

    $3,220/mo

    Est. payment

    Refinancing to a lower rate could help reduce your monthly payments and save thousands over the life of the loan.

    See today's rates

    $3,220/mo

    Est. payment

    Explore your selling options

    Work with a Zillow partner agent

    Leverage their expertise and Zillow's premium Showcase listings to get your home seen by more buyers.

    Get started

    List with your own agent

    Get your home in front of millions of buyers by listing it on Zillow.

    Learn how to do it

    Sell it yourself

    Take full control of how buyers see your home on Zillow by listing For Sale by Owner (FSBO).

    List your home

    What's special

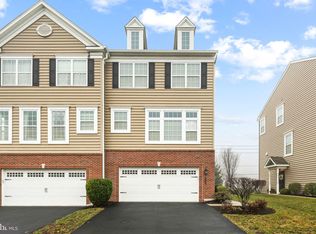
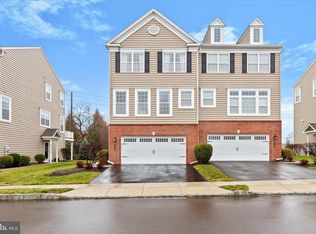
    Welcome to this impeccably maintained home in the highly coveted Carillon Hill Community. Upon entry, you’ll be greeted by a versatile space perfect for a home office, personal gym, or an additional living room. Additionally, this level offers an extra flex space not commonly found in the homes in the neighborhood with direct access to a spacious 2-car garage. On the main level, you'll discover a thoughtfully designed floor plan that includes a powder room, a generous living room, and a dining room. The bright and airy eat-in gourmet kitchen, features a large island with granite countertops, stainless steel appliances, and ample storage. Adjacent to the kitchen is a rarely offered sunroom that opens to a large, private deck. On the upper level, you'll find the serene primary bedroom suite, complete with a walk-in closet and a beautifully appointed en suite bathroom. This bathroom boasts a spacious shower and an oversized double vanity. Two additional well-sized bedrooms share a hall bath, and a convenient laundry room which enhances the home's functionality and comfort.
 This home is located minutes away from Downtown Sellersville which offers shopping, restaurants and the well know Sellersville Theatre and Washington House Inn. Commutable to Philadelphia and the Lehigh Valley, the location can’t be beat. 
Don’t miss out, schedule your showing today!

    Zillow last checked:

    Listing updated:

    Listed by:

    Brenda Altomare 215-939-2139,

    EXP Realty, LLC,

    Co-Listing Agent: Stephanie Parker 610-952-3211,

    EXP Realty, LLC

    Bought with:

    James McCormick, 2188643

    Keller Williams Real Estate-Doylestown

    Source: Bright MLS,MLS#: PABU2073446MLS Logo

    Facts & features

    Interior

    Bedrooms & bathrooms
    • Bedrooms: 3
    • Bathrooms: 3
    • Full bathrooms: 2
    • 1/2 bathrooms: 1
    • Main level bathrooms: 1
    Basement
    • Area: 0
    Heating
    • Forced Air, Natural Gas
    Cooling
    • Central Air, Electric
    Appliances
    • Included: Microwave, Built-In Range, Dishwasher, Ice Maker, Water Conditioner - Owned, Tankless Water Heater, Gas Water Heater
    • Laundry: Upper Level
    Features
    • Breakfast Area, Ceiling Fan(s), Open Floorplan, Eat-in Kitchen, Kitchen Island, Recessed Lighting, Walk-In Closet(s)
    • Flooring: Carpet, Ceramic Tile, Luxury Vinyl
    • Doors: Sliding Glass
    • Has basement: No
    • Has fireplace: No
    Interior area
    • Total structure area: 2,334
    • Total interior livable area: 2,334 sqft
    • Finished area above ground: 2,334
    • Finished area below ground: 0

    Property

    Parking
    • Total spaces: 4
    • Parking features: Garage Faces Front, Asphalt, Driveway, Attached, Parking Lot
    • Attached garage spaces: 2
    • Uncovered spaces: 2
    Accessibility
    • Accessibility features: None
    Features
    • Levels: Three
    • Stories: 3
    • Patio & porch: Deck, Patio
    • Exterior features: Sidewalks, Street Lights
    • Pool features: None
    Details
    • Additional structures: Above Grade, Below Grade
    • Parcel number: 39007082032
    • Zoning: MR-1
    • Special conditions: Standard

    Construction

    Type & style
    • Home type: Townhouse
    • Architectural style: Colonial
    • Property subtype: Townhouse
    Materials
    • Frame
    • Foundation: Slab
    • Roof: Shingle
    Condition
    • New construction: No
    • Year built: 2015

    Utilities & green energy

    • Electric: 200+ Amp Service
    • Sewer: Public Sewer
    • Water: Public
    • Utilities for property: Cable Connected

    Community & HOA

    Community
    • Subdivision: Carillon Hill
    HOA
    • Has HOA: Yes
    • Services included: Common Area Maintenance, Maintenance Grounds, Trash, Snow Removal
    • HOA fee: $340 quarterly
    • HOA name: CARILLON HILL COMMUNITY ASSOCIATION
    Location
    • Region: Sellersville
    • Municipality: SELLERSVILLE BORO

    Financial & listing details

    • Price per square foot: $193/sqft
    • Tax assessed value: $34,570
    • Annual tax amount: $6,488
    • Date on market: 6/19/2024
    • Listing agreement: Exclusive Right To Sell
    • Listing terms: Cash,Conventional,FHA,VA Loan
    • Inclusions: Kitchen Refrigerator, Washer, Dryer, Wall Mounted Tv's In Basement, Family Room And Bedrooms All In As Is Condition Conveyed At No Monetary Value.
    • Exclusions: Refrigerator In Garage.
    • Ownership: Fee Simple

    Price history

    DateEventPrice
    8/16/2024Sold$450,000+2.5%$193/sqft
    Source: Bright MLS #PABU2073446 Report a problem
    6/24/2024Pending sale$439,000$188/sqft
    Source: Bright MLS #PABU2073446 Report a problem
    6/19/2024Listed for sale$439,000-2.4%$188/sqft
    Source: Bright MLS #PABU2073446 Report a problem
    6/14/2024Listing removed--
    Source: Bright MLS #PABU2070528 Report a problem
    6/8/2024Price change$450,000-2.2%$193/sqft
    Source: Bright MLS #PABU2070528 Report a problem
    6/3/2024Price change$459,900-1.1%$197/sqft
    Source: Bright MLS #PABU2070528 Report a problem
    5/20/2024Price change$464,900-2.1%$199/sqft
    Source: Bright MLS #PABU2070528 Report a problem
    5/10/2024Listed for sale$474,999+43.6%$204/sqft
    Source: Bright MLS #PABU2070528 Report a problem
    12/22/2015Sold$330,680$142/sqft
    Source: Public Record Report a problem

    Public tax history

    YearProperty taxesTax assessment
    2025$6,662 +1.6%$34,570
    2024$6,558 +1.1%$34,570
    2023$6,489 $34,570
    2022$6,489 $34,570
    2021$6,489 $34,570
    2020$6,489 +2.2%$34,570
    2018$6,351 +35.8%$34,570
    2017$4,676 $34,570
    2016$4,676 $34,570
    Find assessor info on the county website

    Neighborhood: 18960

    Nearby schools

    GreatSchools rating
    Schools provided by the listing agent
    • District: Pennridge

    Source: Bright MLS. This data may not be complete. We recommend contacting the local school district to confirm school assignments for this home.

    Get a cash offer in 3 minutes
    Find out how much your home could sell for in as little as 3 minutes with a no-obligation cash offer.
    Estimated market value
    $491,100
    Get a cash offer in 3 minutes
    Find out how much your home could sell for in as little as 3 minutes with a no-obligation cash offer.
    Estimated market value
    $491,100