Experience the ultimate in luxury beachside living with this exquisite 4/5BR colonial on sought-after Carlynn Drive. Nestled on a beautifully landscaped and fully fenced property just steps from Penfield beach, this eco-friendly custom-built home combines timeless elegance with modern sustainability, featuring hurricane-proof construction and geothermal heating and cooling. The bright, open floor plan showcases a formal dining room and living room, leading to a chef's eat-in kitchen equipped with top-of-the-line appliances, including a Thermador refrigerator, a 6-burner gas range, a Miele wall oven, and a Bosch stainless steel dishwasher. The kitchen opens to a spacious family room featuring a 9-foot coffered ceiling and cozy wood-burning fireplace. French doors provide seamless access to a large deck and garden patio, ideal for dining al fresco. The main level also includes a home office, a mudroom, and a newly renovated full bath. Upstairs, the luxurious primary suite offers serene water views, a gas fireplace, a spa-inspired five-fixture ensuite bath, and a walk-in cedar closet. There are three additional bedrooms, two with ensuite baths and one sharing a Jack-and-Jill bath. A versatile media room/playroom/5th BR completes this floor. The fully finished third floor boasts sweeping water views and flexible living or recreational space. Ample storage, radiant heat bamboo flooring throughout and room for a pool. Immerse yourself in luxury beachside living! 50 mi to NYC.
Sold for $2,400,000
$2,400,000
117 Carlynn Drive, Fairfield, CT 06824
4beds
3,733sqft
Single Family Residence
Built in 2007
0.26 Acres Lot
$2,600,700 Zestimate®
$643/sqft
$7,865 Estimated rent
Home value
$2,600,700
$2.31M - $2.91M
$7,865/mo
Zestimate® history
Owner options
List your home for rent
$7,865/mo
Rent Zestimate®
Find your next renter with Zillow Rental Manager. Plus, with online applications, you can quickly screen prospective tenants – for free.
$7,865/mo
Rent Zestimate®
Refinance and save
$13,526/mo
Est. payment
Refinancing to a lower rate could help reduce your monthly payments and save thousands over the life of the loan.
$13,526/mo
Est. payment
Explore your selling options
Work with a Zillow partner agent
Leverage their expertise and Zillow's premium Showcase listings to get your home seen by more buyers.
Get startedList with your own agent
Get your home in front of millions of buyers by listing it on Zillow.
Learn how to do itSell it yourself
Take full control of how buyers see your home on Zillow by listing For Sale by Owner (FSBO).
List your homeWhat's special
Cozy wood-burning fireplaceSpa-inspired five-fixture ensuite bathSerene water viewsSweeping water viewsHome officeTop-of-the-line appliancesSpacious family room
Zillow last checked:
Listing updated:
Listed by:
Cindy Raney & Team,
Cindy Raney 203-257-8320,
Coldwell Banker Realty 203-227-8424
Bought with:
Leslie Clarke, RES.0790079
Compass Connecticut, LLC
Source: Smart MLS,MLS#: 24063640
Facts & features
Interior
Bedrooms & bathrooms
- Bedrooms: 4
- Bathrooms: 5
- Full bathrooms: 5
Primary bedroom
- Features: Cedar Closet(s), Gas Log Fireplace, Full Bath, Walk-In Closet(s), Engineered Wood Floor
- Level: Upper
Bedroom
- Features: Full Bath
- Level: Upper
Bedroom
- Features: Full Bath, Engineered Wood Floor
- Level: Upper
Bedroom
- Features: Jack & Jill Bath, Engineered Wood Floor
- Level: Upper
Bathroom
- Features: Remodeled
- Level: Main
Dining room
- Features: High Ceilings, Engineered Wood Floor
- Level: Main
Family room
- Features: High Ceilings, Fireplace, Engineered Wood Floor
- Level: Main
Great room
- Features: Engineered Wood Floor
- Level: Third,Upper
Kitchen
- Features: High Ceilings, Balcony/Deck, Dining Area, French Doors, Kitchen Island, Pantry
- Level: Main
Living room
- Features: Bay/Bow Window, High Ceilings, Engineered Wood Floor
- Level: Main
Office
- Features: High Ceilings, Built-in Features, Engineered Wood Floor
- Level: Main
Rec play room
- Features: Engineered Wood Floor
- Level: Upper
Heating
- Radiant, Zoned, Electric, Geothermal
Cooling
- Central Air, Ductless, Zoned
Appliances
- Included: Gas Range, Oven, Microwave, Range Hood, Refrigerator, Freezer, Dishwasher, Washer, Dryer, Water Heater
- Laundry: Upper Level, Mud Room
Features
- Sound System, Open Floorplan, Entrance Foyer
- Doors: French Doors
- Basement: None
- Attic: Heated,Finished,Walk-up
- Number of fireplaces: 2
Interior area
- Total structure area: 3,733
- Total interior livable area: 3,733 sqft
- Finished area above ground: 3,733
Property
Parking
- Total spaces: 2
- Parking features: Attached, Garage Door Opener
- Attached garage spaces: 2
Features
- Patio & porch: Deck, Patio
- Exterior features: Rain Gutters, Underground Sprinkler
- Has view: Yes
- View description: Water
- Has water view: Yes
- Water view: Water
- Waterfront features: Walk to Water, Beach Access, Water Community
Lot
- Size: 0.26 Acres
- Features: Level, Landscaped, In Flood Zone
Details
- Parcel number: 127432
- Zoning: A
Construction
Type & style
- Home type: SingleFamily
- Architectural style: Colonial
- Property subtype: Single Family Residence
Materials
- Shake Siding, Cedar, Stucco
- Foundation: Concrete Perimeter
- Roof: Asphalt
Condition
- New construction: No
- Year built: 2007
Utilities & green energy
- Sewer: Public Sewer
- Water: Public
Green energy
- Energy efficient items: HVAC
Community & HOA
Community
- Security: Security System
- Subdivision: Beach
HOA
- Has HOA: No
Location
- Region: Fairfield
Financial & listing details
- Price per square foot: $643/sqft
- Tax assessed value: $1,065,120
- Annual tax amount: $29,717
- Date on market: 12/11/2024
- Exclusions: Please see addendum
Price history
| Date | Event | Price |
|---|---|---|
| 2/13/2025 | Sold | $2,400,000+2.1%$643/sqft |
Source:  Smart MLS #24063640 Report a problem Smart MLS #24063640 Report a problem | ||
| 12/19/2024 | Pending sale | $2,350,000$630/sqft |
Source: Smart MLS #24063640 Report a problem | ||
| 12/11/2024 | Listed for sale | $2,350,000+62.1%$630/sqft |
Source: Smart MLS #24063640 Report a problem | ||
| 8/5/2016 | Sold | $1,450,000+83.5%$388/sqft |
Source: Public Record Report a problem | ||
| 9/1/2004 | Sold | $790,000+182.1%$212/sqft |
Source: Smart MLS #98198528 Report a problem | ||
| 11/30/1995 | Sold | $280,000$75/sqft |
Source: Public Record Report a problem | ||
Public tax history
| Year | Property taxes | Tax assessment |
|---|---|---|
| 2025 | $30,239 +1.8% | $1,065,120 |
| 2024 | $29,717 +1.4% | $1,065,120 |
| 2023 | $29,301 +1% | $1,065,120 |
| 2022 | $29,014 +1% | $1,065,120 |
| 2021 | $28,737 +2.2% | $1,065,120 +1.4% |
| 2020 | $28,131 | $1,050,070 |
| 2019 | $28,131 +1.6% | $1,050,070 |
| 2018 | $27,680 +2.1% | $1,050,070 |
| 2017 | $27,113 +1.5% | $1,050,070 |
| 2016 | $26,724 | $1,050,070 |
Find assessor info on the county website
Neighborhood: 06824
Nearby homes

- $2,251,0004 bd4 ba3.6k sqft131 Carlynn Dr, Fairfield, CT 06824Sold

- $2,419,1005 bd4 ba3.8k sqft97 Carlynn Dr, Fairfield, CT 06824Off Market
- $2,603,3005 bd4 ba3.8k sqft116 Fairfield Beach Rd, Fairfield, CT 06824Off Market
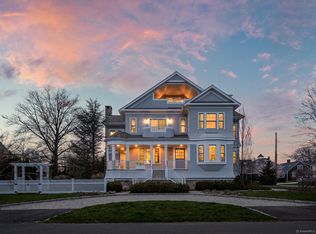
- $2,500,0004 bd5 ba3.7k sqft126 Carlynn Dr, Fairfield, CT 06824Sold
- $2,063,7003 bd3 ba2.4k sqft132 Fairfield Beach Rd, Fairfield, CT 06824Off Market
- $2,912,8004 bd4 ba3.5k sqft102 Fairfield Beach Rd, Fairfield, CT 06824Off Market
- $2,475,2005 bd3 ba3.8k sqft81 Carlynn Dr, Fairfield, CT 06824Off Market
- $2,461,0004 bd2 ba3.2k sqft100 Carlynn Dr, Fairfield, CT 06824Off Market
Nearby schools
GreatSchools rating
- 10/10Sherman SchoolGrades: K-5Distance: 0.3 mi
- 8/10Roger Ludlowe Middle SchoolGrades: 6-8Distance: 1.3 mi
- 9/10Fairfield Ludlowe High SchoolGrades: 9-12Distance: 1.4 mi
Schools provided by the listing agent
- Elementary: Roger Sherman
- Middle: Roger Ludlowe
- High: Fairfield Ludlowe
Source: Smart MLS. This data may not be complete. We recommend contacting the local school district to confirm school assignments for this home.
Sell for more on Zillow
Get a Zillow Showcase℠ listing at no additional cost and you could sell for .
$2,600,700
2% more
+$52,014
With Zillow Showcase(estimated)
$2,652,714
- Connecticut
- Fairfield County
- Fairfield
- 06824
- 117 Carlynn Drive
Nearby cities
Nearby neighborhoods
Nearby zip codes
Other Fairfield Topics
