This renovated home and artfully raised in 2013-14, boasts a captivating blend of elegance and functionality. Commanding attention with its relaxing water views, this 4 Bedroom Colonial Cape exemplifies classic style while enjoying an enviable location. Resting on a generous .26-acre lot, its expansive footprint sets it apart, offering an exceptional amount of 1st-floor space rarely found. Step inside to discover a harmonious and open layout where a dining room and a renovated kitchen effortlessly transition into a spacious Great Room and a well-appointed office, catering to both relaxation and productivity. Ascend to the upper-level housing 4 bedrooms, including the primary suite, exuding comfort and privacy. The allure of the outdoors is equally irresistible, showcased by a second-floor balcony overlooking the serene backyard adorned with time-honored perennial landscaping, a raised stone terrace, and a charming bluestone patio. Beyond the sheer elegance of the interior lies a backyard oasis designed for leisure and recreation. An in-ground pool, a soothing hot tub and a outdoor shower invite you to unwind, while a fire pit beckons for gatherings under the starry skies. Additional features such as an outdoor kitchen and a sprawling lawn complete this picture of perfection, ideally tailored for year-round coastal living. Enjoy a short walk to the beach!
Sold for $2,251,000
$2,251,000
131 Carlynn Drive, Fairfield, CT 06824
4beds
3,662sqft
Single Family Residence
Built in 1957
0.26 Acres Lot
$2,818,200 Zestimate®
$615/sqft
$7,942 Estimated rent
Home value
$2,818,200
$2.59M - $3.10M
$7,942/mo
Zestimate® history
Owner options
List your home for rent
$7,942/mo
Rent Zestimate®
Find your next renter with Zillow Rental Manager. Plus, with online applications, you can quickly screen prospective tenants – for free.
$7,942/mo
Rent Zestimate®
Refinance and save
$12,687/mo
Est. payment
Refinancing to a lower rate could help reduce your monthly payments and save thousands over the life of the loan.
$12,687/mo
Est. payment
Explore your selling options
Work with a Zillow partner agent
Leverage their expertise and Zillow's premium Showcase listings to get your home seen by more buyers.
Get startedList with your own agent
Get your home in front of millions of buyers by listing it on Zillow.
Learn how to do itSell it yourself
Take full control of how buyers see your home on Zillow by listing For Sale by Owner (FSBO).
List your homeWhat's special
Renovated kitchenSprawling lawnOutdoor kitchenOutdoor showerSecond-floor balconySpacious great roomRenovated home
Zillow last checked:
Listing updated:
Listed by:
Richard Higgins Jr 203-520-5356,
Higgins Group Real Estate 203-658-8282
Bought with:
Susan Seath, RES.0769961
Compass Connecticut, LLC
Source: Smart MLS,MLS#: 170591272
Facts & features
Interior
Bedrooms & bathrooms
- Bedrooms: 4
- Bathrooms: 4
- Full bathrooms: 3
- 1/2 bathrooms: 1
Primary bedroom
- Features: High Ceilings, Full Bath, Jack & Jill Bath, Walk-In Closet(s), Wall/Wall Carpet, Hardwood Floor
- Level: Upper
Bedroom
- Features: Hardwood Floor
- Level: Upper
Bedroom
- Features: Hardwood Floor
- Level: Main
Bedroom
- Features: Balcony/Deck, Walk-In Closet(s), Hardwood Floor
- Level: Upper
Bathroom
- Features: Full Bath
- Level: Main
Bathroom
- Features: Full Bath
- Level: Upper
Great room
- Features: Balcony/Deck, Dining Area, Fireplace, Sliders, Hardwood Floor
- Level: Main
Kitchen
- Features: Remodeled, Breakfast Bar, Built-in Features, Granite Counters, Dining Area, Hardwood Floor
- Level: Main
Living room
- Features: Dry Bar, Fireplace, Hardwood Floor
- Level: Main
Office
- Features: Built-in Features, French Doors, Hardwood Floor
- Level: Main
Heating
- Forced Air, Zoned, Natural Gas
Cooling
- Central Air, Zoned
Appliances
- Included: Gas Cooktop, Gas Range, Oven/Range, Microwave, Freezer, Subzero, Dishwasher, Disposal, Washer, Dryer, Tankless Water Heater
- Laundry: Upper Level, Mud Room
Features
- Sound System, Open Floorplan
- Doors: French Doors
- Basement: Crawl Space,Storage Space,None
- Attic: Storage
- Number of fireplaces: 3
Interior area
- Total structure area: 3,662
- Total interior livable area: 3,662 sqft
- Finished area above ground: 3,662
Property
Parking
- Total spaces: 2
- Parking features: Attached, Private, Paved
- Attached garage spaces: 2
- Has uncovered spaces: Yes
Features
- Patio & porch: Deck, Patio
- Exterior features: Balcony, Outdoor Grill, Rain Gutters
- Has private pool: Yes
- Pool features: In Ground, Vinyl
- Spa features: Heated
- Fencing: Partial
- Has view: Yes
- View description: Water
- Has water view: Yes
- Water view: Water
- Waterfront features: Beach, Walk to Water
Lot
- Size: 0.26 Acres
- Features: Level, Landscaped
Details
- Parcel number: 127431
- Zoning: A
Construction
Type & style
- Home type: SingleFamily
- Architectural style: Colonial
- Property subtype: Single Family Residence
Materials
- Wood Siding
- Foundation: Block
- Roof: Asphalt
Condition
- Torn Down & Rebuilt
- New construction: Yes
- Year built: 1957
Utilities & green energy
- Sewer: Public Sewer
- Water: Public
Community & HOA
Community
- Features: Medical Facilities, Paddle Tennis, Playground, Shopping/Mall, Tennis Court(s)
- Security: Security System
- Subdivision: Beach
HOA
- Has HOA: No
Location
- Region: Fairfield
Financial & listing details
- Price per square foot: $615/sqft
- Tax assessed value: $757,260
- Annual tax amount: $20,832
- Date on market: 12/1/2023
- Exclusions: Garage Shelving, Tesla Wall Charger, TV's & Mounts and Front Porch Chandelier
Price history
| Date | Event | Price |
|---|---|---|
| 11/30/2023 | Sold | $2,251,000+2.6%$615/sqft |
Source:  Smart MLS #170591272 Report a problem Smart MLS #170591272 Report a problem | ||
| 9/12/2023 | Pending sale | $2,195,000$599/sqft |
Source: Smart MLS #170591272 Report a problem | ||
| 8/17/2023 | Listed for sale | $2,195,000+59.1%$599/sqft |
Source: Smart MLS #170591272 Report a problem | ||
| 8/6/2018 | Sold | $1,380,000-5.4%$377/sqft |
Source: Smart MLS #170055079 Report a problem | ||
| 2/22/2018 | Listed for sale | $1,459,000$398/sqft |
Source: William Raveis Real Estate #170055079 Report a problem | ||
| 12/20/2017 | Listing removed | $1,459,000$398/sqft |
Source: William Raveis Real Estate #170018251 Report a problem | ||
| 10/16/2017 | Price change | $1,459,000-2.7%$398/sqft |
Source: William Raveis Real Estate #170018251 Report a problem | ||
| 7/5/2017 | Price change | $1,499,000-4.5%$409/sqft |
Source: William Raveis Real Estate #170018251 Report a problem | ||
| 4/13/2017 | Listed for sale | $1,569,000+99.2%$428/sqft |
Source: William Raveis Real Estate #170018251 Report a problem | ||
| 5/26/2004 | Sold | $787,500$215/sqft |
Source: Public Record Report a problem | ||
Public tax history
| Year | Property taxes | Tax assessment |
|---|---|---|
| 2025 | $22,313 +1.8% | $785,960 |
| 2024 | $21,928 +5.3% | $785,960 +3.8% |
| 2023 | $20,832 +1% | $757,260 |
| 2022 | $20,628 +1% | $757,260 |
| 2021 | $20,431 +6.4% | $757,260 +5.7% |
| 2020 | $19,201 | $716,730 |
| 2019 | $19,201 +0.8% | $716,730 -0.8% |
| 2018 | $19,041 +2.1% | $722,330 |
| 2017 | $18,651 +3.1% | $722,330 -1% |
| 2015 | $18,092 +1.6% | $729,820 |
| 2014 | $17,808 +2.3% | $729,820 +0.3% |
| 2013 | $17,411 +6.5% | $727,580 |
| 2011 | $16,349 +4.5% | $727,580 -10.4% |
| 2010 | $15,643 +2% | $811,790 |
| 2009 | $15,343 +1.7% | $811,790 |
| 2008 | $15,083 +6.7% | $811,790 |
| 2007 | $14,133 +4.4% | $811,790 +0% |
| 2006 | $13,531 +34.5% | $811,720 +100.1% |
| 2005 | $10,062 +6% | $405,720 |
| 2004 | $9,494 +8.8% | $405,720 |
| 2003 | $8,723 +56.4% | $405,720 +112.5% |
| 2001 | $5,576 +85.2% | $190,960 |
| 2000 | $3,010 -41% | $190,960 |
| 1999 | $5,099 | $190,960 |
Find assessor info on the county website
Neighborhood: 06824
Nearby homes
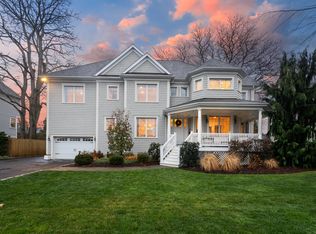
- $2,400,0004 bd5 ba3.7k sqft117 Carlynn Dr, Fairfield, CT 06824Sold
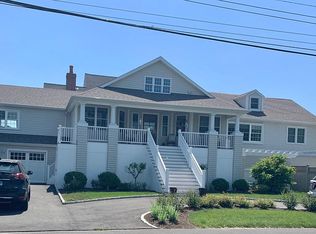
- $2,634,8004 bd3 ba3.1k sqft171 Carlynn Dr, Fairfield, CT 06824Off Market

- $2,074,6003 bd3 ba2.4k sqft132 Fairfield Beach Rd, Fairfield, CT 06824Off Market
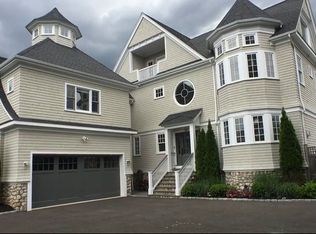
- $3,810,1006 bd5 ba4.6k sqft26 Edward St, Fairfield, CT 06824Off Market
- $2,500,0004 bd5 ba3.7k sqft126 Carlynn Dr, Fairfield, CT 06824Sold
- $2,569,0005 bd4 ba3.8k sqft116 Fairfield Beach Rd, Fairfield, CT 06824Off Market
- $2,418,6005 bd4 ba3.8k sqft97 Carlynn Dr, Fairfield, CT 06824Off Market
- $3,940,9005 bd4 ba4.4k sqft166 Carlynn Dr, Fairfield, CT 06824Off Market
Nearby schools
GreatSchools rating
- 10/10Sherman SchoolGrades: K-5Distance: 0.3 mi
- 8/10Roger Ludlowe Middle SchoolGrades: 6-8Distance: 1.3 mi
- 9/10Fairfield Ludlowe High SchoolGrades: 9-12Distance: 1.4 mi
Schools provided by the listing agent
- Elementary: Roger Sherman
- Middle: Roger Ludlowe
- High: Fairfield Ludlowe
Source: Smart MLS. This data may not be complete. We recommend contacting the local school district to confirm school assignments for this home.
Sell for more on Zillow
Get a Zillow Showcase℠ listing at no additional cost and you could sell for .
$2,818,200
2% more
+$56,364
With Zillow Showcase(estimated)
$2,874,564
- Connecticut
- Fairfield County
- Fairfield
- 06824
- 131 Carlynn Drive
Nearby cities
Nearby neighborhoods
Nearby zip codes
Other Fairfield Topics
