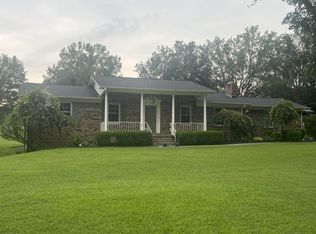
Brick Home with Modern Updates. Enter this updated 1,788 sq. ft. brick home on a corner lot. This home was originally built in 1921. The home has a completely new kitchen, fresh interior paint, new light fixtures, and LVP flooring throughout the main living areas, while the bedrooms have carpeted flooring. Outside, the home has a covered front porch, fenced backyard, and detached two-car garage. The home has a Generac generator and a metal roof. The partial basement with interior access provides additional storage or workspace. The home has updates and space. Schedule your showing today. This is a Fannie Mae HomePath property. First Time Buyers, complete the HomePath Ready Buyer homeownership course on Homepath.com. Attach certificate to offer up to 3% closing cost assistance. Check HomePath.com for more details. Restrictions apply.
Foreclosure
$249,900
117 Carroll St N, Bruceton, TN 38317
3beds
1,788sqft
Single Family Residence
Built in 1921
0.51 Acres Lot
$241,800 Zestimate®
$140/sqft
$-- HOA
What's special
Brick homeDetached two-car garageFenced backyardMetal roofCovered front porchFresh interior paintCompletely new kitchen
- 15 days
- 348
- 18
Likely to sell faster than
Zillow last checked:
Listing updated:
Listed by:
Shirley McKee,
Coldwell Banker McKee Realty 731-968-7253,
Will McKee,
Coldwell Banker McKee Realty
Source: CWTAR,MLS#: 2604761
Facts & features
Interior
Bedrooms & bathrooms
- Bedrooms: 3
- Bathrooms: 2
- Full bathrooms: 2
- Main level bathrooms: 2
- Main level bedrooms: 3
Primary bedroom
- Level: Main
- Area: 378
- Dimensions: 21.0 x 18.0
Bedroom
- Level: Main
- Area: 288
- Dimensions: 18.0 x 16.0
Bedroom
- Level: Main
- Area: 224
- Dimensions: 16.0 x 14.0
Kitchen
- Level: Main
- Area: 360
- Dimensions: 20.0 x 18.0
Living room
- Level: Main
- Area: 456
- Dimensions: 38.0 x 12.0
Heating
- Central, Fireplace(s), Natural Gas
Cooling
- Ceiling Fan(s), Central Air, Electric
Appliances
- Included: Dishwasher, Electric Range, Gas Water Heater, Microwave, Tankless Water Heater
- Laundry: Electric Dryer Hookup, Laundry Room, Main Level, Washer Hookup
Features
- Ceiling Fan(s), Tub Shower Combo
- Flooring: Carpet, Luxury Vinyl
- Basement: Interior Entry,Partial,Sump Pump,Unfinished
- Has fireplace: Yes
- Fireplace features: Gas Log
Interior area
- Total interior livable area: 1,788 sqft
Property
Parking
- Total spaces: 4
- Parking features: Garage
- Garage spaces: 2
Features
- Levels: One
- Patio & porch: Covered, Front Porch
- Exterior features: Rain Gutters
- Fencing: Back Yard
Lot
- Size: 0.51 Acres
- Dimensions: 130 x 145 IRR
- Features: Corner Lot, Level
Details
- Parcel number: 047N A 028.00
- Special conditions: Real Estate Owned
- Other equipment: Generator
Construction
Type & style
- Home type: SingleFamily
- Property subtype: Single Family Residence
Materials
- Brick
- Foundation: Combination
- Roof: Metal
Condition
- false
- New construction: No
- Year built: 1921
Utilities & green energy
- Sewer: Public Sewer
- Water: Public
- Utilities for property: Cable Available, Electricity Connected, Natural Gas Connected, Sewer Connected
Community & HOA
Community
- Security: Carbon Monoxide Detector(s), Smoke Detector(s)
- Subdivision: None
Location
- Region: Bruceton
Financial & listing details
- Price per square foot: $140/sqft
- Tax assessed value: $165,100
- Annual tax amount: $1,271
- Date on market: 10/8/2026
Foreclosure details
Estimated market value
$241,800
$230,000 - $254,000
$1,379/mo
Price history
| Date | Event | Price |
|---|---|---|
| 7/27/2015 | Listing removed | $79,950$45/sqft |
Source: Abbott Realty #112097 Report a problem | ||
| 5/18/2015 | Listed for sale | $79,950+34.4%$45/sqft |
Source: Abbott Realty #112097 Report a problem | ||
| 5/27/2005 | Sold | $59,500+136.2%$33/sqft |
Source: Public Record Report a problem | ||
| 4/15/2003 | Sold | $25,190-44%$14/sqft |
Source: Public Record Report a problem | ||
| 4/10/1995 | Sold | $45,000$25/sqft |
Source: Public Record Report a problem | ||
Public tax history
| Year | Property taxes | Tax assessment |
|---|---|---|
| 2025 | $1,402 +10.2% | $41,275 +60.3% |
| 2024 | $1,271 | $25,750 |
| 2023 | $1,271 | $25,750 |
| 2022 | $1,271 | $25,750 |
| 2021 | $1,271 | $25,750 |
| 2020 | $1,271 +58.6% | $25,750 +68% |
| 2019 | $802 +0% | $15,325 |
| 2018 | $802 +72.8% | $15,325 |
| 2017 | $464 -0.2% | $15,325 |
| 2016 | $465 -38.5% | $15,325 |
| 2015 | $756 -13.4% | $15,325 |
| 2014 | $873 | $15,325 -12.9% |
| 2013 | $873 +0% | $17,602 |
| 2012 | $873 +13% | $17,602 +3.9% |
| 2011 | $773 -4.9% | $16,941 |
| 2010 | $813 +10.7% | $16,941 +10.7% |
| 2009 | $735 +5.5% | $15,310 |
| 2008 | $697 +355% | $15,310 |
| 2007 | $153 -5.7% | $15,310 |
| 2006 | $162 +42.8% | $15,310 +42.8% |
| 2005 | $114 | $10,719 |
| 2004 | -- | $10,719 |
| 2002 | $114 | $10,719 +5.3% |
| 2001 | -- | $10,181 -75% |
| 2000 | -- | $40,722 |
Find assessor info on the county website
Monthly payment
Climate risks
Neighborhood: 38317
Nearby schools
Schools provided by the listing agent
- District: H Rock Bruceton School District
Source: CWTAR. This data may not be complete. We recommend contacting the local school district to confirm school assignments for this home.
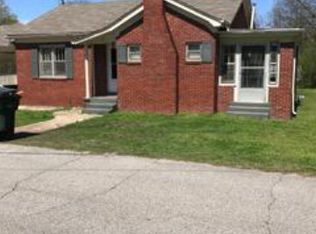

Similar homes
- $249,9003 bd2 ba1.9k sqft1940 Highway 641 S, Camden, TN 38320For Sale
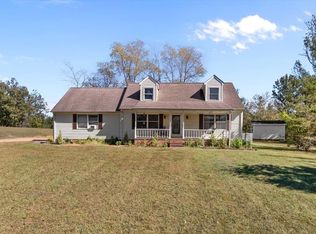
 MLS ID #3624124, Jonathon Peirpoint. RealTracs MLS as distributed by MLS GRID
- $133,6004 bd2 ba1.9k sqft108 Butler Speedway, Bruceton, TN 38317For Sale
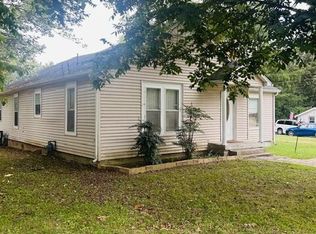 MLS ID #137344, Brenda Stewart. Tennessee Valley MLS
- $249,0003 bd2 ba1.7k sqft190 Post Oak Ave, Camden, TN 38320For Sale
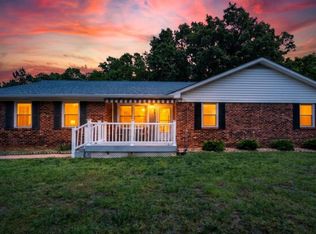 MLS ID #137367, Tiffany Eden Miller. Tennessee Valley MLS
- $300,0003 bd3 ba1.8k sqft145 Oak St, Hollow Rock, TN 38342For Sale
 MLS ID #137218, Chad Taylor. Tennessee Valley MLS
- $225,0003 bd2 ba1.5k sqft141 N Forrest Ave, Camden, TN 38320For SaleMLS ID #3529929, Jana Bruce. RealTracs MLS as distributed by MLS GRID
- $255,0003 bd2 ba1.3k sqft609 Shades Crest Dr, New Johnsonville, TN 37134For SaleMLS ID #3601886, Frank McGinnis. RealTracs MLS as distributed by MLS GRID
- $220,0003 bd2 ba1.4k sqft185 Holmes Mill Rd, Huntingdon, TN 38344For SaleMLS ID #3499530, Ryanne Kimanee Pearson-Parker. RealTracs MLS as distributed by MLS GRID
