BACK CREEK – Elegant 4-Bedroom, 4.5-Bathroom Colonial home situated on a PREMIUM CORNER LOT. Arrive and you will immediately notice the curb appeal this home flaunts – from the brick façade to the landscaped flower beds, it’s sure to impress. Head up the extended, tree-lined driveway to find the side-turned 2-CAR GARAGE. Enter into the grand 2-story foyer, featuring a beautiful turned staircase and hardwood floors throughout. Oversized crown molding accents both the formal living room and dining room spaces that surround the foyer. Straight ahead, you will enter the ALL NEW, GOURMET KITCHEN – truly a chef’s dream come true. The kitchen boasts: Quartzite Countertops, 48” WOLF RANGE w/ 6 burners, 2 ovens and infrared griddle, a pantry, custom spice rack, an island with pop up outlets, under cabinetry lighting, and tile backsplash with an in-wall pot filler. The custom cabinetry houses a built-in SUBZERO FRIDGE, WOLF WARMING DRAWER & hidden microwave nook which offers a seamless, minimalist aesthetic. Adjacent to the kitchen is the spacious morning room, offering views of the yard and direct access to the veranda. The BRAND-NEW VERANDA was completed in 2022 and boasts 2 ceiling fans, recessed lights and a wood-burning fireplace surrounded by stone. Here you can step down to the FULLY FENCED YARD that looks out upon the .95 ACRE LOT. Back inside and open to the kitchen is the family room. Don’t miss the wine bar, complete with a built-in SUBZERO WINE FRIDGE that can house 50-100 bottles and includes refrigerated drawer space. Also on this level, you will find a home office, powder room, walk-in coat closet, and mudroom with built-in shelving and garage access. Head upstairs to find 4 bedrooms and 3 full bathrooms. Double doors open to the master suite which features a tray ceiling, a sitting area, 2 WALK-IN CLOSETS, and a 5-piece master bath. The 2nd bedroom is a princess suite, with its own full bath & walk-in closet. The remaining bedrooms share jack-and-jill access to the 3rd bathroom. Finally, head to the FINISHED BASEMENT where you will find an expansive space that offers endless possibilities for use. A full bathroom, laundry room, and storage room can also be found on this level. Other notable home features include: tankless water heater, whole house generator included, dual zone HVAC, tinted foyer windows, exterior security cameras, built-in basketball net, whole house wired for surround sound audio (built-in speakers included), whole house water filtration system, irrigation system for front flower beds, & so much more. Located within the APPOQUINIMINK SCHOOL DISTRICT, in the Back Creek Golf Course community. Back Creek is an esteemed Ron Jaworski Golf Course and includes an onsite restaurant, the Grille at Back Creek. This ONE-OF-A-KIND HOME will not last long, schedule your tour today before it’s too late!
Sold for $850,000
$850,000
117 Cazier Dr, Middletown, DE 19709
4beds
5,675sqft
Single Family Residence
Built in 2002
0.95 Acres Lot
$929,200 Zestimate®
$150/sqft
$4,877 Estimated rent
Home value
$929,200
$873,000 - $985,000
$4,877/mo
Zestimate® history
Owner options
List your home for rent
$4,877/mo
Rent Zestimate®
Find your next renter with Zillow Rental Manager. Plus, with online applications, you can quickly screen prospective tenants – for free.
$4,877/mo
Rent Zestimate®
Refinance and save
$5,450/mo
Est. payment
Refinancing to a lower rate could help reduce your monthly payments and save thousands over the life of the loan.
$5,450/mo
Est. payment
Explore your selling options
Work with a Zillow partner agent
Leverage their expertise and Zillow's premium Showcase listings to get your home seen by more buyers.
Get startedList with your own agent
Get your home in front of millions of buyers by listing it on Zillow.
Learn how to do itSell it yourself
Take full control of how buyers see your home on Zillow by listing For Sale by Owner (FSBO).
List your homeWhat's special
Storage roomFinished basementLaundry roomBuilt-in shelvingBuilt-in basketball netWalk-in closetBuilt-in speakers
Zillow last checked:
Listing updated:
Listed by:
Andrea Harrington 302-383-8360,
Compass,
Listing Team: Andrea Harrington & Associates
Bought with:
Randy Shepheard, RS-0024824
Patterson-Schwartz-Middletown
Source: Bright MLS,MLS#: DENC2044566
Facts & features
Interior
Bedrooms & bathrooms
- Bedrooms: 4
- Bathrooms: 5
- Full bathrooms: 4
- 1/2 bathrooms: 1
- Main level bathrooms: 1
Rooms
- Room types: Living Room, Dining Room, Primary Bedroom, Bedroom 2, Bedroom 3, Bedroom 4, Kitchen, Family Room, Breakfast Room, Great Room, Laundry, Office, Storage Room, Primary Bathroom
Basement
- Area: 1165
Heating
- Forced Air, Natural Gas
Cooling
- Central Air, Electric
Appliances
- Included: Stainless Steel Appliance(s), Water Conditioner - Owned, Tankless Water Heater, Water Treat System, Gas Water Heater
- Laundry: In Basement, Laundry Room, Mud Room
Features
- Primary Bath(s), Kitchen Island, Butlers Pantry, Ceiling Fan(s), Eat-in Kitchen, Additional Stairway, Breakfast Area, Built-in Features, Chair Railings, Crown Molding, Dining Area, Family Room Off Kitchen, Formal/Separate Dining Room, Kitchen - Gourmet, Pantry, Recessed Lighting, Soaking Tub, Upgraded Countertops, Walk-In Closet(s), Bar, Wine Storage, Cathedral Ceiling(s), 9'+ Ceilings
- Flooring: Wood, Carpet, Tile/Brick
- Windows: Window Treatments
- Basement: Full,Finished
- Number of fireplaces: 1
- Fireplace features: Wood Burning, Stone
Interior area
- Total structure area: 5,675
- Total interior livable area: 5,675 sqft
- Finished area above ground: 4,510
- Finished area below ground: 1,165
Property
Parking
- Total spaces: 8
- Parking features: Built In, Garage Faces Side, Garage Door Opener, Inside Entrance, Asphalt, Private, Driveway, Attached
- Attached garage spaces: 2
- Uncovered spaces: 6
Accessibility
- Accessibility features: None
Features
- Levels: Two
- Stories: 2
- Patio & porch: Porch
- Exterior features: Play Equipment
- Pool features: None
- Fencing: Full
Lot
- Size: 0.95 Acres
- Features: Corner Lot, Level
Details
- Additional structures: Above Grade, Below Grade
- Parcel number: 11064.00047
- Zoning: S
- Special conditions: Standard
Construction
Type & style
- Home type: SingleFamily
- Architectural style: Colonial
- Property subtype: Single Family Residence
Materials
- Brick, Vinyl Siding, Aluminum Siding
- Foundation: Concrete Perimeter
Condition
- Very Good
- New construction: No
- Year built: 2002
Utilities & green energy
- Electric: 200+ Amp Service, Circuit Breakers
- Sewer: On Site Septic
- Water: Public
Community & HOA
Community
- Security: Exterior Cameras
- Subdivision: Back Creek
HOA
- Has HOA: Yes
- Services included: Common Area Maintenance, Snow Removal
- HOA fee: $350 annually
Location
- Region: Middletown
Financial & listing details
- Price per square foot: $150/sqft
- Tax assessed value: $182,200
- Annual tax amount: $6,526
- Date on market: 6/15/2023
- Listing agreement: Exclusive Right To Sell
- Inclusions: Refrig, Kenmore Elite Dryer, Window Treatments, 4 Tv Wall Brackets, Playground Equip, Owned Water Conditioner, Built-in Surround Sound Speakers, Basketball Net, Mudroom Baskets (under Bench), Built-in Subzero Wine Fridge, Nest Doorbell, Nest Smoke Detectors, Whole House Generator, Bsmt Wooden Shelving, Exterior Cameras, Spare Home Materials
- Exclusions: Add Refrig, Freezer, Microwave, Washer, Lg Dryer, Surround Sound Receivers & Equip, Whole House Scent Sys
- Ownership: Fee Simple
Price history
| Date | Event | Price |
|---|---|---|
| 8/18/2023 | Sold | $850,000$150/sqft |
Source:  Bright MLS #DENC2044566 Report a problem Bright MLS #DENC2044566 Report a problem | ||
| 6/19/2023 | Pending sale | $850,000$150/sqft |
Source: Bright MLS #DENC2044566 Report a problem | ||
| 6/15/2023 | Listed for sale | $850,000+61.9%$150/sqft |
Source: Bright MLS #DENC2044566 Report a problem | ||
| 1/5/2007 | Sold | $525,000+29.9%$93/sqft |
Source: Public Record Report a problem | ||
| 8/26/2002 | Sold | $404,205$71/sqft |
Source: Public Record Report a problem | ||
Public tax history
| Year | Property taxes | Tax assessment |
|---|---|---|
| 2025 | -- | $755,400 +314.6% |
| 2024 | $7,885 +16.6% | $182,200 |
| 2023 | $6,763 -0.3% | $182,200 |
| 2022 | $6,781 +1.2% | $182,200 |
| 2021 | $6,698 +1.1% | $182,200 |
| 2020 | $6,624 +7.7% | $182,200 |
| 2019 | $6,152 +7.7% | $182,200 |
| 2017 | $5,712 +9.9% | $182,200 |
| 2016 | $5,199 | $182,200 |
| 2015 | $5,199 +2.7% | $182,200 |
| 2014 | $5,061 | $182,200 |
| 2013 | -- | $182,200 |
| 2012 | -- | $182,200 +0.9% |
| 2011 | -- | $180,500 |
| 2010 | -- | $180,500 |
| 2009 | -- | $180,500 |
| 2008 | -- | $180,500 |
| 2007 | -- | $180,500 |
| 2006 | -- | $180,500 +2.9% |
| 2005 | -- | $175,400 |
| 2004 | -- | $175,400 |
| 2003 | -- | $175,400 +4772.2% |
| 2002 | -- | $3,600 |
| 2001 | -- | $3,600 |
Find assessor info on the county website
Neighborhood: 19709
Nearby homes
- $620,5004 bd2 ba3k sqft102 Anna Ct, Middletown, DE 19709Off Market
- $718,7004 bd3 ba3.2k sqft113 Cazier Dr, Middletown, DE 19709Off Market
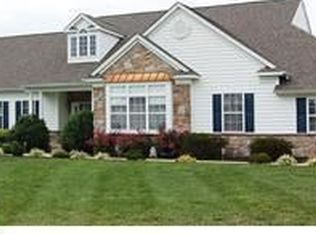
- $754,3005 bd4 ba3.6k sqft100 Anna Ct, Middletown, DE 19709Off Market
- $687,3005 bd3 ba3.5k sqft104 Anna Ct, Middletown, DE 19709Off Market
- $855,8004 bd5 ba5.4k sqft118 Cazier Dr, Middletown, DE 19709Off Market
- $774,0004 bd3 ba3.9k sqft116 Cazier Dr, Middletown, DE 19709Off Market
- $870,4004 bd4 ba4.9k sqft114 Cazier Dr, Middletown, DE 19709Off Market
- $740,0004 bd5 ba4.8k sqft106 Anna Ct, Middletown, DE 19709For Sale
Nearby schools
GreatSchools rating
- 9/10Summit Elementary SchoolGrades: 1-5Distance: 3.3 mi
- 5/10Meredith (Everett) Middle SchoolGrades: 6-8Distance: 5.3 mi
- NAAppoquinimink High SchoolGrades: 9-12Distance: 3.9 mi
Schools provided by the listing agent
- District: Appoquinimink
Source: Bright MLS. This data may not be complete. We recommend contacting the local school district to confirm school assignments for this home.
Get a cash offer in 3 minutes
Find out how much your home could sell for in as little as 3 minutes with a no-obligation cash offer.
Estimated market value
$929,200
Get a cash offer in 3 minutes
Find out how much your home could sell for in as little as 3 minutes with a no-obligation cash offer.
Estimated market value
$929,200
- Delaware
- New Castle County
- Middletown
- 19709
- 117 Cazier Dr
Nearby cities
Nearby zip codes
Other Middletown Topics
