Custom-Built Home in The Woods of Burlington
Welcome to Your Dream Family Home! Showings by appointment - please call to schedule your tour today. Buyers agents welcome - contact us for details.
Nestled in the highly sought-after Woods of Burlington neighborhood, this beautiful custom-built home offers a perfect blend of luxury, comfort, and community. With its picturesque walking paths, serene park, covered pavilion, and vibrant playground, this development is a haven for families and nature lovers alike.
Key Features:
Spacious Living: This home boasts 3 generously sized bedrooms on the second floor, including a luxurious master suite complete with an ensuite bathroom and a large walk-in closet. Another bedroom also features a walk-in closet, providing ample storage for all your needs.
Open and Airy Design: Enjoy the elegance of 9-foot ceilings on the main floor, creating a bright and inviting atmosphere throughout the home.
Versatile Basement: The finished basement is a true gem adding an additional 342 finished square feet (for a total of 2,030 square feet). This area features large windows that overlook the expansive backyard, perfect for entertaining or relaxing. The unfinished portion can easily be transformed into a 4th bedroom, complete with an existing closet and full bath.
Custom Storage Solutions: All closets are custom designed, including a spacious walk-in pantry with plenty of shelving and storage options, ensuring that everything has its place.
Convenient Laundry: The laundry area is conveniently located on the second floor, making chores a breeze.
Outdoor Living: Step outside to a lovely large porch at the front of the house or enjoy the rear-facing deck off the family room, ideal for summer barbecues and family gatherings.
Ample Garage Space: The garage features extra width and tons of built-in storage shelving, providing plenty of room for your vehicles and outdoor gear.
Community Benefits:
Living in The Woods of Burlington means you’re part of a vibrant community with limited homes on the market, ensuring a peaceful and friendly neighborhood atmosphere. Enjoy leisurely strolls along the walking paths, family picnics in the park, and fun-filled days at the playground.
Don’t Miss Out!
This stunning home is a rare find and won’t last long! Schedule your tour today and experience the charm and elegance of this beautiful property. Your dream family home awaits!
Sold for $345,000
$345,000
117 Cedar Gln, Chardon, OH 44024
3beds
1,683sqft
SingleFamily
Built in 1996
7,405 Square Feet Lot
$354,300 Zestimate®
$205/sqft
$2,454 Estimated rent
Home value
$354,300
Estimated sales range
Not available
$2,454/mo
Zestimate® history
Owner options
List your home for rent
$2,454/mo
Rent Zestimate®
Find your next renter with Zillow Rental Manager. Plus, with online applications, you can quickly screen prospective tenants – for free.
$2,454/mo
Rent Zestimate®
Refinance and save
$2,315/mo
Est. payment
Refinancing to a lower rate could help reduce your monthly payments and save thousands over the life of the loan.
$2,315/mo
Est. payment
Explore your selling options
Work with a Zillow partner agent
Leverage their expertise and Zillow's premium Showcase listings to get your home seen by more buyers.
Get startedList with your own agent
Get your home in front of millions of buyers by listing it on Zillow.
Learn how to do itSell it yourself
Take full control of how buyers see your home on Zillow by listing For Sale by Owner (FSBO).
List your homeWhat's special
Large porchFinished basementWalking pathsLuxurious master suiteAmple garage spaceRear-facing deckWalk-in pantry
Facts & features
Interior
Bedrooms & bathrooms
- Bedrooms: 3
- Bathrooms: 4
- Full bathrooms: 3
- 1/2 bathrooms: 1
Heating
- Other
Appliances
- Included: Dishwasher, Dryer, Freezer, Garbage disposal, Microwave, Range / Oven, Refrigerator, Washer
Features
- Flooring: Carpet, Hardwood, Linoleum / Vinyl
- Basement: Partially finished
- Has fireplace: Yes
Interior area
- Total interior livable area: 1,683 sqft
Property
Parking
- Total spaces: 2
- Parking features: Garage - Attached
Features
- Exterior features: Vinyl
- Has view: Yes
- View description: Park
Lot
- Size: 7,405 Square Feet
Details
- Parcel number: 10165217
Construction
Type & style
- Home type: SingleFamily
- Architectural style: Conventional
Materials
- Foundation: Slab
- Roof: Asphalt
Condition
- Year built: 1996
Community & HOA
HOA
- Has HOA: Yes
- HOA fee: $42 monthly
Location
- Region: Chardon
Financial & listing details
- Price per square foot: $205/sqft
- Tax assessed value: $243,100
- Annual tax amount: $4,224
Price history
| Date | Event | Price |
|---|---|---|
| 2/25/2026 | Sold | $345,000-1.4%$205/sqft |
Source: Public Record Report a problem | ||
| 10/10/2025 | Listed for sale | $349,900+86.2%$208/sqft |
Source: Owner Report a problem | ||
| 8/2/1996 | Sold | $187,900+478.2%$112/sqft |
Source: Public Record Report a problem | ||
| 4/5/1996 | Sold | $32,500$19/sqft |
Source: Public Record Report a problem | ||
Public tax history
| Year | Property taxes | Tax assessment |
|---|---|---|
| 2025 | $4,224 +0.2% | $85,090 |
| 2024 | $4,215 +4.2% | $85,090 |
| 2023 | $4,046 -1.6% | $85,090 +19.5% |
| 2022 | $4,113 +0.4% | $71,230 |
| 2021 | $4,096 +1.9% | $71,230 |
| 2020 | $4,021 -1.4% | $71,230 +6.8% |
| 2019 | $4,079 -0.1% | $66,710 |
| 2018 | $4,083 +6.8% | $66,710 |
| 2017 | $3,823 +0.2% | $66,710 +2.1% |
| 2016 | $3,815 +0% | $65,320 |
| 2015 | $3,813 +3.6% | $65,320 |
| 2014 | $3,681 +0.6% | $65,320 |
| 2013 | $3,660 +11.5% | $65,320 |
| 2012 | $3,282 +1.9% | $65,320 |
| 2011 | $3,220 -0.3% | $65,320 -3.7% |
| 2010 | $3,229 +2.8% | $67,800 |
| 2009 | $3,141 +0.8% | $67,800 |
| 2008 | $3,117 -0.2% | $67,800 |
| 2007 | $3,124 +0.3% | $67,800 |
| 2006 | $3,114 +12.5% | $67,800 |
| 2005 | $2,767 +0.9% | $67,800 +10.4% |
| 2004 | $2,743 +3.9% | $61,430 |
| 2003 | $2,639 +0.6% | $61,430 |
| 2002 | $2,623 -0.3% | $61,430 +6% |
| 2001 | $2,630 +1.6% | $57,970 |
| 2000 | $2,589 +11.8% | $57,970 |
| 1999 | $2,317 | $57,970 |
Find assessor info on the county website
Neighborhood: 44024
Nearby homes
- $410,0004 bd4 ba3.8k sqft119 Cedar Gln, Chardon, OH 44024Sold
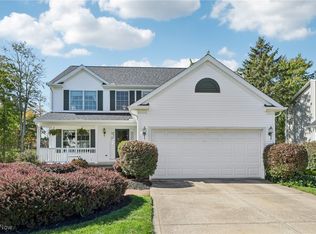
- $371,3003 bd3 ba2.3k sqft120 Cedar Gln, Chardon, OH 44024Off Market
- $335,7003 bd2 ba1.6k sqft121 Cedar Gln, Chardon, OH 44024Off Market
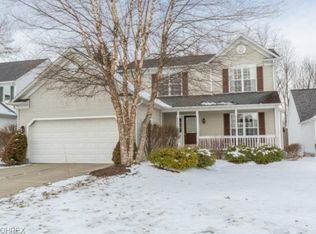
- $306,0003 bd3 ba3.3k sqft115 Cedar Gln, Chardon, OH 44024Sold

- $423,4004 bd3 ba2.7k sqft118 Cedar Gln, Chardon, OH 44024Off Market
- $363,1003 bd3 ba1.6k sqft122 Cedar Gln, Chardon, OH 44024Off Market
- $341,2003 bd3 ba1.9k sqft123 Cedar Gln, Chardon, OH 44024Off Market
- $307,8003 bd2 ba1.5k sqft113 Cedar Gln, Chardon, OH 44024Off Market
Nearby schools
GreatSchools rating
- 10/10Park Elementary SchoolGrades: 1-3Distance: 1.3 mi
- 8/10Chardon High SchoolGrades: 8-12Distance: 1.8 mi
- 8/10Chardon Middle SchoolGrades: 4-7Distance: 1.8 mi
Get a cash offer in 3 minutes
Find out how much your home could sell for in as little as 3 minutes with a no-obligation cash offer.
Estimated market value
$354,300
Get a cash offer in 3 minutes
Find out how much your home could sell for in as little as 3 minutes with a no-obligation cash offer.
Estimated market value
$354,300
- Ohio
- Geauga County
- Chardon
- 44024
- 117 Cedar Gln
Nearby cities
Nearby neighborhoods
Nearby zip codes
Other Chardon Topics
