Welcome to this beautifully maintained conventional-style home in the highly desirable Woods of Burlington, where comfort, space, and pride of ownership truly shine. Perfectly situated with access to scenic walking paths, this home offers over 3,000 square feet of thoughtfully designed living space.
Step inside to find a warm and inviting main level featuring a formal dining room, a spacious living room, and a stunning family room ideal for gathering and entertaining. The bright sunroom provides the perfect place to relax and unwind, while the private office - complete with French doors - offers a quiet, light-filled space for work or study.
This home boasts 4 bedrooms and 3.5 bathrooms, including a generously sized fourth bedroom in the finished basement. The lower level also includes a full bathroom and a versatile workshop area, providing plenty of room for hobbies, storage, or additional living space.
Over the past five years, numerous updates have been completed, including a new roof, new gutter guards, new carpet on the main level, fresh paint throughout, updated toilets, an upgraded water softener, a freshly painted garage, and a newly stained deck. A water-powered emergency sump pump line installed under the deck adds an extra layer of peace of mind. In addition, the HVAC system, plumbing, and water softener have been professionally maintained on a yearly basis. The HVAC system is adjustable on all three levels of the home allowing comfort for all. ~Water Softener 2024 ~ Water Heater, Garbage Disposal, Kitchen Range, Sump Pump 2023~ Basement Refrigerator, Furnace 2022 ~ Dishwasher 2021.
A one year HSA Home Warranty is being offered for added peace of mind. With its generous layout, extensive updates, and meticulous care, this home offers the perfect blend of functionality and style. Don’t miss your opportunity to own this beautiful home in one of the area’s most sought-after communities!
Closed
$410,000
119 Cedar Gln, Chardon, OH 44024
4beds
3,844sqft
Single Family Residence
Built in 1996
8,712 Square Feet Lot
$-- Zestimate®
$107/sqft
$3,778 Estimated rent
Home value
Not available
Estimated sales range
Not available
$3,778/mo
Zestimate® history
Owner options
List your home for rent
$3,778/mo
Rent Zestimate®
Find your next renter with Zillow Rental Manager. Plus, with online applications, you can quickly screen prospective tenants – for free.
$3,778/mo
Rent Zestimate®
Refinance and save
$3,208/mo
Est. payment
Refinancing to a lower rate could help reduce your monthly payments and save thousands over the life of the loan.
$3,208/mo
Est. payment
Explore your selling options
Work with a Zillow partner agent
Leverage their expertise and Zillow's premium Showcase listings to get your home seen by more buyers.
Get startedList with your own agent
Get your home in front of millions of buyers by listing it on Zillow.
Learn how to do itSell it yourself
Take full control of how buyers see your home on Zillow by listing For Sale by Owner (FSBO).
List your homeWhat's special
Freshly painted garageNewly stained deckFresh paint throughoutUpdated toiletsFormal dining roomNew roofNew gutter guards
Zillow last checked:
Listing updated:
Listed by:
Elizabeth C Looman 412-417-9286 elizabethlooman@howardhanna.com,
Howard Hanna
Bought with:
John R Mirabile Ii, 2017001085
HomeSmart Real Estate Momentum LLC
John Mirabile, 2024001270
HomeSmart Real Estate Momentum LLC
Source: MLS Now,MLS#: 5179399Originating MLS: Lake Geauga Area Association of REALTORS
Facts & features
Interior
Bedrooms & bathrooms
- Bedrooms: 4
- Bathrooms: 4
- Full bathrooms: 3
- 1/2 bathrooms: 1
- Main level bathrooms: 1
Primary bedroom
- Description: Flooring: Carpet
- Level: Second
- Dimensions: 13 x 18
Bedroom
- Description: Flooring: Carpet
- Level: Second
- Dimensions: 16 x 13
Bedroom
- Description: Flooring: Carpet
- Level: Second
- Dimensions: 19 x 13
Bedroom
- Description: Flooring: Carpet
- Level: Lower
- Dimensions: 13 x 15
Primary bathroom
- Description: Flooring: Ceramic Tile
- Level: Second
- Dimensions: 9 x 12
Bathroom
- Description: Flooring: Linoleum
- Level: Lower
- Dimensions: 8 x 6
Bathroom
- Description: Flooring: Ceramic Tile
- Level: Second
- Dimensions: 13 x 5
Basement
- Description: Flooring: Carpet
- Level: Lower
- Dimensions: 26 x 21
Dining room
- Description: Flooring: Carpet
- Level: First
- Dimensions: 11 x 12
Entry foyer
- Description: Flooring: Ceramic Tile
- Level: First
- Dimensions: 9 x 8
Family room
- Description: Flooring: Carpet
- Level: First
- Dimensions: 13 x 17
Kitchen
- Description: Flooring: Hardwood
- Level: First
- Dimensions: 15 x 14
Laundry
- Description: Flooring: Ceramic Tile
- Level: First
- Dimensions: 9 x 6
Library
- Description: Flooring: Carpet
- Level: First
- Dimensions: 11 x 12
Living room
- Description: Flooring: Carpet
- Level: First
- Dimensions: 15 x 16
Workshop
- Description: Flooring: Concrete
- Level: Lower
- Dimensions: 11 x 19
Heating
- Forced Air, Fireplace(s), Gas
Cooling
- Central Air
Appliances
- Included: Dryer, Dishwasher, Disposal, Microwave, Range, Refrigerator, Water Softener, Washer
- Laundry: Main Level
Features
- Granite Counters, Jetted Tub
- Basement: Finished,Storage Space,Sump Pump
- Number of fireplaces: 2
Interior area
- Total structure area: 3,844
- Total interior livable area: 3,844 sqft
- Finished area above ground: 2,442
- Finished area below ground: 1,402
Property
Parking
- Parking features: Attached, Garage
- Attached garage spaces: 2
Features
- Levels: Three Or More
- Patio & porch: Enclosed, Patio, Porch, Screened
Lot
- Size: 8,712 Square Feet
Details
- Parcel number: 10165216
- Special conditions: Standard
Construction
Type & style
- Home type: SingleFamily
- Architectural style: Conventional
- Property subtype: Single Family Residence
Materials
- Vinyl Siding
- Roof: Asphalt,Fiberglass
Condition
- Year built: 1996
Details
- Warranty included: Yes
Utilities & green energy
- Sewer: Public Sewer
- Water: Public
Community & HOA
Community
- Security: Smoke Detector(s)
- Subdivision: Woods Of Burlington Sub
HOA
- Has HOA: Yes
- Services included: Maintenance Grounds
- HOA fee: $500 annually
- HOA name: Woods Of Burlington Hoa
Location
- Region: Chardon
Financial & listing details
- Price per square foot: $107/sqft
- Tax assessed value: $327,200
- Annual tax amount: $5,696
- Date on market: 4/9/2026
- Cumulative days on market: 2 days
- Listing agreement: Exclusive Right To Sell
- Listing terms: Cash,Conventional,FHA,VA Loan
Price history
| Date | Event | Price |
|---|---|---|
| 5/29/2026 | Sold | $410,000+2.5%$107/sqft |
Source: MLS Now #5179399 Report a problem | ||
| 4/11/2026 | Pending sale | $400,000$104/sqft |
Source: MLS Now #5179399 Report a problem | ||
| 4/9/2026 | Listed for sale | $400,000+44.9%$104/sqft |
Source: MLS Now #5179399 Report a problem | ||
| 8/31/2007 | Sold | $276,000+28.1%$72/sqft |
Source: MLS Now #2391686 Report a problem | ||
| 8/1/1996 | Sold | $215,500+563.1%$56/sqft |
Source: Public Record Report a problem | ||
| 3/28/1996 | Sold | $32,500$8/sqft |
Source: Public Record Report a problem | ||
Public tax history
| Year | Property taxes | Tax assessment |
|---|---|---|
| 2025 | $5,685 +0.2% | $114,520 |
| 2024 | $5,672 +4.2% | $114,520 |
| 2023 | $5,445 -1.4% | $114,520 +19.8% |
| 2022 | $5,520 +0.4% | $95,590 |
| 2021 | $5,497 +1.9% | $95,590 |
| 2020 | $5,396 -1.2% | $95,590 +7% |
| 2019 | $5,464 -0.1% | $89,360 |
| 2018 | $5,469 +6.8% | $89,360 |
| 2017 | $5,121 +1.4% | $89,360 +3.4% |
| 2016 | $5,049 +0% | $86,450 |
| 2015 | $5,046 +3.6% | $86,450 |
| 2014 | $4,872 +0.6% | $86,450 |
| 2013 | $4,843 +11.5% | $86,450 |
| 2012 | $4,344 +1.9% | $86,450 |
| 2011 | $4,261 +1.6% | $86,450 -1.8% |
| 2010 | $4,194 +4.9% | $88,070 +2.1% |
| 2009 | $3,997 +0.8% | $86,280 |
| 2008 | $3,966 -0.2% | $86,280 |
| 2007 | $3,975 +0.3% | $86,280 |
| 2006 | $3,962 +12.5% | $86,280 |
| 2005 | $3,521 +2.1% | $86,280 +11.7% |
| 2004 | $3,447 +3.9% | $77,210 |
| 2003 | $3,317 +0.6% | $77,210 |
| 2002 | $3,297 -0.2% | $77,210 +6.1% |
| 2001 | $3,303 +1.6% | $72,800 |
| 2000 | $3,252 +11.8% | $72,800 |
| 1999 | $2,909 | $72,800 |
Find assessor info on the county website
Neighborhood: 44024
Nearby homes
- $335,7003 bd2 ba1.6k sqft121 Cedar Gln, Chardon, OH 44024Off Market
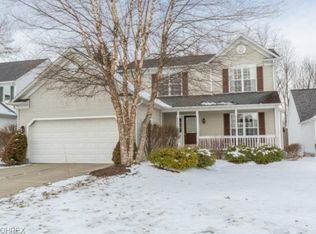
- $345,0003 bd4 ba1.6k sqft117 Cedar Gln, Chardon, OH 44024Sold

- $306,0003 bd3 ba3.3k sqft115 Cedar Gln, Chardon, OH 44024Sold

- $341,2003 bd3 ba1.9k sqft123 Cedar Gln, Chardon, OH 44024Off Market
- $307,8003 bd2 ba1.5k sqft113 Cedar Gln, Chardon, OH 44024Off Market
- $371,3003 bd3 ba2.3k sqft120 Cedar Gln, Chardon, OH 44024Off Market
- $357,5003 bd3 ba2k sqft125 Cedar Gln, Chardon, OH 44024Off Market
- $423,4004 bd3 ba2.7k sqft118 Cedar Gln, Chardon, OH 44024Off Market
Nearby schools
GreatSchools rating
- 10/10Park Elementary SchoolGrades: 1-3Distance: 1.3 mi
- 8/10Chardon High SchoolGrades: 8-12Distance: 1.8 mi
- 8/10Chardon Middle SchoolGrades: 4-7Distance: 1.8 mi
Schools provided by the listing agent
- District: Chardon LSD - 2803
Source: MLS Now. This data may not be complete. We recommend contacting the local school district to confirm school assignments for this home.


Get pre-qualified for a loan
At Zillow Home Loans, we can pre-qualify you in as little as 5 minutes with no impact to your credit score.An equal housing lender. NMLS #10287.
- Ohio
- Geauga County
- Chardon
- 44024
- 119 Cedar Gln
Nearby cities
Nearby neighborhoods
Nearby zip codes
Other Chardon Topics
