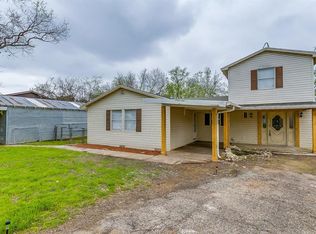
Charming brick 3-2 home just minutes from the lake! It is a very well maintained home. Features include a large covered back porch, new LVT flooring, countertops,all new fixtures, fresh paint, newer roof, new ac and spacious open kitchen and a wood burning stove.Nice appliances that will convey as well. Outside you will find a fully fenced yard and a detached double 2-car garage or workshop, plus a distant lake view.It is ready for you and the kids to move right in.Plenty of space outside for all the lake toys and a boat.This property is a must-see!
Sold
Price Unknown
117 Cedar Hill Dr, Whitney, TX 76692
3beds
1,295sqft
Single Family Residence
Built in 1980
0.34 Acres Lot
$224,400 Zestimate®
$--/sqft
$1,848 Estimated rent
Home value
$224,400
Estimated sales range
Not available
$1,848/mo
Zestimate® history
Owner options
List your home for rent
$1,848/mo
Rent Zestimate®
Find your next renter with Zillow Rental Manager. Plus, with online applications, you can quickly screen prospective tenants – for free.
$1,848/mo
Rent Zestimate®
Refinance and save
Refinancing to a lower rate could help reduce your monthly payments and save thousands over the life of the loan.
Explore your selling options
Work with a Zillow partner agent
Leverage their expertise and Zillow's premium Showcase listings to get your home seen by more buyers.
Get startedList with your own agent
Get your home in front of millions of buyers by listing it on Zillow.
Learn how to do itSell it yourself
Take full control of how buyers see your home on Zillow by listing For Sale by Owner (FSBO).
List your homeWhat's special
Wood burning stoveFresh paintDistant lake viewNew acFully fenced yardNew lvt flooringAll new fixtures
Zillow last checked:
Listing updated:
Listed by:
Lori Proctor 0585372 254-707-3022,
24fifteen Realty 972-942-0222
Bought with:
Tatem Bullard
Elite Real Estate Texas
Source: NTREIS,MLS#: 21150604
Facts & features
Interior
Bedrooms & bathrooms
- Bedrooms: 3
- Bathrooms: 2
- Full bathrooms: 2
Primary bedroom
- Level: First
- Dimensions: 1 x 1
Bedroom
- Level: First
- Dimensions: 1 x 1
Bedroom
- Level: First
- Dimensions: 1 x 1
Kitchen
- Level: First
- Dimensions: 1 x 1
Living room
- Level: First
- Dimensions: 1 x 1
Heating
- Central, Electric
Cooling
- Central Air, Electric
Appliances
- Included: Dishwasher, Electric Oven, Electric Range
Features
- Decorative/Designer Lighting Fixtures, Cable TV
- Flooring: Carpet, Vinyl
- Windows: Window Coverings
- Has basement: No
- Has fireplace: No
Interior area
- Total interior livable area: 1,295 sqft
Property
Parking
- Total spaces: 4
- Parking features: Garage Faces Front, Garage
- Attached garage spaces: 4
Features
- Levels: One
- Stories: 1
- Patio & porch: Covered
- Pool features: None
- Fencing: Chain Link
Lot
- Size: 0.34 Acres
- Features: Back Yard, Lawn, Landscaped, Few Trees
Details
- Parcel number: 146903
Construction
Type & style
- Home type: SingleFamily
- Architectural style: Traditional,Detached
- Property subtype: Single Family Residence
Materials
- Brick
- Foundation: Slab
- Roof: Composition
Condition
- Year built: 1980
Utilities & green energy
- Sewer: Septic Tank
- Utilities for property: Septic Available, Cable Available
Community & HOA
Community
- Subdivision: Ft Graham Heights
HOA
- Has HOA: No
Location
- Region: Whitney
Financial & listing details
- Tax assessed value: $150,720
- Annual tax amount: $2,332
- Date on market: 1/30/2026
- Cumulative days on market: 148 days
- Listing terms: Cash,Conventional,FHA,VA Loan
- Road surface type: Gravel
Price history
| Date | Event | Price |
|---|---|---|
| 3/24/2026 | Sold | -- |
Source: NTREIS #21150604 Report a problem | ||
| 2/25/2026 | Pending sale | $249,000$192/sqft |
Source: NTREIS #21150604 Report a problem | ||
| 2/17/2026 | Contingent | $249,000$192/sqft |
Source: NTREIS #21150604 Report a problem | ||
| 1/30/2026 | Listed for sale | $249,000$192/sqft |
Source: NTREIS #21150604 Report a problem | ||
| 1/5/2026 | Listing removed | $249,000$192/sqft |
Source: NTREIS #21039462 Report a problem | ||
| 11/10/2025 | Listed for sale | $249,000$192/sqft |
Source: NTREIS #21039462 Report a problem | ||
| 11/3/2025 | Contingent | $249,000$192/sqft |
Source: NTREIS #21039462 Report a problem | ||
| 10/13/2025 | Price change | $249,000-3.3%$192/sqft |
Source: NTREIS #21039462 Report a problem | ||
| 8/22/2025 | Listed for sale | $257,500+186.1%$199/sqft |
Source: NTREIS #21039462 Report a problem | ||
| 7/30/2011 | Listing removed | $90,000$69/sqft |
Source: Coldwell Banker Lake Whitney #11580387 Report a problem | ||
| 2/15/2011 | Listed for sale | $90,000$69/sqft |
Source: Coldwell Banker Lake Whitney #11245749 Report a problem | ||
Public tax history
| Year | Property taxes | Tax assessment |
|---|---|---|
| 2025 | $899 +10.2% | $150,720 -0.3% |
| 2024 | $815 -0.3% | $151,100 +5.2% |
| 2023 | $818 +24.9% | $143,670 +32.6% |
| 2022 | $655 +7.6% | $108,310 +16.5% |
| 2021 | $609 +0.8% | $92,950 +5% |
| 2020 | $604 | $88,540 +3% |
| 2018 | -- | $86,000 +10.6% |
| 2017 | -- | $77,730 -0.3% |
| 2016 | -- | $77,950 -10.1% |
| 2015 | -- | $86,740 +3% |
| 2014 | -- | $84,200 +0.9% |
| 2013 | -- | $83,480 -0.2% |
| 2012 | -- | $83,660 |
| 2011 | -- | $83,660 -19.1% |
| 2010 | -- | $103,440 +2.1% |
| 2009 | -- | $101,340 -1.5% |
| 2008 | -- | $102,840 +2.4% |
| 2007 | -- | $100,400 |
Find assessor info on the county website
Neighborhood: 76692
Nearby homes
- $167,9002 bd2 ba2.2k sqft204 Cedar Hill Trl, Whitney, TX 76692Off Market
- $34,630-- bd1 ba1k sqft113 Cedar Hill Dr, Whitney, TX 76692Off Market
- $102,200-- bd1 ba812 sqft112 Cedar Hill Dr, Whitney, TX 76692Off Market
- $181,3003 bd3 ba1.8k sqft123 Cedar Hill Dr, Whitney, TX 76692Off Market
- $201,200-- bd1 ba1.3k sqft200 Cedar Hill Trl, Whitney, TX 76692Off Market
- $30,5901 bd1 ba812 sqft112 Cedar Hill Dr, Whitney, TX 76692Off Market
- $--4 bd4 ba2.6k sqft188 Cedar Hill Trl, Whitney, TX 76692Sold
- $220,5004 bd3 ba2.6k sqft212 Cedar Hill Trl, Whitney, TX 76692Off Market
Nearby schools
GreatSchools rating
- 3/10Whitney Intermediate SchoolGrades: 3-5Distance: 5.9 mi
- 4/10Whitney Middle SchoolGrades: 6-8Distance: 4.9 mi
- 6/10Whitney High SchoolGrades: 9-12Distance: 4.7 mi
Schools provided by the listing agent
- Elementary: Whitney
- Middle: Whitney
- High: Whitney
- District: Whitney ISD
Source: NTREIS. This data may not be complete. We recommend contacting the local school district to confirm school assignments for this home.
- Texas
- Hill County
- Whitney
- 76692
- 117 Cedar Hill Dr
Nearby cities
Nearby zip codes
Other Whitney Topics
