Skip main navigation
Off market
  • Tax assessed value
    $30,590

    112 Cedar Hill Dr, Whitney, TX 76692

    1beds
    812sqft
    SingleFamily
    Built in 1950
    0.5 Acres Lot
    $-- Zestimate®
    $38/sqft
    $883 Estimated rent

    Home value

    Not available

    Estimated sales range

    Not available

    $883/mo

    Zestimate® history
    Loading
    Loading...

    Owner options

    List your home for rent

    $883/mo

    Rent Zestimate®

    Find your next renter with Zillow Rental Manager. Plus, with online applications, you can quickly screen prospective tenants – for free.

    Learn more

    $883/mo

    Rent Zestimate®

    Refinance and save

    $161/mo

    Est. payment

    Refinancing to a lower rate could help reduce your monthly payments and save thousands over the life of the loan.

    See today's rates

    $161/mo

    Est. payment

    Explore your selling options

    Work with a Zillow partner agent

    Leverage their expertise and Zillow's premium Showcase listings to get your home seen by more buyers.

    Get started

    List with your own agent

    Get your home in front of millions of buyers by listing it on Zillow.

    Learn how to do it

    Sell it yourself

    Take full control of how buyers see your home on Zillow by listing For Sale by Owner (FSBO).

    List your home

    What's special

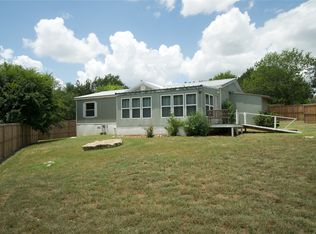
    Less than a quarter mile from lake! Old home moved from Ft Worth in the 50's and has been renovated since Seller purchased it in 2008. All new siding outside, new metal front door, new insulation on all outside walls, metal roof in 2008, all new windows that are double-paned e-rated, new cedar corbels around front and frames of windows, shed, electrical box outside all new, and new plumbing completes the renovations! Original 50's era cabinets in kitchen with painted knotty pine ceiling. Enclosed back porch for overnight guests and loft or storage space upstairs. Some furniture included. Dearborn heaters included. Sits on 3 lots. Seller has items still to move out that are not shown in pictures.

    This property is off market, which means it's not currently listed for sale or rent on Zillow. This may be different from what's available on other websites or public sources.
    Facts & features

    Interior

    Bedrooms & bathrooms
    • Bedrooms: 1
    • Bathrooms: 1
    • Full bathrooms: 1
    Appliances
    • Included: Refrigerator
    Features
    • Window Coverings, Loft
    • Flooring: Hardwood, Linoleum / Vinyl
    Interior area
    • Structure area source: Tax
    • Total interior livable area: 812 sqft

    Property

    Lot
    • Size: 0.5 Acres
    • Features: Lrg. Backyard Grass, Some Trees, Interior Lot, Irregular
    Details
    • Parcel number: 126015

    Construction

    Type & style
    • Home type: SingleFamily
    • Architectural style: Traditional
    Materials
    • Roof: Metal
    Condition
    • Year built: 1950

    Utilities & green energy

    • Utilities for property: Private Water, Septic

    Community & HOA

    Location
    • Region: Whitney

    Financial & listing details

    • Price per square foot: $38/sqft
    • Tax assessed value: $30,590

    Price history

    DateEventPrice
    3/14/2017Listing removed$46,000$57/sqft
    Source: Sauer & Associates, Inc. #13522249 Report a problem
    2/7/2017Pending sale$46,000$57/sqft
    Source: Sauer & Associates, Inc. #13522249 Report a problem
    1/17/2017Listed for sale$46,000$57/sqft
    Source: Sauer & Associates, Inc. #13522249 Report a problem

    Public tax history

    YearProperty taxesTax assessment
    2016-- $30,590 +3.1%
    2015-- $29,670 +3.9%
    2014-- $28,560 +2%
    2013-- $27,990
    2012-- $27,990
    2011-- $27,990
    2010-- $27,990 -8.6%
    2009-- $30,630 -1.4%
    2008-- $31,080 +2.4%
    2007-- $30,360
    Find assessor info on the county website

    Neighborhood: 76692

    Nearby schools

    GreatSchools rating
    Schools provided by the listing agent
    • Elementary: Whitney
    • Middle: Whitney
    • High: Whitney
    • District: Whitney ISD

    Source: The MLS. This data may not be complete. We recommend contacting the local school district to confirm school assignments for this home.