Beautiful Lake Whitney is only .25 mile away from this quaint updated doublewide mobile home. All new vinyl flooring, new interior paint, and new 360 degree privacy fence. Split floor plan with generous master bedroom with in suite bathroom. Added flex room on the back of the house can be used for many different things; 5th bedroom, or a beautiful sunroom. This could be your family home, retirement property or weekend lake house. This sits on a huge lot and has the potential to be a wonderful outdoor paradise. Also air conditioned shed, mini workshop. Must see property to appreciate it.
Sold
Price Unknown
104 Cedar Hill Dr, Whitney, TX 76692
4beds
1,344sqft
Single Family Residence
Built in 2007
0.38 Acres Lot
$190,000 Zestimate®
$--/sqft
$1,820 Estimated rent
Home value
$190,000
Estimated sales range
Not available
$1,820/mo
Zestimate® history
Owner options
List your home for rent
$1,820/mo
Rent Zestimate®
Find your next renter with Zillow Rental Manager. Plus, with online applications, you can quickly screen prospective tenants – for free.
$1,820/mo
Rent Zestimate®
Refinance and save
Refinancing to a lower rate could help reduce your monthly payments and save thousands over the life of the loan.
Explore your selling options
Work with a Zillow partner agent
Leverage their expertise and Zillow's premium Showcase listings to get your home seen by more buyers.
Get startedList with your own agent
Get your home in front of millions of buyers by listing it on Zillow.
Learn how to do itSell it yourself
Take full control of how buyers see your home on Zillow by listing For Sale by Owner (FSBO).
List your homeWhat's special
Zillow last checked:
Listing updated:
Listed by:
John Prell 0493630 214-696-4663,
Creekview Realty 214-696-4663
Bought with:
Non-Mls Member
NON MLS
Source: NTREIS,MLS#: 20677138
Facts & features
Interior
Bedrooms & bathrooms
- Bedrooms: 4
- Bathrooms: 2
- Full bathrooms: 2
Primary bedroom
- Level: First
- Dimensions: 13 x 11
Bedroom
- Level: First
- Dimensions: 10 x 9
Bedroom
- Level: First
- Dimensions: 13 x 9
Bedroom
- Level: First
- Dimensions: 13 x 8
Kitchen
- Features: Built-in Features, Eat-in Kitchen, Kitchen Island
- Level: First
- Dimensions: 13 x 9
Living room
- Level: First
- Dimensions: 16 x 12
Heating
- Electric, Heat Pump
Cooling
- Central Air, Ceiling Fan(s), Electric
Appliances
- Included: Dishwasher, Electric Range, Disposal, Microwave, Vented Exhaust Fan
- Laundry: Washer Hookup, Electric Dryer Hookup, Laundry in Utility Room
Features
- Built-in Features, High Speed Internet, Cable TV
- Flooring: Luxury Vinyl Plank
- Has basement: No
- Has fireplace: No
Interior area
- Total interior livable area: 1,344 sqft
Property
Parking
- Total spaces: 1
- Parking features: Covered, Carport, Drive Through, Garage, Garage Door Opener
- Carport spaces: 1
Accessibility
- Accessibility features: Accessible Approach with Ramp
Features
- Levels: One
- Stories: 1
- Patio & porch: Covered, Deck
- Exterior features: Deck, Lighting, Private Yard
- Pool features: None
- Fencing: Privacy
Lot
- Size: 0.38 Acres
- Features: Sloped
- Residential vegetation: Partially Wooded
Details
- Parcel number: 106849
- Other equipment: Satellite Dish
Construction
Type & style
- Home type: SingleFamily
- Architectural style: Ranch,Detached
- Property subtype: Single Family Residence
Materials
- Foundation: Concrete Perimeter, Pillar/Post/Pier
- Roof: Metal
Condition
- Year built: 2007
Utilities & green energy
- Sewer: Aerobic Septic, Septic Tank
- Water: Community/Coop
- Utilities for property: Electricity Available, Electricity Connected, Septic Available, Water Available, Cable Available
Community & HOA
Community
- Features: Lake
- Security: Smoke Detector(s)
- Subdivision: Ft Graham Heights
HOA
- Has HOA: No
Location
- Region: Whitney
Financial & listing details
- Tax assessed value: $155,480
- Annual tax amount: $927
- Date on market: 7/17/2024
- Cumulative days on market: 76 days
- Listing terms: Cash,Conventional
- Exclusions: Drapes
- Electric utility on property: Yes
- Road surface type: Gravel
Price history
| Date | Event | Price |
|---|---|---|
| 11/15/2024 | Sold | -- |
Source: NTREIS #20677138 Report a problem | ||
| 10/11/2024 | Pending sale | $175,000$130/sqft |
Source: NTREIS #20677138 Report a problem | ||
| 10/1/2024 | Contingent | $175,000$130/sqft |
Source: NTREIS #20677138 Report a problem | ||
| 9/5/2024 | Listed for sale | $175,000$130/sqft |
Source: NTREIS #20677138 Report a problem | ||
| 9/3/2024 | Contingent | $175,000$130/sqft |
Source: NTREIS #20677138 Report a problem | ||
| 8/9/2024 | Price change | $175,000-3.8%$130/sqft |
Source: NTREIS #20677138 Report a problem | ||
| 7/17/2024 | Listed for sale | $182,000+51.7%$135/sqft |
Source: NTREIS #20677138 Report a problem | ||
| 1/27/2023 | Sold | -- |
Source: NTREIS #20222824 Report a problem | ||
| 1/15/2023 | Pending sale | $120,000$89/sqft |
Source: NTREIS #20222824 Report a problem | ||
| 1/2/2023 | Contingent | $120,000$89/sqft |
Source: NTREIS #20222824 Report a problem | ||
| 12/15/2022 | Listed for sale | $120,000+41.3%$89/sqft |
Source: NTREIS #20222824 Report a problem | ||
| 7/12/2018 | Listing removed | $84,900$63/sqft |
Source: Bosque Real Estate Inc #13760956 Report a problem | ||
| 6/13/2018 | Pending sale | $84,900$63/sqft |
Source: Bosque Real Estate Inc #13760956 Report a problem | ||
| 4/23/2018 | Price change | $84,900-5.1%$63/sqft |
Source: Bosque Real Estate Inc #13760956 Report a problem | ||
| 3/5/2018 | Price change | $89,500-8.2%$67/sqft |
Source: Bosque Real Estate Inc #13760956 Report a problem | ||
| 1/19/2018 | Listed for sale | $97,500$73/sqft |
Source: Bosque Real Estate Inc #13760956 Report a problem | ||
Public tax history
| Year | Property taxes | Tax assessment |
|---|---|---|
| 2025 | $927 +10.7% | $155,480 |
| 2024 | $837 +21.1% | $155,480 +27.8% |
| 2023 | $691 +8.8% | $121,690 +15.8% |
| 2022 | $635 +13.7% | $105,090 +23.1% |
| 2021 | $559 -4% | $85,350 |
| 2020 | $582 | $85,350 +12.1% |
| 2018 | -- | $76,159 +28.3% |
| 2017 | -- | $59,340 +13% |
| 2016 | -- | $52,520 +9.2% |
| 2015 | -- | $48,090 +0.9% |
| 2014 | -- | $47,650 |
| 2013 | -- | $47,650 |
| 2012 | -- | $47,650 |
| 2011 | -- | $47,650 |
| 2010 | -- | $47,650 |
| 2009 | -- | $47,650 |
Find assessor info on the county website
Neighborhood: 76692
Nearby homes
- $3,7907,400 Square FeetLakeview St, Whitney, TX 76692Off Market
- $30,5901 bd1 ba812 sqft112 Cedar Hill Dr, Whitney, TX 76692Off Market
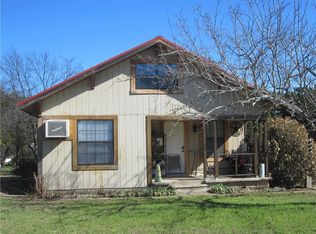
- $3,7907,383 Square FeetLakeview St, Whitney, TX 76692Off Market
- $--2,000 Square FeetTbd Lakeview, Whitney, TX 73362Off Market
- $102,200-- bd1 ba812 sqft112 Cedar Hill Dr, Whitney, TX 76692Off Market
- $34,630-- bd1 ba1k sqft113 Cedar Hill Dr, Whitney, TX 76692Off Market
- $--4 bd4 ba2.6k sqft188 Cedar Hill Trl, Whitney, TX 76692Sold
- $--3 bd2 ba1.2k sqft117 Cedar Hill Dr, Whitney, TX 76692Sold
Nearby schools
GreatSchools rating
- 3/10Whitney Intermediate SchoolGrades: 3-5Distance: 5.9 mi
- 4/10Whitney Middle SchoolGrades: 6-8Distance: 4.8 mi
- 6/10Whitney High SchoolGrades: 9-12Distance: 4.7 mi
Schools provided by the listing agent
- Elementary: Whitney
- Middle: Whitney
- High: Whitney
- District: Whitney ISD
Source: NTREIS. This data may not be complete. We recommend contacting the local school district to confirm school assignments for this home.
- Texas
- Hill County
- Whitney
- 76692
- 104 Cedar Hill Dr
Nearby cities
Nearby zip codes
Other Whitney Topics
