Skip main navigation
Sold for $395,000
  • $395,000

    117 Cedar Ridge Drive, Maysville, NC 28555

    4beds
    2,708sqft
    Single Family Residence
    Built in 2015
    1.08 Acres Lot
    $395,000 Zestimate®
    $146/sqft
    $2,547 Estimated rent

    Home value

    $395,000

    $375,000 - $415,000

    $2,547/mo

    Zestimate® history
    Loading
    Loading...

    Owner options

    List your home for rent

    $2,547/mo

    Rent Zestimate®

    Find your next renter with Zillow Rental Manager. Plus, with online applications, you can quickly screen prospective tenants – for free.

    Learn more

    $2,547/mo

    Rent Zestimate®

    Refinance and save

    $2,827/mo

    Est. payment

    Refinancing to a lower rate could help reduce your monthly payments and save thousands over the life of the loan.

    See today's rates

    $2,827/mo

    Est. payment

    Explore your selling options

    Work with a Zillow partner agent

    Leverage their expertise and Zillow's premium Showcase listings to get your home seen by more buyers.

    Get started

    List with your own agent

    Get your home in front of millions of buyers by listing it on Zillow.

    Learn how to do it

    Sell it yourself

    Take full control of how buyers see your home on Zillow by listing For Sale by Owner (FSBO).

    List your home

    What's special

    Wrap around front porchTwo primary suitesGranite countertopsHalf bathFormal dining room
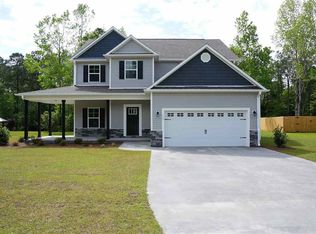
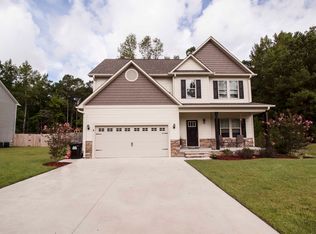
    Welcome to Evans Crossing, a gated community in Maysville and only a short drive to Jacksonville and Hubert. This home boasts TWO primary suites, with one being on the first floor and the other on the second floor. The wrap around front porch offers a gentle welcoming to the home, where once inside you are greeted with a foyer and formal dining room to your left. Continue into the living room with views out the windows of the ample sized fenced in back yard, and a half bath for nice convenience. The Kitchen has a bar area that overflows into the living room along with granite countertops and space for a breakfast nook or small table. The first primary suite is just off the living room with a walk in shower, a tub, and walk in closet. Upstairs is another 3 bedrooms, with one being the second primary suite. The other two bedrooms share a full sized bathroom and the laundry room is also upstairs. The backyard just got a new 24x20 concrete patio off the backdoor making ample space for any outdoor furniture. The fenced in backyard does not stretch the entirety of the backyard with approximately 0.4 acres that goes into the woods through a gate in the fence and a nice trail.

    Zillow last checked:

    Listing updated:

    Listed by:

    Brandon Ganow 703-926-5557,

    Realty ONE Group East

    Bought with:

    Victoria Ustach, 294599

    Coastal Home Realty

    Source: Hive MLS,MLS#: 100553104MLS LogoOriginating MLS: Neuse River Region Association of Realtors

    Facts & features

    Interior

    Bedrooms & bathrooms
    • Bedrooms: 4
    • Bathrooms: 3
    • Full bathrooms: 3
    Primary bedroom
    • Level: First
    Primary bedroom
    • Level: Second
    Bedroom 3
    • Level: Second
    Bedroom 4
    • Level: Second
    Dining room
    • Level: First
    Kitchen
    • Level: First
    Laundry
    • Level: Second
    Living room
    • Level: First
    Heating
    • Electric, Heat Pump
    Cooling
    • Central Air
    Appliances
    • Included: Refrigerator, Dishwasher
    Features
    • Master Downstairs, Walk-in Closet(s), Walk-In Closet(s)
    • Flooring: LVT/LVP, Carpet
    Interior area
    • Total structure area: 2,708
    • Total interior livable area: 2,708 sqft

    Property

    Parking
    • Total spaces: 2
    • Parking features: Garage Faces Front, Concrete
    • Attached garage spaces: 2
    Features
    • Levels: Two
    • Patio & porch: Patio, Front Porch
    • Fencing: Privacy,Back Yard
    • Has view: Yes
    • View description: See Remarks
    • Frontage type: See Remarks
    Lot
    • Size: 1.08 Acres
    • Dimensions: 93' x 504' x 51.5' x 547'
    Details
    • Additional structures: Shed(s)
    • Parcel number: 1138a35
    • Zoning: RA
    • Special conditions: Standard

    Construction

    Type & style
    • Home type: SingleFamily
    • Property subtype: Single Family Residence
    Materials
    • Vinyl Siding, Wood Frame, Stone Veneer
    • Foundation: Slab
    • Roof: Shingle
    Condition
    • New construction: No
    • Year built: 2015

    Utilities & green energy

    • Sewer: Septic Tank
    • Water: County Water
    • Utilities for property: See Remarks

    Community & neighborhood

    Location
    • Region: Maysville
    • Subdivision: Evans Crossing

    HOA & financial

    HOA
    • Has HOA: Yes
    • HOA fee: $500 annually
    • Amenities included: Gated, Maintenance Common Areas, Maintenance Roads
    • Association name: Evans Crossing HOA
    • Association phone: 910-787-8712

    Other

    Other facts
    • Listing agreement: Exclusive Right To Sell
    • Listing terms: Cash,Conventional,FHA,USDA Loan,VA Loan

    Price history

    DateEventPrice
    6/9/2026Sold$395,000-3.7%$146/sqft
    Source: Hive MLS #100553104 Report a problem
    5/9/2026Contingent$410,000$151/sqft
    Source: Hive MLS #100553104 Report a problem
    3/21/2026Price change$410,000-1.2%$151/sqft
    Source: Hive MLS #100553104 Report a problem
    2/6/2026Listed for sale$415,000$153/sqft
    Source: Hive MLS #100553104 Report a problem
    11/11/2025Listing removed$415,000$153/sqft
    Source: Hive MLS #100538054 Report a problem
    10/24/2025Listed for sale$415,000+13.7%$153/sqft
    Source: Hive MLS #100538054 Report a problem
    3/20/2023Sold$365,000-5.4%$135/sqft
    Source: Hive MLS #100354290 Report a problem
    2/9/2023Pending sale$385,899$143/sqft
    Source: Hive MLS #100354290 Report a problem
    12/30/2022Price change$385,899-1%$143/sqft
    Source: Hive MLS #100354290 Report a problem
    12/1/2022Price change$389,8990%$144/sqft
    Source: Hive MLS #100354290 Report a problem
    10/29/2022Price change$389,900-1.5%$144/sqft
    Source: Hive MLS #100354290 Report a problem
    10/19/2022Listed for sale$395,900+29.8%$146/sqft
    Source: Hive MLS #100354290 Report a problem
    3/30/2021Sold$305,000+17.4%$113/sqft
    Source: Public Record Report a problem
    9/11/2018Listing removed$259,900$96/sqft
    Source: CENTURY 21 Sweyer & Associates #100127626 Report a problem
    8/27/2018Price change$259,900-0.8%$96/sqft
    Source: CENTURY 21 Sweyer & Associates #100127626 Report a problem
    8/14/2018Price change$261,900-1.1%$97/sqft
    Source: CENTURY 21 Sweyer & Associates #100127626 Report a problem
    7/30/2018Price change$264,900+1.9%$98/sqft
    Source: CENTURY 21 Sweyer & Associates #100127626 Report a problem
    7/27/2018Listed for sale$259,900+18.7%$96/sqft
    Source: Century 21 Sweyer & Associates #100127626 Report a problem
    8/3/2015Sold$219,000$81/sqft
    Source: Public Record Report a problem

    Public tax history

    YearProperty taxesTax assessment
    2025$2,045 $312,231
    2024$2,045 $312,231
    2023$2,045 0%$312,231
    2022$2,045 +18.2%$312,231 +27.3%
    2021$1,730 +22.5%$245,350
    2020$1,412 $245,350
    2019$1,412 $245,350
    2018$1,412 +11.6%$245,350 +5.5%
    2017$1,266 -19.4%$232,530
    2016$1,570 +465.8%$232,530 +465.8%
    2015$277 $41,100

    Find assessor info on the county website

    Neighborhood: 28555

    Nearby schools

    GreatSchools rating
    Schools provided by the listing agent
    • Elementary: Silverdale
    • Middle: Hunters Creek
    • High: White Oak

    Source: Hive MLS. This data may not be complete. We recommend contacting the local school district to confirm school assignments for this home.

    Get a cash offer in 3 minutes
    Find out how much your home could sell for in as little as 3 minutes with a no-obligation cash offer.
    Estimated market value
    $395,000
    Get a cash offer in 3 minutes
    Find out how much your home could sell for in as little as 3 minutes with a no-obligation cash offer.
    Estimated market value
    $395,000