Skip main navigation
Off market
  • $366,300

    119 Cedar Ridge Dr, Maysville, NC 28555

    4beds
    2,349sqft
    SingleFamily
    Built in 2014
    1 Acres Lot
    $366,300 Zestimate®
    $156/sqft
    $2,359 Estimated rent

    Home value

    $366,300

    $348,000 - $385,000

    $2,359/mo

    Zestimate® history
    Loading
    Loading...

    Owner options

    List your home for rent

    $2,359/mo

    Rent Zestimate®

    Find your next renter with Zillow Rental Manager. Plus, with online applications, you can quickly screen prospective tenants – for free.

    Learn more

    $2,359/mo

    Rent Zestimate®

    Refinance and save

    $2,188/mo

    Est. payment

    Refinancing to a lower rate could help reduce your monthly payments and save thousands over the life of the loan.

    See today's rates

    $2,188/mo

    Est. payment

    Explore your selling options

    Work with a Zillow partner agent

    Leverage their expertise and Zillow's premium Showcase listings to get your home seen by more buyers.

    Get started

    List with your own agent

    Get your home in front of millions of buyers by listing it on Zillow.

    Learn how to do it

    Sell it yourself

    Take full control of how buyers see your home on Zillow by listing For Sale by Owner (FSBO).

    List your home

    What's special

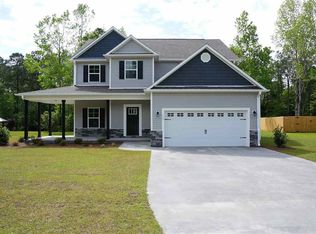
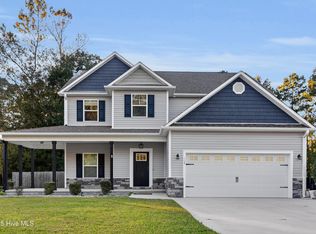
    Situated in the gated community of Evans Crossing, your new home awaits! The moment you pull up, it invites you enjoy the warm Carolina evenings on the covered front porch swing. Upon entering the home, you immediately notice the beautiful new LVP flooring and natural light. The living room, formal dining room and open concept kitchen beg for family and friends to entertain. The kitchen features include granite countertops, stainless steel appliances, pantry, tons of counter space that will make the chef in your family excited to cook! The large living room boasts a fireplace, perfect to curl up in front of on cooler evenings! Upstairs you find the HUGE master suite featuring trey ceilings, a stand up shower, soaking tub, water closet, and nice walk-in closet that connects to the laundry room that boasts a built in ironing board and sink. The additional 3 bedrooms and hall bathroom complete the upstairs. The fully fenced in back yard that backs up to woods for added privacy, features a large deck, raised garden, and firepit! Make your appointment today!

    This property is off market, which means it's not currently listed for sale or rent on Zillow. This may be different from what's available on other websites or public sources.
    Facts & features

    Interior

    Bedrooms & bathrooms
    • Bedrooms: 4
    • Bathrooms: 3
    • Full bathrooms: 2
    • 1/2 bathrooms: 1
    Heating
    • Heat pump, Electric
    Cooling
    • Central
    Appliances
    • Included: Dishwasher, Microwave, Refrigerator
    Features
    • Ceiling Fan(s), Pantry, Security System, 9Ft+ Ceilings, Blinds/Shades, Smoke Detectors, Walk-in Shower, Gas Logs, Walk-In Closet, Foyer
    • Flooring: Carpet, Linoleum / Vinyl
    Interior area
    • Total interior livable area: 2,349 sqft

    Property

    Parking
    • Total spaces: 6
    Features
    • Exterior features: Vinyl, Brick
    • Fencing: Rear Only, Wood
    Lot
    • Size: 1 Acres
    Details
    • Parcel number: 074165

    Construction

    Type & style
    • Home type: SingleFamily
    Materials
    • Other
    Condition
    • Year built: 2014

    Community & HOA

    HOA
    • Has HOA: Yes
    • HOA fee: $20 monthly
    Location
    • Region: Maysville

    Financial & listing details

    • Price per square foot: $156/sqft
    • Tax assessed value: $287,191
    • Annual tax amount: $1,586

    Price history

    DateEventPrice
    7/31/2020Sold$248,000-1.9%$106/sqft
    Source: Hive MLS #100220526 Report a problem
    6/16/2020Pending sale$252,900$108/sqft
    Source: RE/MAX Home Connections #100220526 Report a problem
    6/4/2020Listed for sale$252,900+7.6%$108/sqft
    Source: RE/MAX Home Connections #100220526 Report a problem
    6/5/2018Sold$235,000-0.8%$100/sqft
    Source: Hive MLS #100045931 Report a problem
    4/8/2018Pending sale$236,900$101/sqft
    Source: CENTURY 21 Champion Real Estate #100045931 Report a problem
    9/1/2017Price change$236,900-5.2%$101/sqft
    Source: CENTURY 21 Champion Real Estate #100045931 Report a problem
    2/1/2017Listed for sale$250,000+11.1%$106/sqft
    Source: CENTURY 21 Champion Real Estate #100045931 Report a problem
    12/11/2014Sold$225,000+542.9%$96/sqft
    Source: Public Record Report a problem
    2/24/2014Sold$35,000$15/sqft
    Source: Public Record Report a problem

    Public tax history

    YearProperty taxesTax assessment
    2025$1,586 -15.7%$287,191
    2024$1,881 $287,191
    2023$1,881 0%$287,191
    2022$1,881 +16.4%$287,191 +25.3%
    2021$1,616 $229,200
    2020-- $229,200
    2019$1,616 $229,200
    2018$1,616 +4.6%$229,200 +0.2%
    2017$1,545 $228,850
    2016$1,545 $228,850
    2015$1,545 $228,850
    Find assessor info on the county website

    Neighborhood: 28555

    Nearby schools

    GreatSchools rating
    Schools provided by the listing agent
    • Elementary: Silverdale
    • Middle: Hunters Creek
    • High: White Oak

    Source: The MLS. This data may not be complete. We recommend contacting the local school district to confirm school assignments for this home.

    Get a cash offer in 3 minutes
    Find out how much your home could sell for in as little as 3 minutes with a no-obligation cash offer.
    Estimated market value
    $366,300
    Get a cash offer in 3 minutes
    Find out how much your home could sell for in as little as 3 minutes with a no-obligation cash offer.
    Estimated market value
    $366,300