Potential VA-assumable loan, This five-bedroom, six-bathroom brick home, privately positioned on a wooded lot just under four acres. A long, tree-lined driveway creates an estate-like approach and a true sense of separation, while still offering quick access to shopping, dining, commuter routes, and highly regarded schools and no HOA. The home offers nearly 5,000 finished square feet with hardwood floors throughout the main and upper levels. A two-story foyer opens to formal living and dining rooms, both generously sized and well suited for entertaining. The dining room features tray ceiling detailing, crown molding, and ample space for larger gatherings and holiday meals. The kitchen, updated in 2020, remains bright and functional with white cabinetry, marble countertops and backsplash, stainless steel appliances including a gas range, four ovens, pantry storage, an island with seating, and adjacent table space that accommodates both daily living and entertaining. Just off the kitchen, the family room serves as a welcoming central space with an impressive all-brick wood-burning fireplace, fully rebuilt in 2022, creating a warm and inviting focal point. Sliding doors lead to a two-story rear deck with a built-in hot tub overlooking the private, wooded backyard. The main level includes a powder room and a full bathroom designed for accessibility, featuring a roll-in shower. Upstairs, the primary suite offers a true retreat with hardwood floors, tray ceiling, sitting area, and its own wood-burning fireplace, also rebuilt in 2022. A private door leads to the upper-level deck, providing a quiet outdoor space to enjoy the surrounding natural setting. The en suite bathroom includes a jetted soaking tub, tiled shower, dual vanities with granite countertops, and a spacious walk-in closet. Bedrooms two and three share a Jack-and-Jill bathroom with double vanity and tub/shower combination. The fourth bedroom includes its own updated bathroom with a frameless glass shower, white cabinetry, and marble countertop. The fifth bedroom also features hardwood flooring and access to a full bathroom with a tub/shower combination. The lower level is unfinished with a bathroom rough-in, offering flexibility for future living space, recreation, or storage. Notable updates and features include a new roof installed in 2022, all fireplaces rebuilt in 2022, a three-car garage, tankless water heater, and HVAC systems replaced within the past few years. For those seeking privacy, space, and a home that feels tucked away without being remote, this property offers a rare combination of tranquility, functionality, and everyday convenience.
Sold for $995,000
$995,000
117 Cherry Hill Dr, Stafford, VA 22556
5beds
4,930sqft
Single Family Residence
Built in 2003
3.93 Acres Lot
$992,200 Zestimate®
$202/sqft
$4,629 Estimated rent
Home value
$992,200
$923,000 - $1.06M
$4,629/mo
Zestimate® history
Owner options
List your home for rent
$4,629/mo
Rent Zestimate®
Find your next renter with Zillow Rental Manager. Plus, with online applications, you can quickly screen prospective tenants – for free.
$4,629/mo
Rent Zestimate®
Refinance and save
$5,902/mo
Est. payment
Refinancing to a lower rate could help reduce your monthly payments and save thousands over the life of the loan.
$5,902/mo
Est. payment
Explore your selling options
Work with a Zillow partner agent
Leverage their expertise and Zillow's premium Showcase listings to get your home seen by more buyers.
Get startedList with your own agent
Get your home in front of millions of buyers by listing it on Zillow.
Learn how to do itSell it yourself
Take full control of how buyers see your home on Zillow by listing For Sale by Owner (FSBO).
List your homeWhat's special
Five-bedroom six-bathroom brick homePrivate wooded backyardThree-car garageTwo-story foyer
Zillow last checked:
Listing updated:
Listed by:
Sarah Reynolds 703-844-3464,
Keller Williams Realty,
Co-Listing Agent: Chris Johnson 703-740-6065,
Keller Williams Realty
Bought with:
Steven Leach, 0225261200
Keller Williams Realty
Source: Bright MLS,MLS#: VAST2045656
Facts & features
Interior
Bedrooms & bathrooms
- Bedrooms: 5
- Bathrooms: 6
- Full bathrooms: 5
- 1/2 bathrooms: 1
- Main level bathrooms: 1
Basement
- Area: 0
Heating
- Heat Pump, Propane
Cooling
- Heat Pump, Electric
Appliances
- Included: Microwave, Dryer, Washer, Dishwasher, Refrigerator, Ice Maker, Cooktop, Oven, Water Heater
Features
- Recessed Lighting, Ceiling Fan(s), Crown Molding, 9'+ Ceilings
- Flooring: Hardwood
- Windows: Window Treatments
- Basement: Unfinished,Rear Entrance
- Has fireplace: No
Interior area
- Total structure area: 4,930
- Total interior livable area: 4,930 sqft
- Finished area above ground: 4,930
- Finished area below ground: 0
Property
Parking
- Total spaces: 3
- Parking features: Garage Door Opener, Attached
- Attached garage spaces: 3
Accessibility
- Accessibility features: None
Features
- Levels: Three
- Stories: 3
- Pool features: None
Lot
- Size: 3.93 Acres
- Features: Backs to Trees
Details
- Additional structures: Above Grade, Below Grade
- Parcel number: 19P 10
- Zoning: A1
- Special conditions: Standard
Construction
Type & style
- Home type: SingleFamily
- Architectural style: Colonial
- Property subtype: Single Family Residence
Materials
- Brick
- Foundation: Other
Condition
- New construction: No
- Year built: 2003
Utilities & green energy
- Sewer: Septic Exists
- Water: Private, Well
Community & HOA
Community
- Subdivision: Cherry Hill Estates
HOA
- Has HOA: No
Location
- Region: Stafford
Financial & listing details
- Price per square foot: $202/sqft
- Tax assessed value: $864,300
- Annual tax amount: $8,096
- Date on market: 2/11/2026
- Listing agreement: Exclusive Right To Sell
- Ownership: Fee Simple
Price history
| Date | Event | Price |
|---|---|---|
| 4/2/2026 | Sold | $995,000-0.5%$202/sqft |
Source:  Bright MLS #VAST2045656 Report a problem Bright MLS #VAST2045656 Report a problem | ||
| 2/20/2026 | Contingent | $1,000,000$203/sqft |
Source: Bright MLS #VAST2045656 Report a problem | ||
| 2/11/2026 | Listed for sale | $1,000,000-2.9%$203/sqft |
Source: Bright MLS #VAST2045656 Report a problem | ||
| 9/24/2024 | Listing removed | $1,029,999$209/sqft |
Source: Bright MLS #VAST2032014 Report a problem | ||
| 9/18/2024 | Price change | $1,029,999-1%$209/sqft |
Source: Bright MLS #VAST2032014 Report a problem | ||
| 8/19/2024 | Listed for sale | $1,039,990+11.8%$211/sqft |
Source: Bright MLS #VAST2032014 Report a problem | ||
| 6/30/2022 | Sold | $930,000$189/sqft |
Source: Bright MLS #VAST2011216 Report a problem | ||
| 6/2/2022 | Pending sale | $930,000$189/sqft |
Source: Bright MLS #VAST2011216 Report a problem | ||
| 5/5/2022 | Listed for sale | $930,000+57.7%$189/sqft |
Source: Bright MLS #VAST2011216 Report a problem | ||
| 4/5/2013 | Sold | $589,900$120/sqft |
Source: Public Record Report a problem | ||
| 3/5/2013 | Pending sale | $589,900$120/sqft |
Source: Avery-Hess, Realtors #ST7876743 Report a problem | ||
| 2/21/2013 | Listed for sale | $589,900$120/sqft |
Source: Avery-Hess, Realtors #ST7876743 Report a problem | ||
| 2/18/2013 | Pending sale | $589,900$120/sqft |
Source: Avery-Hess, Realtors #ST7876743 Report a problem | ||
| 2/16/2013 | Listed for sale | $589,900$120/sqft |
Source: Avery-Hess, Realtors #ST7876743 Report a problem | ||
| 1/26/2013 | Pending sale | $589,900$120/sqft |
Source: Avery-Hess, Realtors #ST7876743 Report a problem | ||
| 11/30/2012 | Price change | $589,900-1.7%$120/sqft |
Source: Avery-Hess, Realtors #ST7876743 Report a problem | ||
| 10/14/2012 | Price change | $599,900-4.8%$122/sqft |
Source: Avery-Hess, Realtors #ST7876743 Report a problem | ||
| 9/6/2012 | Price change | $629,900-3.1%$128/sqft |
Source: Avery-Hess, Realtors #ST7876743 Report a problem | ||
| 6/7/2012 | Price change | $649,900-4.4%$132/sqft |
Source: Coldwell Banker Elite #ST7805143 Report a problem | ||
| 6/1/2012 | Listed for sale | $679,900$138/sqft |
Source: Coldwell Banker Elite #ST7805143 Report a problem | ||
Public tax history
| Year | Property taxes | Tax assessment |
|---|---|---|
| 2025 | $7,983 +3.4% | $864,300 |
| 2024 | $7,723 +12.6% | $864,300 +13.1% |
| 2023 | $6,859 +5.6% | $764,200 |
| 2022 | $6,496 -1% | $764,200 +13% |
| 2021 | $6,561 | $676,400 |
| 2020 | $6,561 -1.5% | $676,400 +2.6% |
| 2019 | $6,661 +2% | $659,500 |
| 2018 | $6,529 | $659,500 |
| 2017 | $6,529 | $659,500 |
| 2016 | $6,529 | $659,500 +18.5% |
| 2015 | -- | $556,500 |
| 2014 | -- | $556,500 -15.9% |
| 2013 | -- | $661,500 |
| 2012 | -- | $661,500 -3% |
| 2011 | -- | $681,800 |
| 2010 | -- | $681,800 -13.3% |
| 2009 | -- | $786,500 |
| 2008 | -- | $786,500 +26.7% |
| 2006 | -- | $621,000 |
| 2005 | -- | $621,000 +17.1% |
| 2004 | -- | $530,300 +668.6% |
| 2003 | -- | $69,000 |
| 2002 | -- | $69,000 |
Find assessor info on the county website
Neighborhood: 22556
Nearby homes
- $780,9004 bd3 ba4.1k sqft129 Cherry Hill Dr, Stafford, VA 22556Off Market
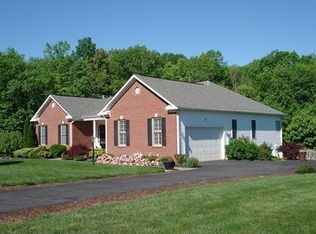
- $1,164,7005 bd5 ba5.2k sqft97 Cherry Hill Dr, Stafford, VA 22556Off Market
- $1,219,6005 bd5 ba5.8k sqft135 Cherry Hill Dr, Stafford, VA 22556Off Market

- $794,3004 bd4 ba3.6k sqft89 Cherry Hill Dr, Stafford, VA 22556Off Market

- $749,0005 bd4 ba4.6k sqft130 Cherry Hill Dr, Stafford, VA 22556Sold
- $693,1003 bd2 ba3.6k sqft81 Cherry Hill Dr, Stafford, VA 22556Off Market
- $888,2004 bd3 ba6.4k sqft116 Cherry Hill Dr, Stafford, VA 22556Off Market
- $770,8005 bd4 ba2.6k sqft149 Cherry Hill Dr, Stafford, VA 22556Off Market
Nearby schools
GreatSchools rating
- 7/10Rockhill Elementary SchoolGrades: K-5Distance: 1.2 mi
- 6/10Andrew G. Wright Middle SchoolGrades: 6-8Distance: 1.2 mi
- 8/10Mountain View High SchoolGrades: 9-12Distance: 1.7 mi
Schools provided by the listing agent
- Elementary: Rockhill
- Middle: A. G. Wright
- High: Mountain View
- District: Stafford County Public Schools
Source: Bright MLS. This data may not be complete. We recommend contacting the local school district to confirm school assignments for this home.
Get a cash offer in 3 minutes
Find out how much your home could sell for in as little as 3 minutes with a no-obligation cash offer.
Estimated market value
$992,200
Get a cash offer in 3 minutes
Find out how much your home could sell for in as little as 3 minutes with a no-obligation cash offer.
Estimated market value
$992,200
- Virginia
- Stafford County
- Stafford
- 22556
- 117 Cherry Hill Dr
Nearby cities
Nearby neighborhoods
Nearby zip codes
Other Stafford Topics
