Skip main navigation
Sold for $1,035,000
  • $1,035,000

    117 Chestnut Pond Ln, Simpsonville, SC 29681

    4beds
    3,616sqft
    Single Family Residence, Residential
    Built in 2022
    10,018.8 Square Feet Lot
    $1,191,000 Zestimate®
    $286/sqft
    $3,318 Estimated rent

    Home value

    $1,191,000

    $1.12M - $1.27M

    $3,318/mo

    Zestimate® history
    Loading
    Loading...

    Owner options

    List your home for rent

    $3,318/mo

    Rent Zestimate®

    Find your next renter with Zillow Rental Manager. Plus, with online applications, you can quickly screen prospective tenants – for free.

    Learn more

    $3,318/mo

    Rent Zestimate®

    Refinance and save

    $4,816/mo

    Est. payment

    Refinancing to a lower rate could help reduce your monthly payments and save thousands over the life of the loan.

    See today's rates

    $4,816/mo

    Est. payment

    Explore your selling options

    Work with a Zillow partner agent

    Leverage their expertise and Zillow's premium Showcase listings to get your home seen by more buyers.

    Get started

    List with your own agent

    Get your home in front of millions of buyers by listing it on Zillow.

    Learn how to do it

    Sell it yourself

    Take full control of how buyers see your home on Zillow by listing For Sale by Owner (FSBO).

    List your home

    What's special

    Gas fireplaceGolf clubMedia roomPrivate sanctuaryLarge loft areaPrestigious chestnut pond neighborhoodIndoor-outdoor living
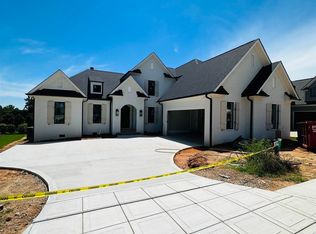
    Back on the market! Buyer found another home closer to their Golf Club. Already been through inspections with no issues! Welcome to 117 Chestnut Pond Lane, an exquisite luxury residence that epitomizes elegance and sophistication. This stunning home boasts an open floor plan that seamlessly merges spaciousness and functionality, creating an inviting atmosphere for both entertaining and everyday living. As you step inside, you'll be captivated by the abundance of natural light that floods the home, accentuating the impeccable craftsmanship and attention to detail throughout. The coffered ceilings add a touch of elegance, enhancing the overall sense of luxury. The heart of the home is the great room, featuring a gas fireplace that serves as a focal point and creates a cozy ambiance during cooler evenings. The furniture-style cabinetry in the kitchen complements the overall design aesthetic, while the quartz countertops and stainless-steel appliances offer both beauty and functionality. The dining area provides the perfect spot for enjoying your morning coffee or casual meals. Designed with relaxation in mind, the master suite is conveniently located on the main level, providing a private sanctuary away from the hustle and bustle of daily life. Two additional bedrooms on the main level, both with full bathrooms, offer comfort and convenience for family or guests. Upstairs, you'll find an additional bedroom, a full bath, and a large loft area, perfect for a home office, media room, or play area. Indoor-outdoor living is seamlessly integrated with access to a covered deck, allowing you to soak in the tranquility of the surrounding landscape. The backyard provides space for outdoor activities and a place to enjoy the beautiful landscaping. Located in the prestigious Chestnut Pond neighborhood, it offers a lifestyle of luxury and convenience. Don't miss the opportunity to call this remarkable residence your own and experience the epitome of refined living.

    Zillow last checked:

    Listing updated:

    Listed by:

    Katie Walsh 864-525-4861,

    BHHS C Dan Joyner - Midtown,

    Alex Crigler,

    BHHS C Dan Joyner - Midtown

    Bought with:

    Tracy Roberts

    Keller Williams DRIVE

    Source: Greater Greenville AOR,MLS#: 1506961MLS Logo

    Facts & features

    Interior

    Bedrooms & bathrooms
    • Bedrooms: 4
    • Bathrooms: 5
    • Full bathrooms: 4
    • 1/2 bathrooms: 1
    • Main level bathrooms: 3
    • Main level bedrooms: 3
    Primary bedroom
    • Area: 294
    • Dimensions: 21 x 14
    Bedroom 2
    • Area: 204
    • Dimensions: 17 x 12
    Bedroom 3
    • Area: 156
    • Dimensions: 13 x 12
    Bedroom 4
    • Area: 380
    • Dimensions: 20 x 19
    Primary bathroom
    • Features: Double Sink, Full Bath, Shower-Separate, Tub-Garden, Tub-Separate, Walk-In Closet(s)
    • Level: Main
    Dining room
    • Area: 225
    • Dimensions: 15 x 15
    Family room
    • Area: 380
    • Dimensions: 20 x 19
    Kitchen
    • Area: 240
    • Dimensions: 20 x 12
    Heating
    • Forced Air, Natural Gas
    Cooling
    • Central Air, Electric
    Appliances
    • Included: Gas Cooktop, Dishwasher, Disposal, Oven, Microwave, Microwave-Convection, Range Hood, Gas Water Heater, Tankless Water Heater
    • Laundry: Sink, 1st Floor, Walk-in, Laundry Room
    Features
    • High Ceilings, Ceiling Fan(s), Ceiling Smooth, Tray Ceiling(s), Central Vacuum, Open Floorplan, Walk-In Closet(s), Coffered Ceiling(s), Pantry
    • Flooring: Carpet, Ceramic Tile, Wood
    • Windows: Window Treatments
    • Basement: None
    • Attic: Storage
    • Number of fireplaces: 1
    • Fireplace features: Gas Log
    Interior area
    • Total structure area: 3,616
    • Total interior livable area: 3,616 sqft

    Property

    Parking
    • Total spaces: 2
    • Parking features: Attached, Garage Door Opener, Concrete
    • Attached garage spaces: 2
    • Has uncovered spaces: Yes
    Features
    • Levels: Two
    • Stories: 2
    • Patio & porch: Rear Porch
    • Fencing: Fenced
    • Has view: Yes
    • View description: Water
    • Has water view: Yes
    • Water view: Water
    Lot
    • Size: 10,018 sqft
    • Features: Sidewalk, Few Trees, Sprklr In Grnd-Full Yard, 1/2 Acre or Less
    • Topography: Level
    Details
    • Parcel number: 0548550103800

    Construction

    Type & style
    • Home type: SingleFamily
    • Architectural style: Traditional
    • Property subtype: Single Family Residence, Residential
    Materials
    • Brick Veneer
    • Foundation: Crawl Space
    • Roof: Architectural
    Condition
    • Year built: 2022
    Details
    • Builder name: First Choice Custom Homes

    Utilities & green energy

    • Sewer: Public Sewer
    • Water: Public
    • Utilities for property: Cable Available, Underground Utilities

    Community & neighborhood

    Security
    • Security features: Smoke Detector(s)
    Community
    • Community features: Common Areas, Gated, Street Lights, Recreational Path, Sidewalks, Lawn Maintenance, Neighborhood Lake/Pond, Vehicle Restrictions
    Location
    • Region: Simpsonville
    • Subdivision: Chestnut Pond

    Price history

    DateEventPrice
    9/29/2023Sold$1,035,000-1.3%$286/sqft
    Source: Greater Greenville AOR #1506961 Report a problem
    8/30/2023Contingent$1,049,000$290/sqft
    Source: Greater Greenville AOR #1506961 Report a problem
    8/29/2023Listed for sale$1,049,000+0.4%$290/sqft
    Source: Greater Greenville AOR #1506961 Report a problem
    8/21/2023Contingent$1,045,000$289/sqft
    Source: Greater Greenville AOR #1506267 Report a problem
    8/18/2023Price change$1,045,000-1.9%$289/sqft
    Source: Greater Greenville AOR #1503914 Report a problem
    7/21/2023Listed for sale$1,065,000+18.6%$295/sqft
    Source: Greater Greenville AOR #1503914 Report a problem
    4/21/2022Sold$898,000+716.4%$248/sqft
    Source: Public Record Report a problem
    4/30/2021Sold$110,000$30/sqft
    Source: Public Record Report a problem

    Public tax history

    YearProperty taxesTax assessment
    2024$18,700 +254.8%$1,012,140 +16.5%
    2023$5,271 +82.5%$869,060
    2022$2,888 +514.4%$869,060 +695.5%
    2021$470 +4.7%$109,250 +15%
    2020$449 +0.8%$95,000
    2019$446 +0.7%$95,000
    2018$442 $95,000 +6834.3%
    2017$442 $1,370

    Find assessor info on the county website

    Neighborhood: 29681

    Nearby schools

    GreatSchools rating
    Schools provided by the listing agent
    • Elementary: Monarch
    • Middle: Mauldin
    • High: Mauldin

    Source: Greater Greenville AOR. This data may not be complete. We recommend contacting the local school district to confirm school assignments for this home.

    Get a cash offer in 3 minutes
    Find out how much your home could sell for in as little as 3 minutes with a no-obligation cash offer.
    Estimated market value
    $1,191,000
    Get a cash offer in 3 minutes
    Find out how much your home could sell for in as little as 3 minutes with a no-obligation cash offer.
    Estimated market value
    $1,191,000