Skip main navigation
Sold for $1,100,000
  • $1,100,000

    119 Chestnut Pond Ln, Simpsonville, SC 29681

    4beds
    3,481sqft
    Single Family Residence, Residential
    Built in 2023
    9,147.6 Square Feet Lot
    $1,254,800 Zestimate®
    $316/sqft
    $3,170 Estimated rent

    Home value

    $1,254,800

    $1.18M - $1.34M

    $3,170/mo

    Zestimate® history
    Loading
    Loading...

    Owner options

    List your home for rent

    $3,170/mo

    Rent Zestimate®

    Find your next renter with Zillow Rental Manager. Plus, with online applications, you can quickly screen prospective tenants – for free.

    Learn more

    $3,170/mo

    Rent Zestimate®

    Refinance and save

    $5,118/mo

    Est. payment

    Refinancing to a lower rate could help reduce your monthly payments and save thousands over the life of the loan.

    See today's rates

    $5,118/mo

    Est. payment

    Explore your selling options

    Work with a Zillow partner agent

    Leverage their expertise and Zillow's premium Showcase listings to get your home seen by more buyers.

    Get started

    List with your own agent

    Get your home in front of millions of buyers by listing it on Zillow.

    Learn how to do it

    Sell it yourself

    Take full control of how buyers see your home on Zillow by listing For Sale by Owner (FSBO).

    List your home

    What's special

    Floor planGated entranceGrilling deckFunctional designWalking trailsNew village marketFull yard irrigation system
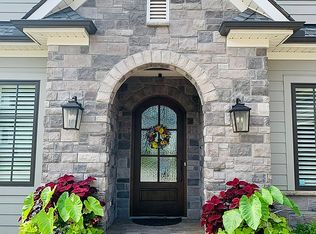
    Introducing a truly exceptional luxury home with a highly sought-after floor plan that combines elegance, functionality, and convenience. This remarkable residence boasts the following features: Main Level: Two generously-sized bedrooms on the main floor offer convenience and flexibility, perfect for accommodating guests or creating a private retreat. A thoughtfully designed office space on the main level provides a dedicated area for work or study. Upper Level: Two additional bedrooms on the upper level are connected by a luxurious Jack and Jill bathroom, featuring separate sinks and a shared bathing area. Kitchen and Great Room: Prepare to be captivated by the amazing kitchen, expertly crafted with both style and functionality in mind. The open layout seamlessly connects it to the great room, allowing for effortless interaction and entertainment. The breakfast room adjacent to the kitchen offers a charming space for casual dining, perfect for enjoying morning meals or hosting intimate gatherings. Outdoor Spaces: Step outside and discover an amazing screen porch, providing a tranquil retreat where you can unwind and enjoy the surrounding natural beauty. Adjacent to the screen porch, a grilling deck invites you to savor outdoor culinary experiences. Modern Conveniences: Experience the utmost convenience with a central vacuum system that simplifies your cleaning routine. The full yard irrigation system ensures that your outdoor spaces remain vibrant and well-nourished, adding to the overall appeal of the property. Lawn maintenance is included with your monthly HOA fee. Community Amenities: Indulge in the comprehensive amenity package offered by the community, including a gated entrance, walking trails, perfect for leisurely strolls or invigorating workouts and a 3-acre pond that adds a touch of serenity and offers opportunities for relaxation. This remarkable luxury home presents a rare opportunity to acquire a residence that embodies refined living, functional design, and a wealth of amenities. Don't miss your chance to experience the epitome of luxury living within a short drive of Five Forks area including the new Village Market with Lowe's Foods, Starbucks and the Greenville Library.

    Zillow last checked:

    Listing updated:

    Listed by:

    Toni Leopard 864-992-2330,

    BHHS C Dan Joyner - Midtown,

    Leigh Irwin,

    BHHS C Dan Joyner - Midtown

    Bought with:

    Micha Kelley

    RE/MAX Moves Simpsonville

    Source: Greater Greenville AOR,MLS#: 1502668MLS Logo

    Facts & features

    Interior

    Bedrooms & bathrooms
    • Bedrooms: 4
    • Bathrooms: 4
    • Full bathrooms: 4
    • Main level bathrooms: 2
    • Main level bedrooms: 3
    Primary bedroom
    • Area: 238
    • Dimensions: 17 x 14
    Bedroom 2
    • Area: 156
    • Dimensions: 12 x 13
    Bedroom 3
    • Area: 144
    • Dimensions: 12 x 12
    Bedroom 4
    • Area: 286
    • Dimensions: 13 x 22
    Primary bathroom
    • Features: Double Sink, Full Bath, Shower-Separate, Tub-Garden, Walk-In Closet(s)
    • Level: Main
    Dining room
    • Area: 176
    • Dimensions: 11 x 16
    Family room
    • Area: 420
    • Dimensions: 20 x 21
    Kitchen
    • Area: 187
    • Dimensions: 11 x 17
    Heating
    • Natural Gas, Heat Pump
    Cooling
    • Central Air, Electric
    Appliances
    • Included: Dishwasher, Disposal, Free-Standing Gas Range, Refrigerator, Microwave, Tankless Water Heater
    • Laundry: Sink, 1st Floor, Walk-in, Laundry Room
    Features
    • High Ceilings, Ceiling Smooth, Tray Ceiling(s), Soaking Tub, Walk-In Closet(s), Split Floor Plan, Countertops – Quartz, Pantry
    • Flooring: Carpet, Ceramic Tile, Wood
    • Basement: None
    • Attic: Storage
    • Number of fireplaces: 1
    • Fireplace features: Gas Log
    Interior area
    • Total structure area: 3,481
    • Total interior livable area: 3,481 sqft

    Property

    Parking
    • Total spaces: 2
    • Parking features: Attached, Courtyard Entry, Paved
    • Attached garage spaces: 2
    • Has uncovered spaces: Yes
    Features
    • Levels: Two
    • Stories: 2
    • Patio & porch: Screened
    Lot
    • Size: 9,147 sqft
    • Dimensions: 66 x 124 x 80 x 125
    • Features: Sidewalk, Sprklr In Grnd-Full Yard, 1/2 Acre or Less
    • Topography: Level
    Details
    • Parcel number: 0548.5501037.00

    Construction

    Type & style
    • Home type: SingleFamily
    • Architectural style: Traditional
    • Property subtype: Single Family Residence, Residential
    Materials
    • Hardboard Siding, Brick Veneer
    • Foundation: Crawl Space
    • Roof: Architectural
    Condition
    • Under Construction
    • New construction: Yes
    • Year built: 2023
    Details
    • Builder name: First Choice Custom Homes

    Utilities & green energy

    • Water: Public
    • Utilities for property: Sewer Available

    Community & neighborhood

    Community
    • Community features: Common Areas, Gated, Lawn Maintenance, Neighborhood Lake/Pond, Walking Trails
    Location
    • Region: Simpsonville
    • Subdivision: Chestnut Pond

    Price history

    DateEventPrice
    9/22/2023Sold$1,100,000-4.3%$316/sqft
    Source: Greater Greenville AOR #1502668 Report a problem
    8/16/2023Listing removed--
    Source: BHHS broker feed Report a problem
    7/5/2023Listed for sale$1,150,000+858.3%$330/sqft
    Source: Greater Greenville AOR #1502668 Report a problem
    4/20/2022Sold$120,000$34/sqft
    Source: Public Record Report a problem

    Public tax history

    YearProperty taxesTax assessment
    2024$6,516 +179.7%$1,086,680 +769.3%
    2023$2,330 +384.6%$125,000 +14.4%
    2022$481 +2.3%$109,250
    2021$470 +4.7%$109,250 +15%
    2020$449 +0.8%$95,000
    2019$446 +0.7%$95,000
    2018$442 $95,000 +6834.3%
    2017$442 $1,370

    Find assessor info on the county website

    Neighborhood: 29681

    Nearby schools

    GreatSchools rating
    Schools provided by the listing agent
    • Elementary: Monarch
    • Middle: Mauldin
    • High: Mauldin

    Source: Greater Greenville AOR. This data may not be complete. We recommend contacting the local school district to confirm school assignments for this home.

    Get a cash offer in 3 minutes
    Find out how much your home could sell for in as little as 3 minutes with a no-obligation cash offer.
    Estimated market value
    $1,254,800
    Get a cash offer in 3 minutes
    Find out how much your home could sell for in as little as 3 minutes with a no-obligation cash offer.
    Estimated market value
    $1,254,800