HOME FOR THE HOLIDAYS!! Motivated sellers ready to hand over the keys to its new owners just in time for the holidays. Nestled in the highly sought-after Aledo ISD. Approximately 2 miles to Aledo High, 4 miles to Aledo Middle, and 1.2 miles to Coder Elementary. The spacious corner lot gives the home extra privacy. The living area features lvp floors installed a year ago with a wood burning fireplace. The gourmet kitchen is equipped with stainless steel appliances, granite countertops, island and ample cabinet space. Step outside into your very own backyard oasis featuring a sparkling swimming pool with stunning waterfalls—the perfect spot for hot Texas days. Home boasts four spacious bedrooms and a bonus room that can be used as an office. Take comfort in your luxurious master suite complete with a spa-like bathroom and a walk-in closet. Fresh paint in living room, smaller bedrooms, kitchen and bonus room. Nation's Pure water softener included with the home. Home has been very well maintained by its original owners. Close to parks, shops, and restaurants. Easy commute to Lockheed Martin. Approximately 25 min to NAS JRB Naval base. Conveniently located near the 20 and 30 highway.
Sold
Price Unknown
117 Cold Track Dr, Willow Park, TX 76008
4beds
2,270sqft
Single Family Residence
Built in 2014
8,363 Square Feet Lot
$-- Zestimate®
$--/sqft
$-- Estimated rent
Home value
Not available
Estimated sales range
Not available
Not available
Zestimate® history
Owner options
List your home for rent
Find your next renter with Zillow Rental Manager. Plus, with online applications, you can quickly screen prospective tenants – for free.
Refinance and save
$150/mo
Est. payment
Refinancing to a lower rate could help reduce your monthly payments and save thousands over the life of the loan.
$150/mo
Est. payment
Explore your selling options
Work with a Zillow partner agent
Leverage their expertise and Zillow's premium Showcase listings to get your home seen by more buyers.
Get startedList with your own agent
Get your home in front of millions of buyers by listing it on Zillow.
Learn how to do itSell it yourself
Take full control of how buyers see your home on Zillow by listing For Sale by Owner (FSBO).
List your homeWhat's special
Sparkling swimming poolWood burning fireplaceFresh paintBackyard oasisStainless steel appliancesGranite countertopsCorner lot
Zillow last checked:
Listing updated:
Listed by:
Felicia Johnson 0566646 972-401-1400,
HomeSmart 972-401-1400,
Gabriela Ahlheim 0802302 817-403-3240,
HomeSmart
Bought with:
Vanessa Adeoye
TDRealty
Source: NTREIS,MLS#: 20720830
Facts & features
Interior
Bedrooms & bathrooms
- Bedrooms: 4
- Bathrooms: 2
- Full bathrooms: 2
Primary bedroom
- Features: Ceiling Fan(s), Dual Sinks, En Suite Bathroom, Separate Shower, Walk-In Closet(s)
- Level: First
- Dimensions: 15 x 16
Bedroom
- Features: Ceiling Fan(s)
- Level: First
- Dimensions: 11 x 11
Bedroom
- Features: Ceiling Fan(s)
- Level: First
- Dimensions: 11 x 11
Bedroom
- Features: Ceiling Fan(s)
- Level: First
- Dimensions: 11 x 11
Bonus room
- Features: Ceiling Fan(s)
- Level: First
- Dimensions: 11 x 13
Living room
- Features: Ceiling Fan(s), Fireplace
- Level: First
- Dimensions: 18 x 18
Heating
- Central, Electric, Fireplace(s)
Cooling
- Central Air, Ceiling Fan(s), Electric
Appliances
- Included: Dishwasher, Electric Cooktop, Electric Oven, Electric Range, Electric Water Heater, Disposal, Microwave, Water Softener
- Laundry: Electric Dryer Hookup
Features
- Chandelier, Eat-in Kitchen, Granite Counters, High Speed Internet, Kitchen Island, Open Floorplan, Pantry, Cable TV, Vaulted Ceiling(s), Walk-In Closet(s), Wired for Sound
- Flooring: Carpet, Luxury Vinyl Plank, Tile
- Has basement: No
- Number of fireplaces: 1
- Fireplace features: Wood Burning
Interior area
- Total interior livable area: 2,270 sqft
Property
Parking
- Total spaces: 2
- Parking features: Driveway, Garage Faces Front, Garage, Garage Door Opener
- Attached garage spaces: 2
- Has uncovered spaces: Yes
Features
- Levels: One
- Stories: 1
- Patio & porch: Rear Porch, Front Porch, Patio, Terrace, Covered
- Exterior features: Rain Gutters
- Pool features: In Ground, Outdoor Pool, Pool
- Fencing: Back Yard,Wood
Lot
- Size: 8,363 Square Feet
- Features: Corner Lot, Sprinkler System
- Residential vegetation: Grassed
Details
- Additional structures: Garage(s), Residence, Shed(s)
- Parcel number: R000097916
Construction
Type & style
- Home type: SingleFamily
- Architectural style: Detached
- Property subtype: Single Family Residence
Materials
- Foundation: Other
- Roof: Asphalt
Condition
- Year built: 2014
Utilities & green energy
- Water: Public
- Utilities for property: Electricity Available, Water Available, Cable Available
Community & HOA
Community
- Security: Smoke Detector(s)
- Subdivision: Hunters Glen
HOA
- Has HOA: Yes
- Amenities included: Maintenance Front Yard
- Services included: Association Management, Maintenance Grounds
- HOA fee: $150 annually
- HOA name: Hunters Glen HOA
- HOA phone: 214-729-2267
Location
- Region: Willow Park
Financial & listing details
- Tax assessed value: $429,310
- Annual tax amount: $7,897
- Date on market: 9/13/2024
- Cumulative days on market: 76 days
- Listing terms: Cash,Conventional,FHA,VA Loan
- Exclusions: Refrigerator, TV mounts and brackets, curtain rods
- Electric utility on property: Yes
Price history
| Date | Event | Price |
|---|---|---|
| 12/30/2024 | Sold | -- |
Source: NTREIS #20720830 Report a problem | ||
| 12/19/2024 | Pending sale | $439,999$194/sqft |
Source: NTREIS #20720830 Report a problem | ||
| 12/5/2024 | Contingent | $439,999$194/sqft |
Source: NTREIS #20720830 Report a problem | ||
| 11/20/2024 | Price change | $439,999-1.1%$194/sqft |
Source: NTREIS #20720830 Report a problem | ||
| 10/30/2024 | Price change | $445,000-0.9%$196/sqft |
Source: NTREIS #20720830 Report a problem | ||
| 10/16/2024 | Price change | $449,000-2.2%$198/sqft |
Source: NTREIS #20720830 Report a problem | ||
| 10/10/2024 | Price change | $459,000-0.2%$202/sqft |
Source: NTREIS #20720830 Report a problem | ||
| 9/13/2024 | Listed for sale | $459,999$203/sqft |
Source: NTREIS #20720830 Report a problem | ||
Public tax history
| Year | Property taxes | Tax assessment |
|---|---|---|
| 2024 | $7,655 +14.5% | $429,310 |
| 2023 | $6,688 -10.5% | $429,310 +30.9% |
| 2022 | $7,475 -5.4% | $328,030 |
| 2021 | $7,905 +5.9% | $328,030 +9.2% |
| 2020 | $7,461 +4.3% | $300,370 |
| 2019 | $7,156 +5.2% | $300,370 +14.5% |
| 2018 | $6,802 +14.8% | $262,250 +6.1% |
| 2017 | $5,925 +1.9% | $247,250 +8.7% |
| 2016 | $5,816 | $227,380 -2.1% |
| 2015 | -- | $232,260 +446.5% |
| 2014 | -- | $42,500 |
Find assessor info on the county website
Neighborhood: 76008
Nearby homes
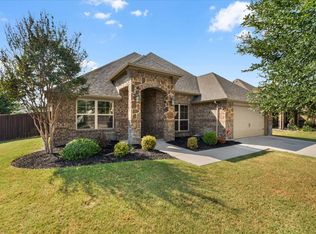
- $389,0004 bd2 ba2.1k sqft113 Cold Track Dr, Willow Park, TX 76008For Sale
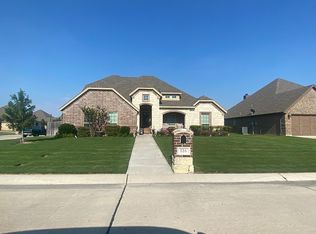
- $423,3004 bd3 ba2.4k sqft116 Whitetail Dr, Willow Park, TX 76008Off Market
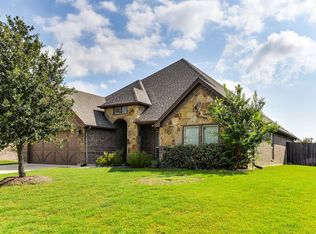
- $375,9004 bd2 ba2k sqft112 Whitetail Dr, Willow Park, TX 76008Off Market
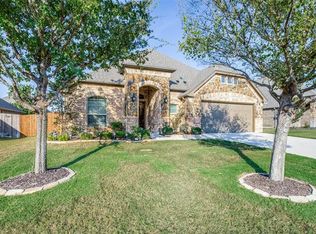
- $423,4003 bd3 ba2.4k sqft109 Cold Track Dr, Willow Park, TX 76008Off Market
- $423,000-- bd-- ba2k sqft157 Whitetail Dr, Willow Park, TX 76008Off Market
- $358,500-- bd-- ba1.8k sqft124 Cold Track Dr, Aledo, TX 76008Off Market
- $--3 bd2 ba2k sqft153 Whitetail Dr, Willow Park, TX 76008Sold
- $--4 bd2 ba2k sqft161 Whitetail Dr, Willow Park, TX 76008Sold
Nearby schools
GreatSchools rating
- 10/10Coder Elementary SchoolGrades: K-5Distance: 0.8 mi
- 8/10Don R Daniel Ninth Grade CampusGrades: 9Distance: 1 mi
- 8/10Aledo High SchoolGrades: 10-12Distance: 0.9 mi
Schools provided by the listing agent
- Elementary: Coder
- Middle: Aledo
- High: Aledo
- District: Aledo ISD
Source: NTREIS. This data may not be complete. We recommend contacting the local school district to confirm school assignments for this home.
- Texas
- Parker County
- Willow Park
- 76008
- 117 Cold Track Dr
