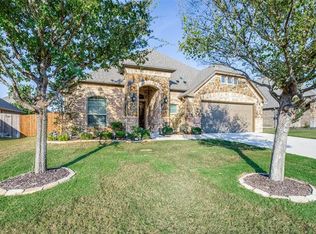
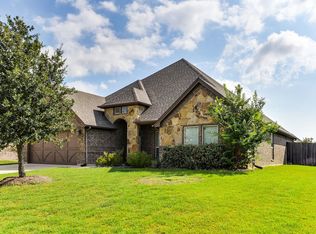
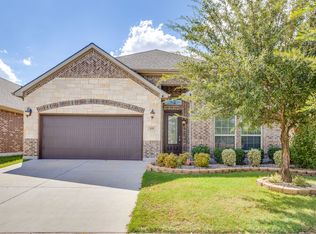
You’re going to want to see this one in person! Welcome to 113 Cold Track Dr., a meticulously maintained 4-bedroom, 2-bath home in Willow Park’s Hunters Glen neighborhood. Exceptionally clean and spacious, it features a living area with a stone fireplace that opens to a kitchen with granite countertops, an island, and plenty of cabinet space. The four bedrooms offer flexibility for guests or a home office, and the primary bedroom includes a huge walk-in closet. Outside, the well-kept lawn and landscaping reflect the care given to the home, while the covered back patio offers a comfortable place to unwind. Located in Aledo ISD and a short walk from local shopping along Bankhead Road. Schedule your showing and come see it for yourself!
Under contract
Price cut: $10K (10/2)
$389,000
113 Cold Track Dr, Willow Park, TX 76008
4beds
2,106sqft
Single Family Residence
Built in 2014
7,710 Square Feet Lot
$383,400 Zestimate®
$185/sqft
$13/mo HOA
What's special
Well-kept lawn and landscapingKitchen with granite countertopsPlenty of cabinet space
- 62 days
- 188
- 7
Zillow last checked:
Listing updated:
Listed by:
Cody Culberson 0837420,
The Atkins Agency 817-441-9191
Source: NTREIS,MLS#: 21384328
Facts & features
Interior
Bedrooms & bathrooms
- Bedrooms: 4
- Bathrooms: 2
- Full bathrooms: 2
Primary bedroom
- Features: Ceiling Fan(s), Walk-In Closet(s)
- Level: First
- Dimensions: 15 x 15
Bedroom
- Features: Ceiling Fan(s)
- Level: First
- Dimensions: 15 x 15
Bedroom
- Features: Ceiling Fan(s)
- Level: First
- Dimensions: 15 x 15
Bedroom
- Features: Ceiling Fan(s)
- Level: First
- Dimensions: 15 x 15
Primary bathroom
- Features: Built-in Features, Dual Sinks, Double Vanity, Granite Counters, Garden Tub/Roman Tub, Jetted Tub, Sink, Separate Shower, Walk-In Shower
- Level: First
- Dimensions: 12 x 10
Dining room
- Features: Ceiling Fan(s)
- Level: First
- Dimensions: 15 x 15
Other
- Features: Built-in Features, Granite Counters
- Level: First
- Dimensions: 8 x 6
Kitchen
- Features: Built-in Features, Eat-in Kitchen, Granite Counters, Kitchen Island, Pantry, Walk-In Pantry
- Level: First
- Dimensions: 15 x 12
Laundry
- Features: Built-in Features
- Level: First
- Dimensions: 10 x 8
Living room
- Features: Ceiling Fan(s), Fireplace
- Level: First
- Dimensions: 20 x 20
Heating
- Central
Cooling
- Central Air, Ceiling Fan(s)
Appliances
- Included: Dryer, Dishwasher, Electric Oven, Electric Range, Refrigerator, Water Softener
- Laundry: Washer Hookup, Dryer Hookup
Features
- Chandelier, Decorative/Designer Lighting Fixtures, Double Vanity, Eat-in Kitchen, Kitchen Island, Open Floorplan, Pantry, Cable TV, Natural Woodwork
- Flooring: Carpet, Tile, Wood
- Windows: Window Coverings
- Has basement: No
- Number of fireplaces: 1
- Fireplace features: Den
Interior area
- Total interior livable area: 2,106 sqft
Video & virtual tour
Property
Parking
- Total spaces: 2
- Parking features: Driveway, Garage, On Street
- Attached garage spaces: 2
Features
- Levels: One
- Stories: 1
- Patio & porch: Covered
- Pool features: None
Lot
- Size: 7,710 Square Feet
Details
- Parcel number: R000097915
- Other equipment: Irrigation Equipment
Construction
Type & style
- Home type: SingleFamily
- Architectural style: Traditional,Detached
- Property subtype: Single Family Residence
Materials
- Brick, Stone Veneer
- Foundation: Slab
- Roof: Shingle
Condition
- Year built: 2014
Utilities & green energy
- Sewer: Public Sewer
- Water: Public
- Utilities for property: Electricity Connected, Sewer Available, Water Available, Cable Available
Community & HOA
Community
- Features: Curbs
- Subdivision: Hunters Glen
HOA
- Has HOA: Yes
- Services included: All Facilities, Maintenance Grounds
- HOA fee: $160 annually
- HOA name: Hunters Glen Willow Park Homeowners Association
- HOA phone: 817-798-5982
Location
- Region: Willow Park
Financial & listing details
- Price per square foot: $185/sqft
- Tax assessed value: $406,640
- Annual tax amount: $8,450
- Date on market: 9/18/2026
- Cumulative days on market: 62 days
- Listing terms: Cash,Conventional,FHA,VA Loan
Estimated market value
$383,400
$364,000 - $403,000
$2,746/mo
Price history
| Date | Event | Price |
|---|---|---|
| 10/23/2026 | Contingent | $389,000$185/sqft |
Source: NTREIS #21384328 Report a problem | ||
| 10/2/2026 | Price change | $389,000-2.5%$185/sqft |
Source: NTREIS #21384328 Report a problem | ||
| 9/18/2026 | Listed for sale | $399,000$189/sqft |
Source: NTREIS #21384328 Report a problem | ||
Public tax history
| Year | Property taxes | Tax assessment |
|---|---|---|
| 2025 | $5,363 -16.4% | $406,640 +4.1% |
| 2024 | $6,412 +11.2% | $390,800 |
| 2023 | $5,766 -11.8% | $390,800 +34.9% |
| 2022 | $6,539 -10.3% | $289,740 |
| 2021 | $7,291 +6.1% | $289,740 +10% |
| 2020 | $6,872 -0.1% | $263,510 |
| 2019 | $6,880 +14.8% | $263,510 +13.2% |
| 2018 | $5,991 +5.4% | $232,730 |
| 2017 | $5,686 +4.2% | $232,730 +6.4% |
| 2016 | $5,455 | $218,800 |
| 2015 | -- | $218,800 +414.8% |
| 2014 | -- | $42,500 |
Find assessor info on the county website
Monthly payment
Est. payment
Payment breakdown
Explore the cost of this home by adjusting the details. Changes won't be saved.Climate risks
Neighborhood: 76008
Nearby schools
Schools provided by the listing agent
- Elementary: Patricia Dean Boswell Mccall
- Middle: McAnally
- High: Aledo
- District: Aledo ISD
Source: NTREIS. This data may not be complete. We recommend contacting the local school district to confirm school assignments for this home.

Similar homes
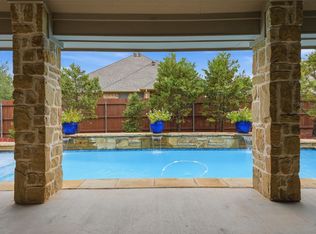
- $460,0004 bd2 ba2.2k sqft136 Castle Pines Dr, Willow Park, TX 76008For Sale
 MLS ID #21410435, Terri Garner. NTREIS
- $410,0003 bd3 ba2.2k sqft11832 Ferndale Ln, Aledo, TX 76008For Sale
 MLS ID #21434570, Dawn Lawrence. NTREIS
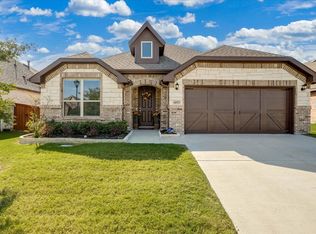
- $399,9993 bd2 ba2.1k sqft14925 Nightmist Rd, Aledo, TX 76008For Sale
 MLS ID #21414990, Barbara Martin-Powell. NTREIS
- $380,0003 bd3 ba2.2k sqft133 Mineral Point Dr, Aledo, TX 76008For Sale
 MLS ID #21401470, Jennifer Frank. NTREIS
