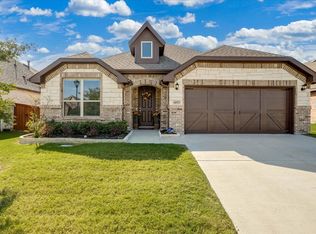
Welcome to this beautiful 2,780-square-foot home in the highly desirable Aledo ISD, located in the amenity-filled Morningstar community. Built in 2020, this thoughtfully designed home offers generous living space, a flexible floor plan, and features ideal for both everyday living and entertaining.
The main level includes three bedrooms, two full bathrooms, and a private home office. The spacious primary suite features a large en-suite bathroom with a garden tub, separate shower, dual vanities, and convenient direct access to the laundry room. At the heart of the home is an impressive kitchen offering granite countertops, abundant workspace, a large center island, rich dark-wood cabinetry, a gas cooktop, and stainless-steel appliances. Multiple conveniently placed electrical outlets make the kitchen especially functional for entertaining, while the additional cabinetry and counter space provide the perfect setting for a coffee bar or beverage station. Upstairs, you’ll find a massive second living area or game room, along with an additional oversized bedroom and full bathroom. This versatile space is perfect for guests, a media room, a private retreat, or multi-generational living. Step outside to the east-facing covered patio, where you can enjoy shaded afternoons without the harsh western sun. The professionally landscaped backyard creates a peaceful retreat filled with beautiful blooming plants and tranquil outdoor surroundings. Additional features include a 400-square-foot garage and access to Morningstar’s outstanding community amenities, including a resort-style swimming pool, clubhouse, playgrounds, and miles of walking and biking trails. This spacious and beautifully maintained home offers the comfort, flexibility, and community lifestyle today’s buyers are looking for.
For sale
Price cut: $20.1K (8/28)
$439,900
268 Mineral Point Dr, Aledo, TX 76008
4beds
2,780sqft
Single Family Residence
Built in 2020
8,062 Square Feet Lot
$436,200 Zestimate®
$158/sqft
$88/mo HOA
What's special
- 97 days
- 220
- 23
Zillow last checked:
Listing updated:
Listed by:
Russell Chase 0535310 972-929-7282,
Axis Realty Solution 972-929-7282
Source: NTREIS,MLS#: 21336104
Facts & features
Interior
Bedrooms & bathrooms
- Bedrooms: 4
- Bathrooms: 3
- Full bathrooms: 3
Primary bedroom
- Level: First
- Dimensions: 15 x 13
Bedroom
- Features: Ceiling Fan(s)
- Level: First
- Dimensions: 10 x 12
Bedroom
- Level: First
- Dimensions: 11 x 11
Living room
- Level: First
- Dimensions: 15 x 13
Heating
- Electric
Cooling
- Central Air, Ceiling Fan(s)
Appliances
- Included: Dishwasher, Gas Cooktop, Disposal
- Laundry: Laundry in Utility Room
Features
- Cathedral Ceiling(s), Decorative/Designer Lighting Fixtures, Double Vanity, Eat-in Kitchen, Granite Counters, High Speed Internet, Kitchen Island, Open Floorplan, Pantry, Cable TV, Vaulted Ceiling(s)
- Flooring: Carpet, Ceramic Tile
- Windows: Window Coverings
- Has basement: No
- Number of fireplaces: 1
- Fireplace features: Gas Log
Interior area
- Total interior livable area: 2,780 sqft
Video & virtual tour
Property
Parking
- Total spaces: 2
- Parking features: Concrete, Covered, Driveway, Epoxy Flooring
- Attached garage spaces: 2
Features
- Levels: Two
- Stories: 2
- Patio & porch: Covered
- Pool features: None, Community
- Fencing: Wood
Lot
- Size: 8,062 Square Feet
- Features: Interior Lot, Landscaped, Sprinkler System, Few Trees
Details
- Parcel number: R000109952
Construction
Type & style
- Home type: SingleFamily
- Architectural style: Traditional,Detached
- Property subtype: Single Family Residence
Materials
- Frame
- Foundation: Slab
- Roof: Composition
Condition
- Resale
- Year built: 2020
Utilities & green energy
- Sewer: Public Sewer
- Water: Public
- Utilities for property: Electricity Connected, Natural Gas Available, Sewer Available, Separate Meters, Underground Utilities, Water Available, Cable Available
Community & HOA
Community
- Features: Clubhouse, Playground, Pool, Curbs, Sidewalks
- Subdivision: Morningstar
HOA
- Has HOA: Yes
- Services included: All Facilities
- HOA fee: $265 quarterly
- HOA name: Morningstar Property Owners Association
- HOA phone: 737-290-8311
Location
- Region: Aledo
Financial & listing details
- Price per square foot: $158/sqft
- Tax assessed value: $472,000
- Annual tax amount: $11,251
- Date on market: 8/4/2026
- Cumulative days on market: 96 days
- Listing terms: Cash,Conventional,FHA
Estimated market value
$436,200
$414,000 - $458,000
$3,230/mo
Price history
| Date | Event | Price |
|---|---|---|
| 8/28/2026 | Price change | $439,900-4.4%$158/sqft |
Source: NTREIS #21336104 Report a problem | ||
| 8/6/2026 | Listed for sale | $460,000$165/sqft |
Source: NTREIS #21336104 Report a problem | ||
Public tax history
| Year | Property taxes | Tax assessment |
|---|---|---|
| 2025 | $11,251 +5.4% | $472,000 +2.1% |
| 2024 | $10,673 +11.7% | $462,340 -11.6% |
| 2023 | $9,555 -4.4% | $522,950 +49.1% |
| 2022 | $9,997 -3.3% | $350,630 |
| 2021 | $10,342 +634.6% | $350,630 +689.7% |
| 2020 | $1,408 | $44,400 |
Find assessor info on the county website
Monthly payment
Est. payment
Payment breakdown
Explore the cost of this home by adjusting the details. Changes won't be saved.Climate risks
Neighborhood: 76008
Nearby schools
Schools provided by the listing agent
- Elementary: Lynn McKinney
- Middle: McAnally
- High: Aledo
- District: Aledo ISD
Source: NTREIS. This data may not be complete. We recommend contacting the local school district to confirm school assignments for this home.
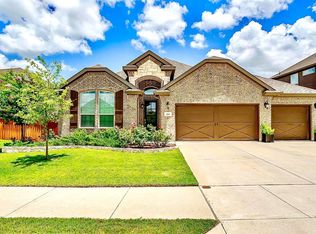
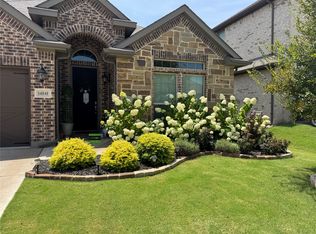
Similar homes
- $424,9004 bd3 ba2.2k sqft277 Mineral Point Dr, Aledo, TX 76008For Sale
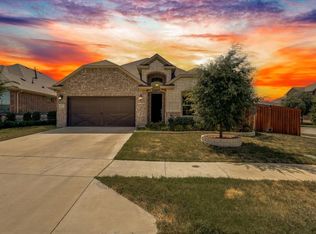 MLS ID #21234030, Marie Macedo. NTREIS
- $465,0004 bd4 ba2.7k sqft241 Cross Fox Ln, Aledo, TX 76008For Sale
 MLS ID #21381236, Lori Fowler. NTREIS
- $430,0004 bd3 ba2.3k sqft14917 Gentry Dr, Aledo, TX 76008For Sale
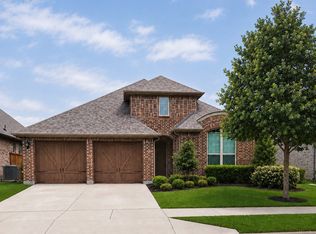 MLS ID #21336568, Melissa Serna. NTREIS
- $399,9993 bd2 ba2.1k sqft14925 Nightmist Rd, Aledo, TX 76008For Sale
 MLS ID #21414990, Barbara Martin-Powell. NTREIS
