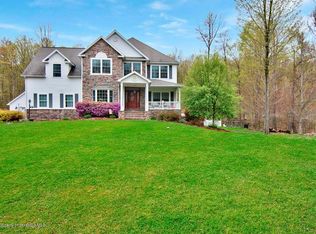
The Independence Ridge Development is offering this INCREDIBLE 6 bedroom/5 bath completely gorgeous home. 5600 SQ.Ft of living space! Lower Level offers and in-law suite complete w/ kitchen, Full bath, living room and stone fireplace. First floor had cherry and granite chefs kitchen w/ island and over looks the family room w/ fireplace. Second floor literally has a wing w/ 2 large bedrooms. Master suite has 2 walk-in closets and bath w/ double vanity and radiant heated flooring. New Fiberglass salt heated in-ground pool w/ built in tanning shelves and WIFI app. Don't worry about power outages. This home has a generator. Feel like you are on vacation all summer long. 5 car garage spaces w/ 2 separate driveways. Fenced in yard for the puppies. Large trex deck with enclosed screened in porch, second floor deck off the master and additional decking for entertainment This home has something for everyone. Absolutely breath taking!
Sold for $650,000
$650,000
117 Constitution Dr #L-17, Moscow, PA 18444
6beds
5,600sqft
Residential, Single Family Residence
Built in 2003
2.1 Acres Lot
$756,500 Zestimate®
$116/sqft
$4,039 Estimated rent
Home value
$756,500
$696,000 - $832,000
$4,039/mo
Zestimate® history
Owner options
List your home for rent
$4,039/mo
Rent Zestimate®
Find your next renter with Zillow Rental Manager. Plus, with online applications, you can quickly screen prospective tenants – for free.
$4,039/mo
Rent Zestimate®
Refinance and save
$4,286/mo
Est. payment
Refinancing to a lower rate could help reduce your monthly payments and save thousands over the life of the loan.
$4,286/mo
Est. payment
Explore your selling options
Work with a Zillow partner agent
Leverage their expertise and Zillow's premium Showcase listings to get your home seen by more buyers.
Get startedList with your own agent
Get your home in front of millions of buyers by listing it on Zillow.
Learn how to do itSell it yourself
Take full control of how buyers see your home on Zillow by listing For Sale by Owner (FSBO).
List your homeWhat's special
Stone fireplaceIn-law suiteFenced in yardMaster suiteLarge trex deckEnclosed screened in porchAdditional decking for entertainment
Zillow last checked:
Listing updated:
Listed by:
Sara Weiss,
NASSER REAL ESTATE, INC.
Bought with:
Jennifer Vitali, RS328247
CLASSIC PROPERTIES
Source: GSBR as distributed by MLS GRID,MLS#: SC4560
Facts & features
Interior
Bedrooms & bathrooms
- Bedrooms: 6
- Bathrooms: 5
- Full bathrooms: 4
- 1/2 bathrooms: 1
Rooms
- Room types: Bathroom 1, Master Bedroom, Master Bathroom, Living Room, Laundry, Kitchen, Family Room, Dining Room, Bonus Room, Bedroom 5, Bedroom 4, Bedroom 3, Bedroom 1, Bathroom 5, Bathroom 3, Bathroom 2
Primary bedroom
- Area: 247.5 Square Feet
- Dimensions: 16.5 x 15
Bedroom 1
- Area: 132 Square Feet
- Dimensions: 12 x 11
Bedroom 3
- Area: 132 Square Feet
- Dimensions: 12 x 11
Bedroom 4
- Area: 156 Square Feet
- Dimensions: 13 x 12
Bedroom 5
- Area: 273 Square Feet
- Dimensions: 21 x 13
Primary bathroom
- Area: 160 Square Feet
- Dimensions: 16 x 10
Bathroom 1
- Area: 88 Square Feet
- Dimensions: 11 x 8
Bathroom 2
- Area: 48 Square Feet
- Dimensions: 8 x 6
Bathroom 3
- Area: 48 Square Feet
- Dimensions: 8 x 6
Bathroom 5
- Area: 160 Square Feet
- Dimensions: 16 x 10
Bonus room
- Area: 255 Square Feet
- Dimensions: 17 x 15
Dining room
- Area: 372 Square Feet
- Dimensions: 31 x 12
Family room
- Area: 330 Square Feet
- Dimensions: 20 x 16.5
Family room
- Area: 285 Square Feet
- Dimensions: 19 x 15
Kitchen
- Area: 255 Square Feet
- Dimensions: 17 x 15
Kitchen
- Area: 272 Square Feet
- Dimensions: 17 x 16
Laundry
- Area: 45 Square Feet
- Dimensions: 9 x 5
Living room
- Area: 186 Square Feet
- Dimensions: 15.5 x 12
Heating
- Electric, Propane, See Remarks
Cooling
- Central Air
Appliances
- Included: Dishwasher, Washer, Stainless Steel Appliance(s), Refrigerator, Microwave, Gas Oven, Free-Standing Gas Oven, Dryer
- Laundry: Laundry Room, Upper Level, Multiple Locations, Lower Level
Features
- Built-in Features, Second Kitchen, Walk-In Closet(s), Storage, Soaking Tub, Granite Counters, Kitchen Island, In-Law Floorplan, Entrance Foyer, Double Vanity, Eat-in Kitchen, Crown Molding, Ceiling Fan(s)
- Flooring: Carpet, Hardwood, Ceramic Tile
- Basement: Bath/Stubbed,Walk-Out Access,Exterior Entry,Heated,Finished
- Attic: Attic Storage,Storage,Walk Up
- Number of fireplaces: 2
- Fireplace features: Basement, Family Room
Interior area
- Total structure area: 5,600
- Total interior livable area: 5,600 sqft
- Finished area above ground: 4,000
- Finished area below ground: 1,600
Property
Parking
- Total spaces: 5
- Parking features: Attached, Detached, Driveway
- Attached garage spaces: 5
- Has uncovered spaces: Yes
Features
- Levels: Three Or More
- Stories: 2
- Patio & porch: Covered, Screened, Other, Patio, Front Porch, Enclosed, Deck
- Exterior features: Balcony, Storage, Fire Pit, Private Yard, Lighting
- Pool features: Gas Heat, In Ground
- Fencing: Back Yard
Lot
- Size: 2.1 Acres
- Dimensions: 150 x 21 x 23 x 201 x 17 x 194 x 322 x 491
- Features: Back Yard
Details
- Additional structures: Second Garage
- Parcel number: 1970404000217
- Zoning: R1
- Zoning description: Residential
Construction
Type & style
- Home type: SingleFamily
- Architectural style: Traditional
- Property subtype: Residential, Single Family Residence
Materials
- Stone, Vinyl Siding
- Foundation: See Remarks
- Roof: Composition
Condition
- New construction: No
- Year built: 2003
Utilities & green energy
- Electric: 200+ Amp Service, Circuit Breakers
- Sewer: Septic Tank
- Water: Well
- Utilities for property: Cable Available, Propane, Electricity Connected
Community & HOA
Community
- Subdivision: Independence Ridge
Location
- Region: Moscow
Financial & listing details
- Price per square foot: $116/sqft
- Tax assessed value: $37,500
- Annual tax amount: $8,736
- Date on market: 12/11/2024
- Cumulative days on market: 44 days
- Listing terms: Cash,Conventional
- Electric utility on property: Yes
- Road surface type: Asphalt
Price history
| Date | Event | Price |
|---|---|---|
| 11/8/2024 | Sold | $650,000-4.4%$116/sqft |
Source:  GSBR as distributed by MLS GRID #SC4560 Report a problem GSBR as distributed by MLS GRID #SC4560 Report a problem | ||
| 8/30/2024 | Listed for sale | $679,900$121/sqft |
Source: GSBR as distributed by MLS GRID #SC4560 Report a problem | ||
Public tax history
Tax history is unavailable.
Neighborhood: 18444
Nearby homes
- $650,0006 bd5 ba5.6k sqft117 Constitution Dr, Covington Township, PA 18444Sold
- $667,2006 bd3 ba5.6k sqft117 Constitution Dr, Roaring Bk Tp, PA 18444Off Market
- $557,500-- bd-- ba-- sqft109 Constitution Dr #L-18, Covington Township, PA 18444Off Market
- $278,600-- bd-- ba-- sqftWindship Road #RAW LAND, daleville, PA 18444Off Market
- $575,8004 bd4 ba3k sqft211 Freedom Way #L-16, Covington Township, PA 18444Off Market
- $---- bd-- ba-- sqft211 Freedom Way, Moscow, PA 18444Off Market
- $647,5004 bd4 ba4k sqft125 Constitution Dr, Moscow, PA 18444Sold
- $660,2004 bd4 ba4.4k sqft108 Constitution Dr, Covington Township, PA 18444Off Market
Nearby schools
GreatSchools rating
- 7/10Moscow El SchoolGrades: K-3Distance: 1.1 mi
- 7/10North Pocono Middle SchoolGrades: 6-8Distance: 1.3 mi
- 7/10North Pocono High SchoolGrades: 9-12Distance: 1.3 mi


Get pre-qualified for a loan
At Zillow Home Loans, we can pre-qualify you in as little as 5 minutes with no impact to your credit score.An equal housing lender. NMLS #10287.
- Pennsylvania
- Lackawanna County
- Moscow
- 18444
- 117 Constitution Dr Unit L-17
Nearby cities
Nearby zip codes
Other Moscow Topics
